
Fiennes Lane, Upper Froyle, Alton, GU34

- PROPERTY TYPE
Detached
- BEDROOMS
5
- BATHROOMS
5
- SIZE
Ask agent
- TENUREDescribes how you own a property. There are different types of tenure - freehold, leasehold, and commonhold.Read more about tenure in our glossary page.
Freehold
Description
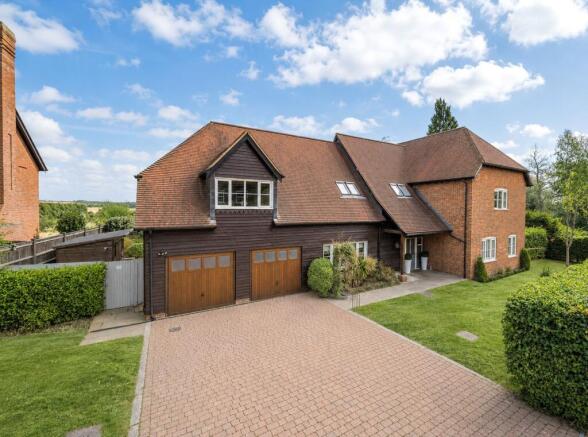
Approached by a sweeping, block paved driveway which provides substantial off-street parking for multiple vehicles, the property boasts an impressive multi-gabled roofline adorned with traditional clay tiles, accented by a striking dormer window and elegant timber-framed double garage doors.
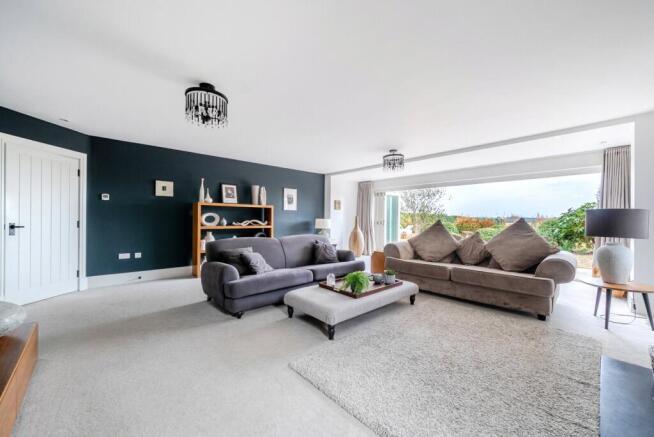
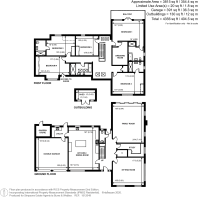
On entering the property, you are greeted by a spacious hallway leading through to an impressive large airy entertainment room at the front of the property. Positioned quietly behind this, is a dedicated study offering a private workspace. At the rear is a magnificent family room, an expansive living space acting as the heart of the or the home, with endless flexibility for media setups and family seating, and a log burner for those colder evenings.
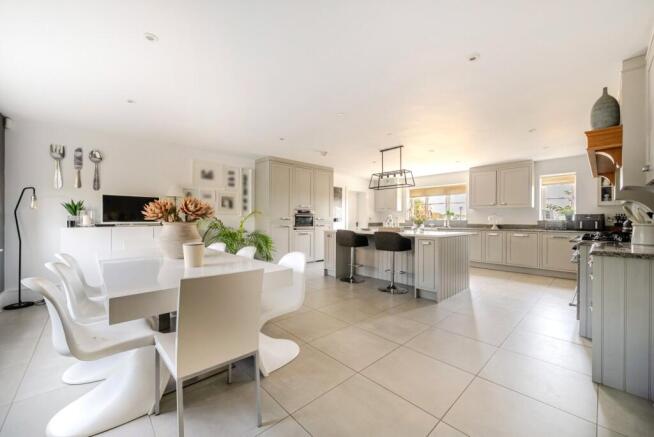
To the left of the hallway, you will find the bespoke open-plan kitchen and dining room, boasting timeless shaker-style cabinetry and complimented by speckled granite worktops. An expansive central island features a built-in wine cooler, deep drawer storage, and a breakfast bar beneath an industrial-chic statement pendant light. Large-format tiled flooring runs throughout, warmed by luxurious underfloor heating and transitions seamlessly into a bright dining area framed by wide multi-pane windows. Accessible directly from the kitchen as well as the garage, is a utility featuring dedicated external access, perfect for muddy boots. The ground floor of the property benefits from underfloor heating throughout as well as a separate downstairs W.C accessed from the hallway.
The first floor accommodates five exceptional double bedrooms arranged around a central landing with integrated eaves storage. The spectacular principal suite serves as a luxury retreat, boasting a vaulted ceiling, a dedicated walk-in dressing room, an en-suite bathroom, and a private balcony overlooking the countryside. A large second bedroom is mirrored at the front of the house with a vaulted ceiling and ensuite bathroom, while bedroom three also has an ensuite and views over the countryside. Bedrooms four and five offer substantial double proportions perfect for family or guests. Completing upstairs is a fully fitted modern family bathroom offering a walk-in shower and bath options.
The rear gardens provide a spectacular outdoor retreat with an expansive stone-paved sun terrace. This generous patio wraps around the property, offering multiple distinct zones tailored for large-scale outdoor dining, sunbathing, and relaxed lounging. At the edge of the terrace, a dedicated social hub features a built-in stone fire pit, ideally positioned against a classic post-and-rail boundary to ensure completely uninterrupted, panoramic views over the rolling Hampshire countryside and distant woodland.Stepping down from the terrace, the wide, level lawn is beautifully landscaped with young birch trees, architectural grasses, and established ornamental shrub borders that provide both texture and privacy.
Brochures
Particulars- COUNCIL TAXA payment made to your local authority in order to pay for local services like schools, libraries, and refuse collection. The amount you pay depends on the value of the property.Read more about council Tax in our glossary page.
- Band: G
- PARKINGDetails of how and where vehicles can be parked, and any associated costs.Read more about parking in our glossary page.
- Yes
- GARDENA property has access to an outdoor space, which could be private or shared.
- Yes
- ACCESSIBILITYHow a property has been adapted to meet the needs of vulnerable or disabled individuals.Read more about accessibility in our glossary page.
- Ask agent
Fiennes Lane, Upper Froyle, Alton, GU34

Add an important place to see how long it'd take to get there from our property listings.
__mins driving to your place
Affordability

About Curchods inc. Burns & Webber, Farnham
45 Downing Street, Farnham, GU9 7PH


Notes
Staying secure when looking for property
Ensure you're up to date with our latest advice on how to avoid fraud or scams when looking for property online.
Visit our security centre to find out moreDisclaimer - Property reference BWF260263. The information displayed about this property comprises a property advertisement. Rightmove.co.uk makes no warranty as to the accuracy or completeness of the advertisement or any linked or associated information, and Rightmove has no control over the content. This property advertisement does not constitute property particulars. The information is provided and maintained by Curchods inc. Burns & Webber, Farnham. Please contact the selling agent or developer directly to obtain any information which may be available under the terms of The Energy Performance of Buildings (Certificates and Inspections) (England and Wales) Regulations 2007 or the Home Report if in relation to a residential property in Scotland.
*This is the average speed from the provider with the fastest broadband package available at this postcode. The average speed displayed is based on the download speeds of at least 50% of customers at peak time (8pm to 10pm). Fibre/cable services at the postcode are subject to availability and may differ between properties within a postcode. Speeds can be affected by a range of technical and environmental factors. The speed at the property may be lower than that listed above. You can check the estimated speed and confirm availability to a property prior to purchasing on the broadband provider's website. Providers may increase charges. The information is provided and maintained by Decision Technologies Limited. **This is indicative only and based on a 2-person household with multiple devices and simultaneous usage. Broadband performance is affected by multiple factors including number of occupants and devices, simultaneous usage, router range etc. For more information speak to your broadband provider.