
Risley Lane, Breaston

- PROPERTY TYPE
Detached
- BEDROOMS
4
- BATHROOMS
2
- SIZE
1,620 sq ft
151 sq m
- TENUREDescribes how you own a property. There are different types of tenure - freehold, leasehold, and commonhold.Read more about tenure in our glossary page.
Freehold

Key features
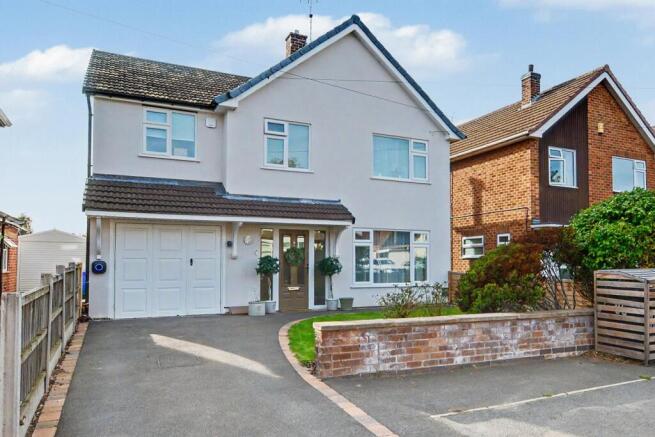
- A cleverly extended detached house now providing four bedroom accommodation
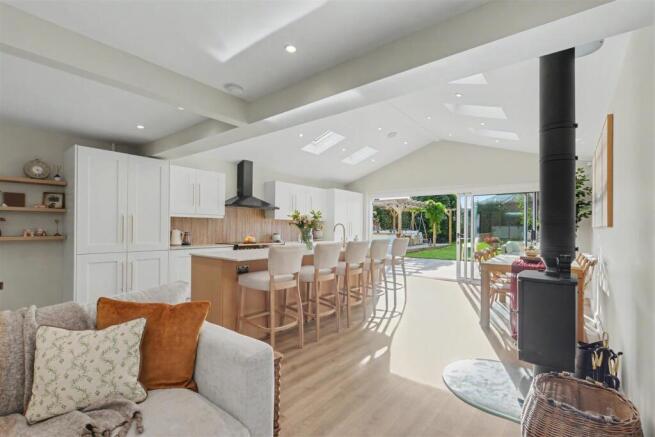
- A stunning, open plan living/dining kitchen with sliding glazed doors leading to the rear garden
- A stylish composite front door leads to the reception hall with stairs taking you to the first floor
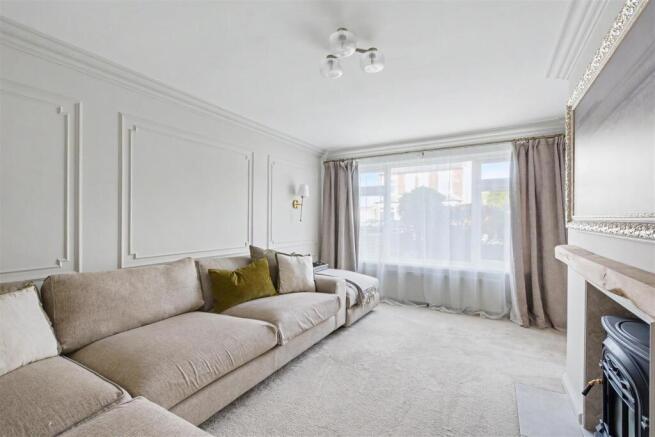
- The lounge has a feature gas burning stove set in the chimney breast and panelling to the walls
- The kitchen is fitted with contrasting cream and wood grain Shaker style units and quartz work surfaces
- A large utility/laundry room and cloaks/w.c.
- The landing leads to the four bedrooms with the main bedroom having an en-suite bathroom
- The family bathroom has also been re-fitted in the upgrade programme and has a bath and separate shower
- There is an integral garage with a new drive, lawned garden and additional parking at the front
- A private landscaped rear garden with a porcelain tiled patio, outdoor kitchen/ cooking area, decking with a pergola over and a large lawn with fencing and screening to the boundaries
Description
THIS IS A BEAUTIFULLY EXTENDED AND RE-DESIGNED PROPERTY NOW PROVIDING FOUR BEDROOMS, A SPACIOUS OPEN PLAN LIVING/DINING KITCHEN AND HAS A PRIVATE LANDSCAPED GARDEN TO THE REAR.
Robert Ellis are pleased to be instructed to market this individual detached family home which over recent months has undergone a huge re-development programme with it having been extended to the side and rear and upgraded throughout. For the size and layout of the accommodation and the level of work that has been carried out to be appreciated, we recommend that interested parties take a full inspection so they can see all that is included in this beautiful home for themselves. The property has been re-wired, had a new boiler installed and several radiators replaced, been re-plastered, has feature decorative panelling to certain walls and tastefully decorated throughout and has an incredible open plan living area at the rear of the house which has a part vaulted ceiling, high quality Shaker style units in the kitchen area with Calatta Gold quartz work surfaces and there are sliding doors leading out to the rear garden. Breaston is an award winning village that has a number of local shops and schools for younger children, is close to excellent transport links and to the shopping and other facilities provided by nearby Long Eaton, all of which have helped to make this a very desirable and sought after location to live.
The property has been extended to the left and rear and has silicone rendering to the external elevations under a pitched tiled roof. The accommodation derives all the benefits from having gas central heating and double glazing and includes a spacious reception hall with stairs taking you to the first floor and doors lead to the lounge and open plan living/dining kitchen. The lounge has a feature burning stove set in a chimney breast and panelling to the walls and the open plan living/dining kitchen has a part vaulted ceiling with Velux windows and there is a sound system incorporated into the ceiling, the kitchen area has high quality Shaker style units with quartz work surfaces and there are sliding glazed doors leading out to the private, sunny rear garden. There is also a most useful utility/laundry room with a cloaks/w.c. off and this room has a full height double glazed door leading out to the rear garden and an internal door to the garage. To the first floor the landing has oak veneer panelled doors leading to the four bedrooms and family bathroom, with the main bedroom having an en-suite bathroom with a stand-alone bath and the family bathroom has a separate walk-in shower as well as a bath. Outside there is an integral garage, parking at the front for several vehicles including additional parking in front of the low level wall, there is a lawn, low level fencing to the side boundaries and at the rear of the house there is the landscaped garden which has a porcelain tiled patio with an outdoor kitchen area to the left hand side, decking with a pergola over and a long lawned garden with a raised border and shed at the bottom with the garden being kept private by having fencing and natural screening to the boundaries.
Breaston is a very popular village situated between Nottingham and Derby and has a number of local shops and schools for younger children, there are three local pubs, a bistro restaurant and several coffee eateries, further shopping facilities can be found in nearby Long Eaton where there are Asda, Tesco, Lidl and Aldi stores and many other retail outlets, there are schools for older children in Long Eaton where there are The Elms and Trent College and the Wilsthorpe Academy, healthcare and sorts facilities including several local golf courses, walks in the surrounding picturesque countryside and the transport links include J25 of the M1, East Midlands Airport, stations at Long Eaton and East Midlands Parkway and the A52 and other main roads provide good access to Nottingham, Derby and other East Midlands towns and cities.
Open Porch - An open porch with a pitched tiled roof extending across the front of the garage and a stylish composite front door with two inset opaque double glazed panels leading to:
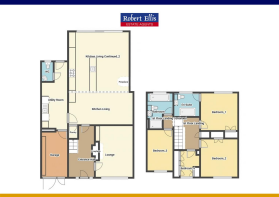
Reception Hall - SPL flooring extending through into the open plan living/dining kitchen area, stairs with balustrade leading to the first floor, feature panelling to the walls with a shelf to one wall, radiator and oak veneer panelled doors leading to the lounge and an oak door with inset glazed panels leading to the living/dining kitchen.
Lounge/Sitting Room - 4.67m x 3.28m approx (15'4 x 10'9 approx) - Double glazed window to the front, a feature gas coal burning stove set in the chimney breast with a wooden mantle over having a tiled insert and hearth, a wood shelf with storage units below to one side of the chimney breast and further shelving above, cornice to the wall and ceiling, panelling to one wall, two wall lights, radiator and carpeted flooring.
Living/Dining Kitchen - 8.23m x 5.79m max approx (27' x 19' max approx) - The kitchen is exclusively fitted with white and contrasting wood grain effect Shaker style units with brass fittings and includes a 1½ bowl sink with a brass mixer tap set in a central island having a Calatta Gold quartz surface with a drawer, cupboards, a pull out bin cupboard and three wide drawers below and there is seating to one side of the central island for five people, space for a cooking Range with a hood over with quartz work surfaces to either side, with one having a double cupboard beneath and the other a double cupboard and an integrated dishwasher below, full height integrated fridge and freezer, matching eye level wall cupboards, double upright shelved pantry style cupboard with the lower section having pull out drawers, acoustic style panelling to the wall by the work surface area, feature vaulted ceiling in half of the room with four Velux windows, inset recessed lighting with similar lighting in the sitting area and two speakers for the integrated sound system, a log burning stove with a flue set on a glazed plinth, a three panel sliding door system leading out to the porcelain tiled patio, quality SPL flooring and shelving to two walls. An under-stairs pantry/storage cupboard having shelving and a double cupboard and the SPL flooring extends into the is area where the electric consumer unit is mounted on the wall and there is a sensor light.
Utility/Laundry Room - 6.10m x 2.26m max approx (20' x 7'5 max approx) - The utility room has matching Shaker style units to the kitchen and includes a 1½ bowl sink with a brass mixer tap set in a wood grain effect work surface with acoustic panelling back plate and spaces for a washing machine and tumble dryer and there are cupboards and a drawer beneath, eye level wall cupboards and shelving and a clothes ironing rail, upright cupboard to store the hoover with a shelved cupboard above, a full height double glazed door leads out to the patio at the rear, radiator, recessed lighting to the ceiling, SPL flooring, a wood panelled door leading into the garage and an oak veneer panelled door leading to:
Cloaks/W.C. - Having panelling to the lower parts of the walls, a low flush w.c., corner hand basin with a brass mixer tap, radiator and an opaque double glazed window.
First Floor Landing - The balustrade continues from the stairs onto the main landing with oak veneer panelled doors leading to the bedrooms, bathroom and built-in storage cupboard, carpeted flooring, hatch with ladder to the loft which is boarded and has lighting and powerpoints and feature panelling to the walls.
Bedroom 1 - 3.30m x 3.40m approx (10'10 x 11'2 approx) - The main bedroom has a double glazed window to the rear, a radiator, double built-in wardrobe with cupboards over, panelling to the wall by the bed head position, carpeted flooring and an oak veneer panelled door leading into:
En-Suite Bathroom - The en-suite has a stand-alone bath with a central brass mixer tap and a hand held shower and shelves to the wall above, hand basin with a brass mixer tap and double cupboard below and a low flush w.c. with a concealed cistern, feature stained glass leaded opaque glazed window, SPL flooring and a feature brass ladder towel radiator.
Bedroom 2 - 3.43m x 3.30m approx (11'3 x 10'10 approx) - Double glazed window to the front, double wardrobe with cupboards above, feature panelling to the lower parts of the walls, a radiator and carpeted flooring.
Bedroom 3 - 3.71m x 2.26m approx (12'2 x 7'5 approx) - Double glazed window to the front, a radiator and carpeted flooring.
Bedroom 4 - 2.34m x 2.13m including wardrobe depth (7'8 x 7' i - The fourth bedroom is currently used as a dressing room and has built-in wardrobes extending along one wall with four of the doors having mirrored panels and the wardrobes providing hanging space and shelving, a further double wardrobe with hanging space and a shelf and a dressing table with drawers below and a mirror with a light to the wall above, a double glazed window with fitted blind to the front, radiator, recessed lighting to the ceiling and quality SPL flooring.
Bathroom - The main bathroom has been re-fitted and has a panelled bath which extends to two sides of the bath and there is a brass mixer tap and hand held shower, separate large walk-in shower with a mains flow shower system having brass fittings with a rainwater shower head and hand held shower, acoustic aqua board panelling to three sides and a sliding glazed door and protective screen, hand basin with a mixer tap and double cupboard below and a low flush w.c. with a concealed cistern, opaque double glazed window with shelving to either side, recessed lighting to the ceiling, an extractor fan, feature brass ladder style radiator and quality LVT flooring.
Garage - 4.42m x 2.44m approx (14'6 x 8' approx) - The integral garage has an up and over door to the front with the option to open one part of the door to have pedestrian access, there is a work surface with cupboards and drawers below and matching storage cupboards to the wall above, the Main gas boiler is housed in the garage and power and lighting is provided.
Outside - There is a newly laid drive with block edging in front of the garage which extends to the pavement and leads to a path taking you to the front door and across the front of the house, a lawn with bark beds to two sides, a low level wall to the front boundary and fencing to both the side boundaries and in front of the wall there is a further off road parking area which belongs to the house. There is an EV charging point next to the garage at the front of the property.
The rear garden is an important feature of this stunning property and has been landscaped with a porcelain tiled patio to the side and rear of the property and to the left there is an outdoor kitchen area with an L shaped wooden surface which extends to a decked area that has a pergola over, a built-in barbeque and sink with a mixer tap, there is a large lawn, a mature tree in the middle of the garden, a raised bed, shed and base for storage units at the bottom of the garden, fencing to the right hand boundary and fencing with screening to the left hand side and there is slatted panelling to the boundary next to the outdoor kitchen. There are up and down lights at the back of the house and an outside water supply and external power-points are provided.
Directions -
Agents Notes - The EPC for this property was carried out prior to any improvement/extension work.
Council Tax - Erewash Borough Council Band D
Additional Information - Electricity – Mains supply
Water – Mains supply
Heating – Gas central heating
Septic Tank – No
Broadband – BT, Sky, Virgin
Broadband Speed - Standard 8mbps Superfast 48mbps Ultrafast 1800mbps
Phone Signal – EE, 02, Three, Vodafone
Sewage – Mains supply
Flood Risk – No flooding in the past 5 years
Flood Defenses – No
Non-Standard Construction – No
Any Legal Restrictions – No
Other Material Issues – No
A FOUR BEDROOM DETACHED HOME WHICH HAS BEEN EXTENDED AND RE-DESIGNED, FOUND IN THIS DESIRABLE VILLAGE LOCATION
Brochures
Risley Lane, BreastonKey Facts For Buyers- COUNCIL TAXA payment made to your local authority in order to pay for local services like schools, libraries, and refuse collection. The amount you pay depends on the value of the property.Read more about council Tax in our glossary page.
- Band: D
- PARKINGDetails of how and where vehicles can be parked, and any associated costs.Read more about parking in our glossary page.
- Yes
- GARDENA property has access to an outdoor space, which could be private or shared.
- Yes
- ACCESSIBILITYHow a property has been adapted to meet the needs of vulnerable or disabled individuals.Read more about accessibility in our glossary page.
- Ask agent
Risley Lane, Breaston

Add an important place to see how long it'd take to get there from our property listings.
__mins driving to your place
Affordability




Notes
Staying secure when looking for property
Ensure you're up to date with our latest advice on how to avoid fraud or scams when looking for property online.
Visit our security centre to find out moreDisclaimer - Property reference 34959599. The information displayed about this property comprises a property advertisement. Rightmove.co.uk makes no warranty as to the accuracy or completeness of the advertisement or any linked or associated information, and Rightmove has no control over the content. This property advertisement does not constitute property particulars. The information is provided and maintained by Robert Ellis, Long Eaton. Please contact the selling agent or developer directly to obtain any information which may be available under the terms of The Energy Performance of Buildings (Certificates and Inspections) (England and Wales) Regulations 2007 or the Home Report if in relation to a residential property in Scotland.
*This is the average speed from the provider with the fastest broadband package available at this postcode. The average speed displayed is based on the download speeds of at least 50% of customers at peak time (8pm to 10pm). Fibre/cable services at the postcode are subject to availability and may differ between properties within a postcode. Speeds can be affected by a range of technical and environmental factors. The speed at the property may be lower than that listed above. You can check the estimated speed and confirm availability to a property prior to purchasing on the broadband provider's website. Providers may increase charges. The information is provided and maintained by Decision Technologies Limited. **This is indicative only and based on a 2-person household with multiple devices and simultaneous usage. Broadband performance is affected by multiple factors including number of occupants and devices, simultaneous usage, router range etc. For more information speak to your broadband provider.