
Brookside, Station Road, Loudwater, High Wycombe SHARE OF FREEHOLD - CHAIN FREE

- PROPERTY TYPE
Flat
- BEDROOMS
2
- BATHROOMS
1
- SIZE
560 sq ft
52 sq m
Key features
- Two bedroom apartment with a share of the freehold, offering excellent value to first time buyers, downsizers and investors
- Unusually large kitchen for a flat of this type, at 10.55 sq m almost the same size as the principal bedroom
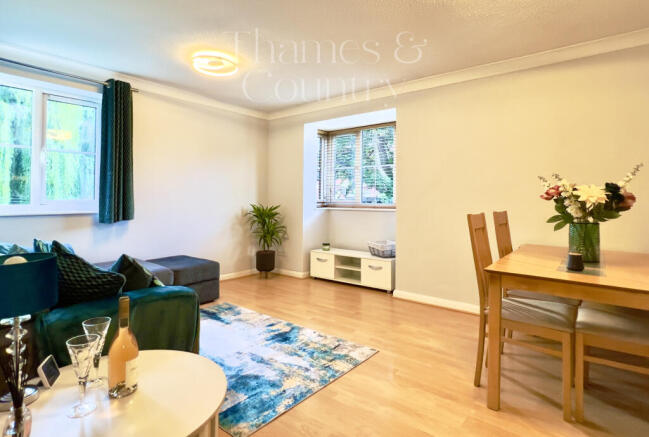
- Generous living and dining room of 15.31 sq m with a bay window and a leafy outlook
- Share of freehold, managed by resident directors rather than an external managing agent
- One allocated parking space
- Principal double bedroom with built in wardrobes
- Second bedroom suited as a single, nursery, guest room or home office
- Modern bathroom with a bath and shower over
- Loft storage above the apartment
- Mature, leafy riverside setting with communal grounds and open green space
Description
DESCRIPTION
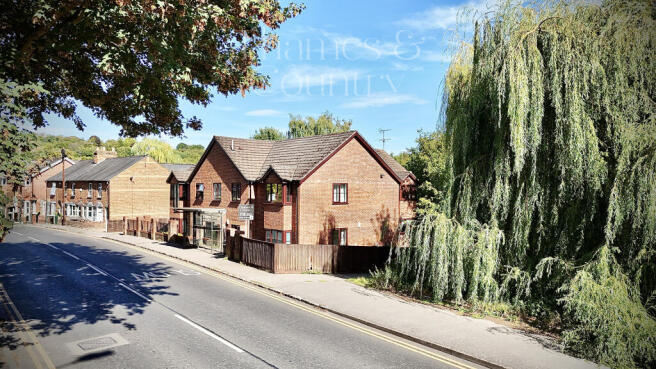
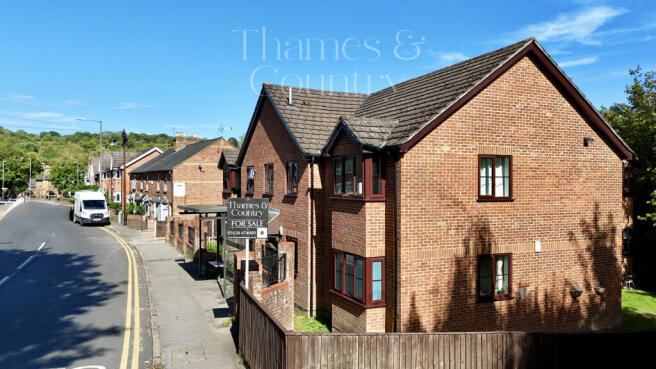
A bright and well presented two bedroom apartment set within an attractive red brick development on the edge of Loudwater, with a SHARE OF FREEHOLD & CHAIN FREE and an allocated parking space. The building sits among mature trees beside a gentle watercourse, with a weeping willow alongside it and a children's play park reached across the footbridge close by.
The standout feature inside is the kitchen. At 10.55 sq m it is unusually large for an apartment of this type, almost the same size as the principal bedroom, and offers far more storage and worktop space than these flats normally provide. Add a generous living and dining room, two bedrooms, a modern bathroom and useful loft storage, and this is a home that will suit first time buyers, downsizers and investors alike.
THE ACCOMMODATION
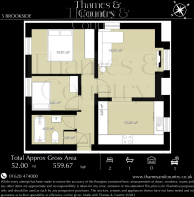
Living and Dining Room, 15.31 sq m (165 sq ft)
A bright room with space for both a full sitting area and a dining table. Two windows, including a bay, look out over greenery. Wood effect flooring, neutral walls and a wide opening through to the kitchen.
Kitchen, 10.55 sq m (114 sq ft)
One of the real surprises of this apartment. The kitchen is notably large for a property of this type, almost matching the principal bedroom in size, and gives generous storage and worktop space. It is fitted with light wood effect wall and base units, contrasting worktops, mosaic tiled splashbacks and glass fronted display cabinets, with a window over the sink. There is a built in oven and hob with a stainless steel extractor over, and space for a washing machine and further appliances.
Principal Bedroom, 10.51 sq m (113 sq ft)
A double bedroom with built in wardrobes and a green outlook, with wood effect flooring and neutral decor.
Bedroom Two, 5.99 sq m (64 sq ft)
A second bedroom with built in storage and a leafy outlook, well suited as a single bedroom, nursery, guest room or home office.
Bathroom, 4.17 sq m (45 sq ft)
A white suite with a panelled bath and shower over, a glass screen, a vanity wash basin and WC. Stone effect wall panelling, a mirror and tiled flooring.
Entrance Hall and Storage
Entrance hall with a built in store cupboard, plus a loft space above providing further storage.
OUTSIDE
The property comes with one allocated parking space. The development sits in a mature, leafy setting with communal grounds and open green space, a watercourse running close by and a footbridge leading across to the children's play park and recreation ground.
THE LOCATION
Loudwater offers a good balance of green surroundings and everyday convenience. Local amenities are within a short walk, with a gym nearby and a large Tesco and retail park close at hand. The shopping and leisure facilities of High Wycombe are within easy reach, as is Beaconsfield.
For the outdoors, the apartment is well placed, with the play park and open ground across the footbridge and both The Rye and The Mead close by. Commuters have excellent access to the M40 for London and Oxford, and High Wycombe station runs to London Marylebone. Families have a choice of nearby primary schools including Loudwater Combined School, Carrington Infant School and Juniper Hill School, all rated Good by Ofsted, along with access to Buckinghamshire's selective grammar school system. Admissions and catchments should be confirmed directly, as proximity does not guarantee a place.
ESSENTIAL INFORMATION
Property type: Apartment (Flat)
Bedrooms: 2 Double bedrooms
Bathrooms: 1
Receptions: 1 (living and dining room)
Kitchen Very large
Floor area: 560 sq ft (52.0 sq m)
Tenure: Leasehold with a SHARE OF FREEHOLD. Lease expiry December 2112 (approximately 86 years remaining)
Management: Via resident directors, no external managing company
EPC rating: C (current 70, potential 76)
Council tax band: C, Buckinghamshire (approximately £2,246 per year)
Heating: Electric (no mains gas). Thames Water
Outside: Communal grounds and open green space
Parking: One allocated space
Location: Loudwater, High Wycombe, HP10 9TN
Transport: M40 approximately 0.45 miles. High Wycombe rail to London Marylebone
-NOTE TO BUYERS -
This property is "Legally Prepared" - Thames & Country has collated the documents for the draft contract. Any potential buyer can request these from us, prior to offering. The pack includes Legal Title, Official copy of the Register Title (Property Deeds) Title Plan, Seller's Protocol Forms (Property Information forms) TA6, TA10, Warranties, Guarantees, Planning permission and Building control certificates, Estate or Lease Management packs, Property details and EPC. We endeavour to supply as much of this as we can in our pack.
This seller of this property requires a ‘Reservation Agreement’ to show their commitment to protect any serious buyer while proceeding to exchange of contracts. More info on request.
Thames & Country use Government recommended Reservation Agreement process on all property sales, at the minimum compensation level of £10,000 - Buyers would need to pay fee of £900.00 and sellers fee £900.00.
Higher compensation can be agreed at the time of sale subject to Buyers and Sellers mutually agreeing compensation Value, and fee split. Full information can be given at any time on request.
ANTI-MONEY LAUNDERING COMPLIANCE
In accordance with anti-money laundering regulations, this agency conducts mandatory identity verification checks for all buyers and sellers as standard practice, Cost of AML check £45.00 per person. All parties will be required to provide satisfactory proof of identity and proof of address before proceeding with any property transaction. We appreciate your understanding and cooperation in meeting these legal requirements, For buyers this once the offer is agreed.
Living room diner
4.29m x 3.47m
Kitchen
4.02m x 2.39m
Primary bedroom
3.84m x 2.74m
Views over back garden and river stream
Bedroom two
0.85m x 2.15m
He’s over streaming park two door built in wardrobe
Bathroom
1.79m x 1.7m
Ayesha bathroom 1 m squared entrance section
Bathroom entrance
0.9m x 0.87m
Hallway
3.94m x 0.88m
Always slightly wider on entering the property next to the cupboard and bathroom not measured
Airing cupboard with cylinder
0.8m x 0.7m
Brochures
5_Brookside_Brochure_Digital- COUNCIL TAXA payment made to your local authority in order to pay for local services like schools, libraries, and refuse collection. The amount you pay depends on the value of the property.Read more about council Tax in our glossary page.
- Ask agent
- PARKINGDetails of how and where vehicles can be parked, and any associated costs.Read more about parking in our glossary page.
- Yes
- GARDENA property has access to an outdoor space, which could be private or shared.
- Yes
- ACCESSIBILITYHow a property has been adapted to meet the needs of vulnerable or disabled individuals.Read more about accessibility in our glossary page.
- 1st floor
Brookside, Station Road, Loudwater, High Wycombe SHARE OF FREEHOLD - CHAIN FREE

Add an important place to see how long it'd take to get there from our property listings.
__mins driving to your place
Affordability




Notes
Staying secure when looking for property
Ensure you're up to date with our latest advice on how to avoid fraud or scams when looking for property online.
Visit our security centre to find out moreDisclaimer - Property reference TMQ-79282275. The information displayed about this property comprises a property advertisement. Rightmove.co.uk makes no warranty as to the accuracy or completeness of the advertisement or any linked or associated information, and Rightmove has no control over the content. This property advertisement does not constitute property particulars. The information is provided and maintained by Thames & Country, Marlow. Please contact the selling agent or developer directly to obtain any information which may be available under the terms of The Energy Performance of Buildings (Certificates and Inspections) (England and Wales) Regulations 2007 or the Home Report if in relation to a residential property in Scotland.
*This is the average speed from the provider with the fastest broadband package available at this postcode. The average speed displayed is based on the download speeds of at least 50% of customers at peak time (8pm to 10pm). Fibre/cable services at the postcode are subject to availability and may differ between properties within a postcode. Speeds can be affected by a range of technical and environmental factors. The speed at the property may be lower than that listed above. You can check the estimated speed and confirm availability to a property prior to purchasing on the broadband provider's website. Providers may increase charges. The information is provided and maintained by Decision Technologies Limited. **This is indicative only and based on a 2-person household with multiple devices and simultaneous usage. Broadband performance is affected by multiple factors including number of occupants and devices, simultaneous usage, router range etc. For more information speak to your broadband provider.