Oak Lane, Kings Cliffe,

Letting details
- Let available date:
- 24/10/2026
- Deposit:
- £2,596A deposit provides security for a landlord against damage, or unpaid rent by a tenant.Read more about deposit in our glossary page.
- Furnish type:
- Unfurnished
- Council Tax:
- Ask agent
- PROPERTY TYPE
Detached
- BEDROOMS
5
- BATHROOMS
3
- SIZE
Ask agent
Key features
- Detached Stone House
- 5 Bedrooms
- 3 Bathrooms
- Double Garage
- Low Maintenance Garden
- Gas Central Heating
- Double Glazing
- EPC Band B
Description
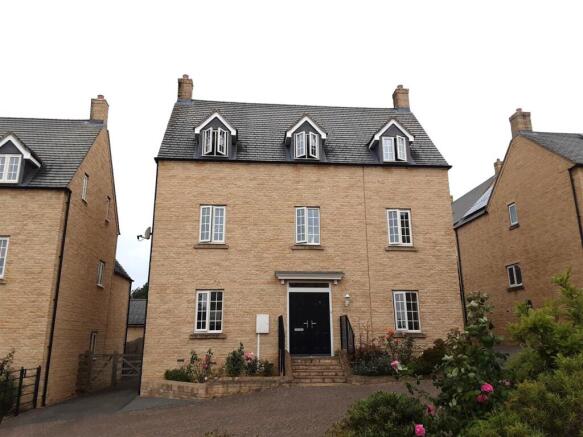
Location - Kings Cliffe is a pleasing village in an unspoilt area of the countryside, standing on The Willow Brook, a tributary of the River Nene and lies approximately 12 miles west of Peterborough, 8 miles south of Stamford and 7 miles north of Oundle. The village has a Parish Church, Primary School, Village Hall, Public House and shops and cafes, together with many village clubs and good sports facilities with all weather tennis, 5 aside football, netball, and large gym offering various exercise classes. The property is situated on a modern housing development overlooking green open space and childrens play area.
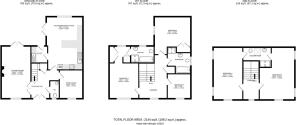
Description - Substantial, modern 5 bedroom detached house set over 3 floors with gas central heating and upvc double glazing. The property comprises entrance hall, sitting room, open plan kitchen breakfast room, utility room, dining room/snug and cloakroom on the ground floor, master suite with dressing area and en suite, 2 further bedrooms and bathroom to the first floor and 2 bedrooms with Jack & Jill en suite to the second floor. Double garage and garden to the rear.
Entrance Hall - Double doors into entrance hall with stairs off to first floor. Understairs cupboard. Access to:
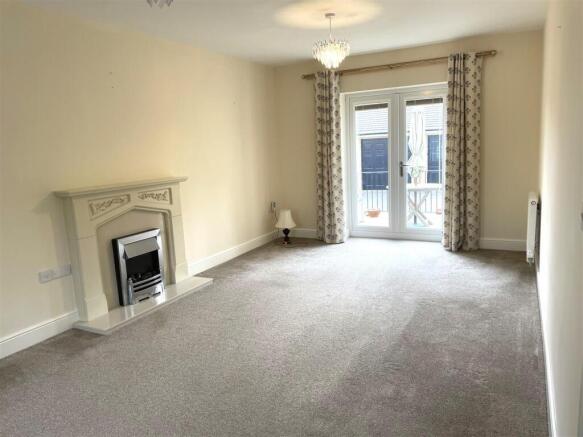
Sitting Room - 6.07m x 3.42m (19'10" x 11'2") - With fitted carpet, fire surround with electric fire, French doors to rear and window to front.
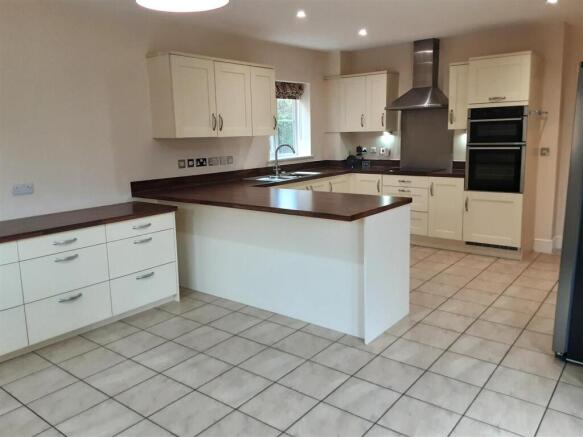
Kitchen Breakfast Room - 6.13m x 4.22m (20'1" x 13'10") - Fitted with a good range of shaker style cream cupboards, wood effect laminate worktops, 1½ bowl sink and drainer, Neff double oven and ceramic 4 ring hob. Electrolux dishwasher, Kenwood American style fridge freezer. Tiled floor. French doors to side and window to rear. Door to:
Utility - Tiled floor, shaker style cream cupboards, wood effect laminate worktop, stainless steel sink and drainer, Ideal Logic Heat 24 boiler, Bosch Maxx 6 washing machine, Creda Simplicity condenser dryer. Half glazed door to garden.
Dining Room/Snug - 3.32m x 2,71m (10'10" x 6'6",232'11") - With fitted carpet and window to frontage.
Cloakroom - With fitted carpet, corner pedestal wash hand basin and close coupled WC.
First Floor Landing - With fitted carpet and doors to bedrooms, bathroom and airing cupboard. Window to frontage and stairs to second floor.
Master Bedroom - 6.07m x 3.42m (19'10" x 11'2") - With fitted carpet and windows to front and rear. Dressing area with triple and double built-in wardrobes. Door to en suite.
En Suite - With tiled floor, panel bath with mixer tap and shower attachment, tiled shower cubicle with bifold glass door and thermostatic shower, close coupled WC, pedestal wash hand basin. 2 heated towel rails, shaver point and window to rear.
Bedroom 4 - 4.37m x 4.22m (14'4" x 13'10") - With fitted carpet, double wardrobe and window to side.
Bathroom - With tiled floor and splashbacks. Panel bath with mixer tap and shower attachment. Shower cubicle with glass bifold door and thermostatic shower, pedestal wash hand basin and close coupled WC. Heated towel rail. Window to side elevation.
Bedroom 5 - 2.87m x 2.71m (9'4" x 8'10") - With fitted carpet and window to front.
Second Floor Landing - With fitted carpet, window to frontage and doors to bedrooms.
Bedroom 2 - 6.07m x 3.41m (19'10" x 11'2") - With fitted carpet and windows to front and side elevations. Door to Jack & Jill en suite.
Jack & Jill Shower Room - With shower cubicle with thermostatic shower, tiled walls and glass bifold door, pedestal wash hand basin and close coupled WC. Heated towel rail and Velux roof light to rear.
Bedroom 3 - 6.07m x 4.09m (19'10" x 13'5") - With fitted carpet, windows to front and side elevations and door to Jack & Jill en suite.
External Details - Good size gated driveway with turning area and double garage at rear of property. Low maintenance gravel garden with patio area.
Viewing - All viewings are strictly by appointment through Richardson on .
Council Tax - We understand from the Valuation Office Agency Website that the property has a Council Tax Band G.
Services - Mains water, electricity, gas and sewerage are connected.
Broadband/Mobile - Broadband availability is Standard, Superfast and Ultrafast and mobile availability is limited via EE, Three, O2 and Vodafone, according to the Ofcom Checker.
Tenure - The property is available on an Assured Periodic Tenancy.
Rent - The rent is payable monthly in advance, by standing order.
Deposit - Five weeks' rent payable in advance to be returned after deductions and without interest at the end of the tenancy.
Brochures
Oak Lane, Kings Cliffe,Brochure- COUNCIL TAXA payment made to your local authority in order to pay for local services like schools, libraries, and refuse collection. The amount you pay depends on the value of the property.Read more about council Tax in our glossary page.
- Band: G
- PARKINGDetails of how and where vehicles can be parked, and any associated costs.Read more about parking in our glossary page.
- Yes
- GARDENA property has access to an outdoor space, which could be private or shared.
- Yes
- ACCESSIBILITYHow a property has been adapted to meet the needs of vulnerable or disabled individuals.Read more about accessibility in our glossary page.
- Ask agent
Oak Lane, Kings Cliffe,

Add an important place to see how long it'd take to get there from our property listings.
__mins driving to your place
About Richardson Surveyors, Stamford
Sheepmarket House, Sheep Market, Stamford, PE9 2RB


Notes
Staying secure when looking for property
Ensure you're up to date with our latest advice on how to avoid fraud or scams when looking for property online.
Visit our security centre to find out moreDisclaimer - Property reference 34959628. The information displayed about this property comprises a property advertisement. Rightmove.co.uk makes no warranty as to the accuracy or completeness of the advertisement or any linked or associated information, and Rightmove has no control over the content. This property advertisement does not constitute property particulars. The information is provided and maintained by Richardson Surveyors, Stamford. Please contact the selling agent or developer directly to obtain any information which may be available under the terms of The Energy Performance of Buildings (Certificates and Inspections) (England and Wales) Regulations 2007 or the Home Report if in relation to a residential property in Scotland.
*This is the average speed from the provider with the fastest broadband package available at this postcode. The average speed displayed is based on the download speeds of at least 50% of customers at peak time (8pm to 10pm). Fibre/cable services at the postcode are subject to availability and may differ between properties within a postcode. Speeds can be affected by a range of technical and environmental factors. The speed at the property may be lower than that listed above. You can check the estimated speed and confirm availability to a property prior to purchasing on the broadband provider's website. Providers may increase charges. The information is provided and maintained by Decision Technologies Limited. **This is indicative only and based on a 2-person household with multiple devices and simultaneous usage. Broadband performance is affected by multiple factors including number of occupants and devices, simultaneous usage, router range etc. For more information speak to your broadband provider.