
Kimpton Road, Hitchin, SG4

- PROPERTY TYPE
Barn Conversion
- BEDROOMS
3
- BATHROOMS
3
- SIZE
2,519 sq ft
234 sq m
- TENUREDescribes how you own a property. There are different types of tenure - freehold, leasehold, and commonhold.Read more about tenure in our glossary page.
Freehold
Key features
- Car port & parking for 3 cars
- 18th century restored Grade II listed barn
- New build guarantee
- 3 spacious bedrooms
- 2 reception rooms
- 3 bathrooms
- Landscaped garden
- Shower room / boot room / utility room
- Open plan kitchen dining living room
- 39 ft atrium with exposed beams
Description
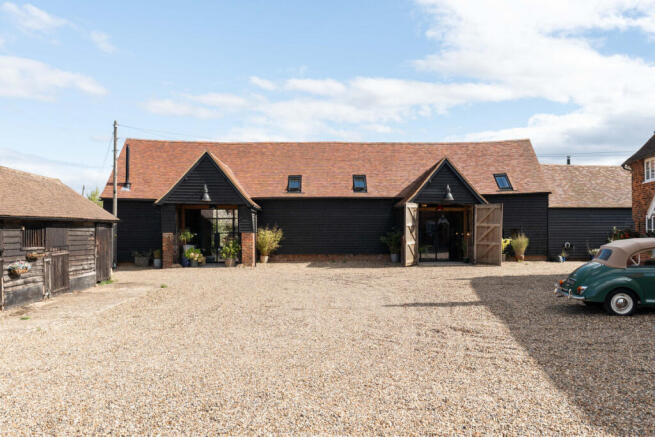
Built in around 1785, with origins believed to run back into the seventeenth century, this was an agricultural barn serving the neighbouring farm for the best part of two and a half centuries. It was never a dwelling and it was listed Grade II in 1984 as part of the historic group at Ramridge Farm.
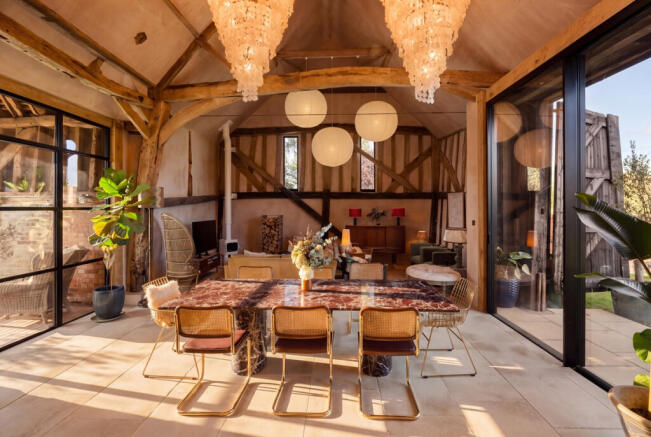
This barn is not a conversion in the usual sense of the word. Having been taken back to its bones, structurally rebuilt, insulated and re-roofed to modern standards, and then very carefully put back together by a well-respected interior designer local to the area, everything that gave it its character survived the process. The original timber frame was restored rather than replaced, and it is fully on show. The roof was rebuilt to replicate the original profile and pitch, and as many of the original clay tiles as could be saved were reused, now covering one of the gabled entrance porches. The black weatherboarding is exactly where it should be. Eighteenth century red brickwork is still readable at the rear.
The result is a house that reads as a barn from the lane, and performs like a new build once you are inside it.
The Rare Part
Because Barn Owl has been made into a home for the first time, rather than adapted from an existing dwelling, it carries a full LABC new build guarantee. It is extremely unusual to find this attached to a listed building, and it removes at a stroke the single biggest anxiety buyers have about buying a period property: not knowing what is behind the plaster.
The performance figures follow from the same work. The barn is comprehensively insulated, heated by an air source heat pump and warmed by underfloor heating throughout, and it holds an EPC rating of C. For a Grade II listed structure of this age, that is a genuinely rare achievement, and one that matters. A listed barn that is warm, efficient and cheap to run is not a contradiction.
The arrival
The approach is along a quiet country lane, opening onto a gravelled drive. Two gabled porches sit at the front of the barn; the main entrance is the right hand one. The original double stable doors open into an interior porch, and then a Crittall style glazed door into the entrance hall, which is double height. The openings for the custom-made steel doors were newly formed as part of the conversion and framed in substantial, straight-cut oak. It’s a deliberate architectural transition with the intention of bridging new against old. It is a considered sequence, stone flooring with underfloor heating begins here and runs unbroken across the whole ground floor.
The living space
The heart of the barn is a single open volume running kitchen, dining and sitting, more than 39 feet long, under a vaulted double height pitched ceiling. Glazed doors on both sides pull light straight through the room and open it to the garden on one side and an additional tastefully presented porch with seating and drive on the other. The original studs, posts and beams are all expressed, and the palette works with them rather than against them: raw, chalky plaster in earthy mineral tones, which softens the vertical scale and lets the aged oak carry the room. Custom made steel doors have been introduced as a deliberate contemporary counterpoint. A modern Swedish log burner in white contrast anchors the sitting end.
The kitchen
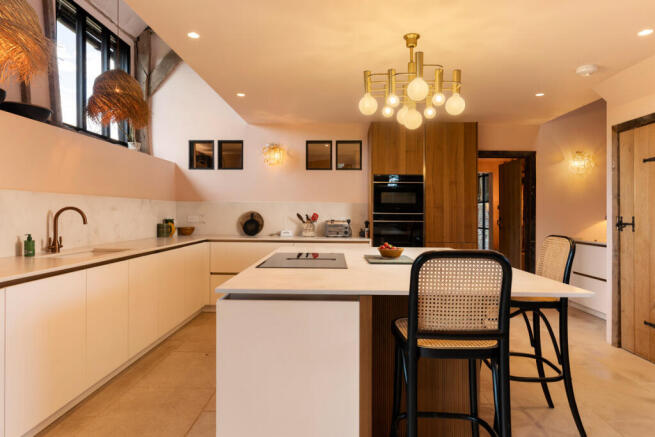
A German kitchen, supplied locally, combining white and ridged walnut cabinetry with quartz worktops. Siemens appliances are fully integrated throughout: two ovens, fridge, separate freezer and dishwasher, with the hob set into a generous island that is clearly designed to be sat around. A reclaimed sliding barn door leads through to the utility and ancillary space.
The mezzanine
Behind the kitchen, painted timber stairs climb to a floating mezzanine study set up among the rafters, open to the room below. It is the kind of space that cannot be designed into a new house: it exists only because the barn was this tall to begin with. The view over the main living space is breath taking.
The bedrooms
Three bedroom suites, each with its own substantial en-suite, and deliberately arranged so that they work independently of one another. That matters more than a bedroom count suggests. It means guests, adult children or a family member working from home each have genuine privacy without anyone crossing anyone else's space.
The ground floor guest suite sits at the far end of the plan, with a freestanding bath and separate shower. Upstairs, the principal suite has a freestanding bathtub, a walk-in shower and views over the garden. The second double is filled with light from a large skylight and has an en suite with an oval bath and teal green tiling. The bathrooms are fitted with Lusso Stone sanitaryware and sculptural freestanding baths, and the utility and shower room carries a striking geometric tiled floor and a butler sink.
The finish
Vintage lighting has been sourced piece by piece rather than bought as a package, and industrial surface mounted fittings outside hold the line on the rural vernacular. It is the level of restraint and specificity that tells you the house was interior designed by someone who took notice, and who chose not to pick from a catalogue. Subtle splashes of colour appear unseen before upon re-entering the spaces with light hitting different angles as it moves around the barn through the day.
Outside
The garden did not exist before this project. It has been created from scratch and planted to settle naturally into open countryside rather than impose a suburban idea of a garden on a farmyard. A wide terrace opens directly off the living space to a lawn, with deep planted borders, ornamental trees and a second, more sheltered terrace tucked away for morning coffee. Smart fencing and brickwork give it real privacy.
To the front, gravelled parking for three cars sits alongside an oak framed carport with mezzanine storage above and provision already made for electric vehicle charging. An original stable survives on site, ideal as a workshop, studio or store.
One detail which says a great deal about how this project was approached: ecological enhancements were built into the conversion. A bat box was installed, and the old stable has been left with access for the swallows that have always used it. The barn gave up its working life, but not its wildlife.
The Setting
Barn Owl is one of only three properties in a discreet enclave off Ramridge Farm, reached by a quiet lane and surrounded by open farmland.
Kimpton itself sits between the Mimram and Lea valleys, with a primary school, village shop, post office and The Boot, and a network of footpaths and bridleways from the door. Harpenden is a short drive, with its High Street, independent shops, restaurants, theatre and Rothamsted Park, and a strong choice of state and independent schooling. Hitchin is around twenty five minutes.
Harpenden station is roughly fifteen minutes by car, with fast services reaching London St Pancras International in less than 30 minutes. Luton Airport is around six miles away and the A1(M) and M1 are both close. Very few genuinely rural houses in Hertfordshire are this well connected.
At a Glance
Grade II listed barn, built circa 1785, with believed seventeenth century origins; listed 1984
Converted from shell for the first time in its history with full LABC new build guarantee
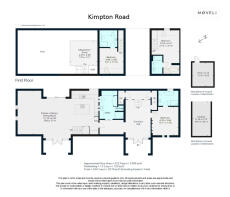
Approximately 2,470 sq ft over two floors, plus carport and original stable
Restored 300 year old timber frame, fully exposed throughout.
Rebuilt roof to the original profile and pitch, with salvaged original clay tiles reused on the porch
Double height open plan kitchen, dining and living space over 39 feet long
German kitchen with ridged walnut cabinetry, quartz worktops, integrated Siemens appliances
Three bedroom suites, each with substantial en suite; Lusso Stone sanitaryware and freestanding baths
Mezzanine study among the rafters
Air source heat pump, underfloor heating throughout, EPC C rare for a listed building of this age
Custom steel doors, Crittall style glazing, reclaimed sliding barn door, stone floors, log burner
Newly created landscaped garden with two terraces; gravel parking for three cars and oak framed carport with EV provision
Ecological enhancements including a bat box and retained swallow access to the stable
One of only three properties in a private enclave; Harpenden station 15 minutes, St Pancras 27 minutes
Chain Free
Freehold · Council Tax Band G
Viewing
Barn Owl is offered for sale with no onward chain. Viewing is strictly by appointment through Carole Bratt at Moveli.
- COUNCIL TAXA payment made to your local authority in order to pay for local services like schools, libraries, and refuse collection. The amount you pay depends on the value of the property.Read more about council Tax in our glossary page.
- Band: G
- PARKINGDetails of how and where vehicles can be parked, and any associated costs.Read more about parking in our glossary page.
- Yes
- GARDENA property has access to an outdoor space, which could be private or shared.
- Yes
- ACCESSIBILITYHow a property has been adapted to meet the needs of vulnerable or disabled individuals.Read more about accessibility in our glossary page.
- Ask agent

Add an important place to see how long it'd take to get there from our property listings.
__mins driving to your place
Affordability


Notes
Staying secure when looking for property
Ensure you're up to date with our latest advice on how to avoid fraud or scams when looking for property online.
Visit our security centre to find out moreDisclaimer - Property reference RX840629. The information displayed about this property comprises a property advertisement. Rightmove.co.uk makes no warranty as to the accuracy or completeness of the advertisement or any linked or associated information, and Rightmove has no control over the content. This property advertisement does not constitute property particulars. The information is provided and maintained by Moveli, London & Country. Please contact the selling agent or developer directly to obtain any information which may be available under the terms of The Energy Performance of Buildings (Certificates and Inspections) (England and Wales) Regulations 2007 or the Home Report if in relation to a residential property in Scotland.
*This is the average speed from the provider with the fastest broadband package available at this postcode. The average speed displayed is based on the download speeds of at least 50% of customers at peak time (8pm to 10pm). Fibre/cable services at the postcode are subject to availability and may differ between properties within a postcode. Speeds can be affected by a range of technical and environmental factors. The speed at the property may be lower than that listed above. You can check the estimated speed and confirm availability to a property prior to purchasing on the broadband provider's website. Providers may increase charges. The information is provided and maintained by Decision Technologies Limited. **This is indicative only and based on a 2-person household with multiple devices and simultaneous usage. Broadband performance is affected by multiple factors including number of occupants and devices, simultaneous usage, router range etc. For more information speak to your broadband provider.