Bryn Awelon, Dyffryn Ardudwy, LL44

- PROPERTY TYPE
Semi-Detached
- BEDROOMS
3
- BATHROOMS
1
- SIZE
1,119 sq ft
104 sq m
- TENUREDescribes how you own a property. There are different types of tenure - freehold, leasehold, and commonhold.Read more about tenure in our glossary page.
Freehold
Key features
- Three-bedroom semi-detached home in Dyffryn Ardudwy
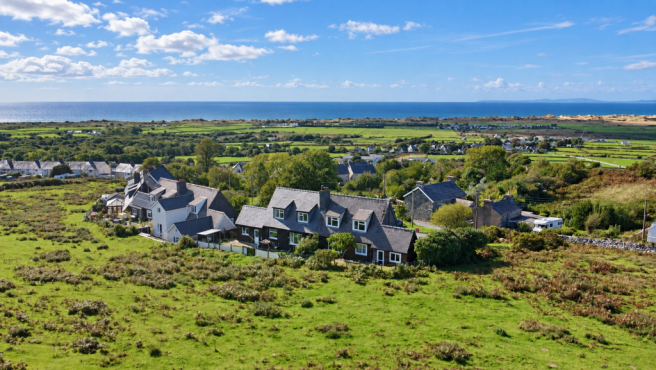
- Expansive sea, countryside and field views
- Bright living room with garden and rural outlook, kitchen plus utility room
- Flexible ground-floor dining room/third bedroom with sea views
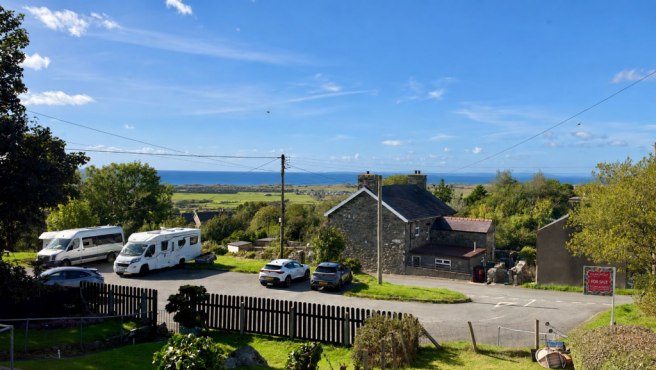
- Ample off-road parking
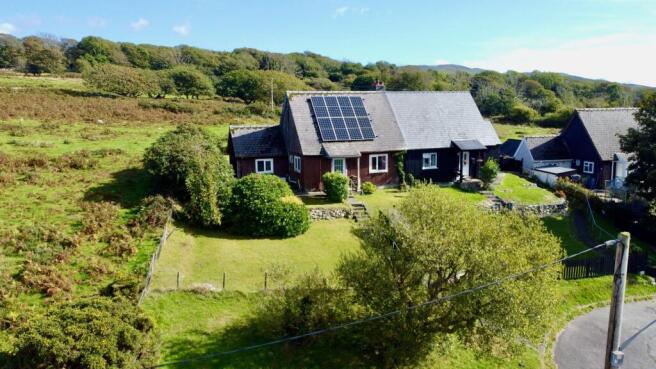
- Corner plot with gardens to three sides, with sea views and backing onto open fields
- Solar panels and air-source heat pump, internal insulation, EPC C
- Subject to a local occupancy restriction; purchasers must have lived or worked in Gwynedd for the preceding three years
- Non-standard timber construction; purchasers requiring finance should seek advice from a mortgage broker
- NO ONWARD CHAIN
Description
Set in the coastal village of Dyffryn Ardudwy, this three-bedroom semi-detached home offers spacious accommodation, generous gardens and far-reaching views across the surrounding countryside towards the sea. Positioned in a quiet setting and backing onto open fields, it presents an excellent opportunity for buyers seeking a permanent home with scope to update and personalise to their own taste as some upgrading is required.
The accommodation is arranged over two floors and includes a welcoming entrance hall with useful storage, a bright living room overlooking the garden and fields. A kitchen with a large pantry cupboard and adjoining utility room provides further practical space and access to the garden. A versatile ground second reception room with sea views, is very suitable as a dining room or third bedroom, and perfect for those with mobility issues especially as the ground floor is completed by a family bathroom.
Upstairs are two well-proportioned double bedrooms, both with built in storage and attractive rural views, plus substantial storage on the landing. Outside, the gardens are a real highlight and extend to three sides of the home, with lawns, mature planting and open sea views creating a peaceful outdoor setting. Eco-friendly features include solar panels and a modern heating system with a Solax solar power system and Albion water cylinder, offering sustainable energy solutions and potential cost savings, supplemented by insulation to the external walls.
Located in a quiet semi rural setting with expansive natural landscapes and a communal car park, this home provides privacy, a peaceful atmosphere, and direct access to stunning coastal and countryside views, whilst being within walking distance of village amenities and transport links.
The property is of timber construction and will be considered as ‘Non Standard’ for lending purposes. Viewers are advised to discuss with their mortgage broker if finance is required. Please be advised that the property is subject to a local occupancy clause requiring a buyer to have lived or worked within Gwynedd for the last 3 years.
It is being sold with the benefit of NO ONWARD CHAIN
EPC Rating: C
Entrance Hall
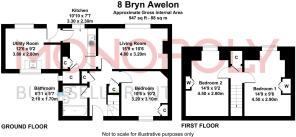
With new carpet, large storage cupboard perfect for shoes and coats plus understairs cupboard. Stairs rise to the first floor landing and bedrooms and doors open to the living room and dining room/bedroom 3.
Living Room
4.8m x 3.2m
A delightful room with views of the garden and fields, new carpet and fireplace (not in use) with electric coal effect stove. A door leads to the kitchen.
Kitchen
3.3m x 2.3m
Having a range of wall and base units, including worktop built into fireplace (not in use) which has space for a range style cooker. Stainless steel sink and space for fridge. There is a very large pantry cupboard with shelving and a window overlooking the garden. A door leads to the rear lobby and garden, and onto the utility.
Dining Room/Bedroom 3
3.2m x 3.1m
On the ground floor and benefitting from sea views. Ideal as a dining room or double bedroom. There is a built in cupboard.
Utility Room
3.8m x 2.8m
A versatile room with quarry tiled floor and sea views from the window to the front and garden views to the rear. With large Belfast style sink, and housing the water cylinder and controls for the newly installed solar panels and heating.
Bathroom
2.1m x 1.7m
On the ground floor with coloured suite comprising of bath with shower over, low level WC and hand basin. With vinyl floor, part tiled walls and obscure window.
First Floor Landing
On the landing is a very large cupboard with shelving.
Bedroom 1
4.5m x 2.9m
A good sized double with built in wardrobe and wonderful rural views from the window to the rear.
Bedroom 2
4.5m x 2.8m
A further good sized double with built in wardrobe and wonderful rural views from the window to the rear.
Additional Information
The property is freehold and connected to mains electricity, water and drainage.
It benefits from solar panels, air source heat pump and insulation to the interior of the external walls.
The property is of timber construction and will be considered as Non Standard for lending purposes. Viewers are advised to discuss with their mortgage broker if finance is required.
Please be advised that the property is subject to a local occupancy clause requiring a buyer to have lived or worked within Gwynedd for the last 3 years.
Article 4
Class C3 Primary Residence. The purpose of the Article 4 Direction is to revoke the right to change of use without planning consent, for the following use: Change of use of a main residence (use class C3) into a second home (use class C5) or short-term holiday let (use class C6) and specific mixed uses; Change of use of a second home (use class C5) to a short-term holiday let (use class C6) and specific mixed uses; Change of use from a short-term holiday let (use class C6) to a second home (use class C5) and specific mixed uses.
Garden
A real highlight of the property with gardens to three sides and bordering onto fields. To the front is a large sloping lawn with mature trees and bushes, and spectacular expansive sea views. There is a further lawn to the side . To the rear, the back garden is mainly laid to lawn bound by stone walling overlooking the fields beyond.
Parking - Off street
To the front is a communal car park.
Disclaimer
In line with anti-money laundering legislation, purchasers must provide proof of identity and source of funds when an offer is made and before any sale can proceed.
These particulars are a general guide only and do not form part of any offer or contract. While care is taken to ensure accuracy, buyers should not rely on them as statements of fact and should satisfy themselves by inspection, survey, searches and enquiries through their solicitor.
The Agent has not tested services, appliances, fixtures, fittings, heating, electrical systems or other items and cannot confirm their condition. Information on tenure, boundaries, rights of way, planning, services, council tax, broadband/mobile coverage or similar matters is supplied by the Seller or third parties and should be verified.
Images may be AI enhanced for presentation only and not to misrepresent size, condition, layout, features, boundaries, views, location or material characteristics. Floor plans and measurements are approximat...
- COUNCIL TAXA payment made to your local authority in order to pay for local services like schools, libraries, and refuse collection. The amount you pay depends on the value of the property.Read more about council Tax in our glossary page.
- Band: B
- PARKINGDetails of how and where vehicles can be parked, and any associated costs.Read more about parking in our glossary page.
- Off street
- GARDENA property has access to an outdoor space, which could be private or shared.
- Private garden
- ACCESSIBILITYHow a property has been adapted to meet the needs of vulnerable or disabled individuals.Read more about accessibility in our glossary page.
- Ask agent

Add an important place to see how long it'd take to get there from our property listings.
__mins driving to your place
Affordability

Notes
Staying secure when looking for property
Ensure you're up to date with our latest advice on how to avoid fraud or scams when looking for property online.
Visit our security centre to find out moreDisclaimer - Property reference 8d217aa2-654e-430f-9ddf-24dc0b46d44d. The information displayed about this property comprises a property advertisement. Rightmove.co.uk makes no warranty as to the accuracy or completeness of the advertisement or any linked or associated information, and Rightmove has no control over the content. This property advertisement does not constitute property particulars. The information is provided and maintained by Monopoly Buy Sell Rent, Llanbedr. Please contact the selling agent or developer directly to obtain any information which may be available under the terms of The Energy Performance of Buildings (Certificates and Inspections) (England and Wales) Regulations 2007 or the Home Report if in relation to a residential property in Scotland.
*This is the average speed from the provider with the fastest broadband package available at this postcode. The average speed displayed is based on the download speeds of at least 50% of customers at peak time (8pm to 10pm). Fibre/cable services at the postcode are subject to availability and may differ between properties within a postcode. Speeds can be affected by a range of technical and environmental factors. The speed at the property may be lower than that listed above. You can check the estimated speed and confirm availability to a property prior to purchasing on the broadband provider's website. Providers may increase charges. The information is provided and maintained by Decision Technologies Limited. **This is indicative only and based on a 2-person household with multiple devices and simultaneous usage. Broadband performance is affected by multiple factors including number of occupants and devices, simultaneous usage, router range etc. For more information speak to your broadband provider.