
Maryvale Court, Lichfield, WS14

- PROPERTY TYPE
Bungalow
- BEDROOMS
2
- BATHROOMS
1
- SIZE
Ask agent
- TENUREDescribes how you own a property. There are different types of tenure - freehold, leasehold, and commonhold.Read more about tenure in our glossary page.
Freehold
Key features
- NO UPWARD CHAIN
- Retirement Complex - Over 55's (No Pets)
- 2026/27 Service Charge £175.24 per month
- Large Lounge with Dining Space
- Modern Fitted Kitchen
- Attractive Shower Room
- Two Double Bedrooms
- Communal Gardens with Private Seating Patio
- Shared Car Park
- All Electric Heaters & Immersion Boiler
Description
THE PROPERTY
Tenure: FREEHOLD
EPC Rating: D ** Council Tax Band: C
Complex & Exterior
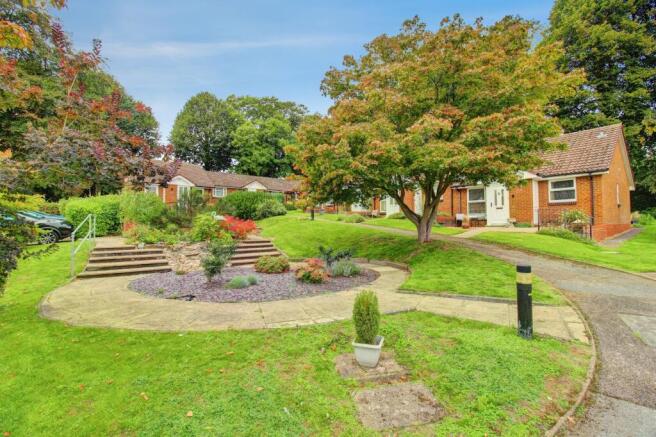
Maryvale Court is a retirement development of bungalows for the Over 55s in Lichfield’s desirable Boley Park area. The complex is beautifully maintained by a management agent for which there is a monthly service charge (detailed below). This includes communal lawns, feature gardens including a delightful one in front of the property.
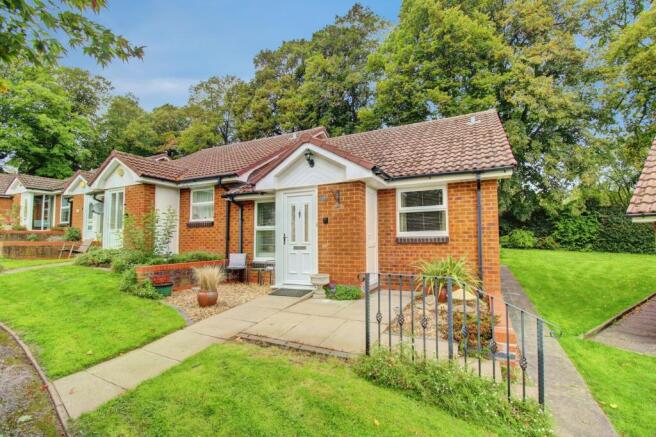
The bungalow is approached via a slabbed pathway leading to the uPVC front door. Beside the entrance porch to the left is a gravel seating area. To the right of the porch is handy outdoor storage cupboard before steps lead down to the side passage path. The passage leads to the rear where there is a private patio for the owners of this property to enjoy whilst overlooking the communal lawn and tall trees to the complex. boundary.
Interior
Beginning from the front door, guests enter a porch that has windows to the left and has plenty of space for removing coats and shoes, before taking a second door to enter the lounge. Before continuing, viewers will note that each room has a pull cord that is linked to a call centre to provide emergency support along with a button on a pendant. This is covered within the monthly charges.
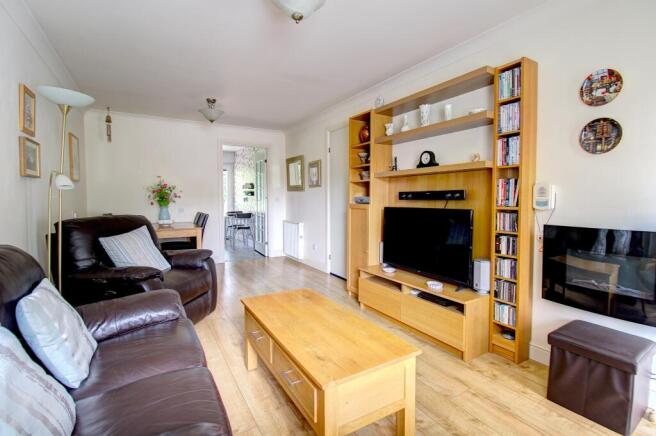
With wood-effect laminate flooring laid underfoot, the lounge is a fabulous large room for relaxing and is long enough to hold a family dining table at the rear of the room. An electric fire is mounted near to the front of the room. As the complex is without gas, electric heaters are mounted at either end of the room, and in each room throughout the building. From the lounge there are doors leading off to the kitchen and the inner hallway.
The kitchen is located at the rear of the bungalow and features an exit door to the private patio mentioned above. Fitted to the left of the kitchen is a modern suite that includes plenty of unit and work surface space as well as some integrated appliances. These include a Hotpoint electric hob with overhead extractor fan, Neff chest-height fan-assisted oven, and a remote controlled plinth heater. Spaces are available for a fridge freezer and washing machine (with plumbing), as well as a designated recess for a microwave. The stainless-steel one-and-a-half-bowl sink with drainer is positioned ahead of a window looking out to the patio and lawn.
From the inner hallway there are doors leading off to both double bedrooms and the family shower room. The master bedroom is at the rear of the bungalow and includes a range of fitted furniture and a storage cupboard housing the immersion boiler. Above this bedroom is a large pull-down hatch with folding ladder to access the loft. Bedroom two is a smaller double bedroom with fitted furniture at the front of the building.
Last but not least is the attractive family shower room. This stylish suite includes a tall, curved corner shower cubicle, chrome heated towel radiator, and a row of units at the front of the room that incorporate the toilet, wash basin, storage cabinets and a downlit mirror. An obscured window to the side provides privacy and natural light.
NB - ROOM SIZES ARE SHOWN AT THE BOTTOM OF THE PAGE.
SERVICE CHARGE
Although Freehold, the property is part of Maryvale Court retirement complex which is ran by Sanctuary Housing Association. We retain a copy of the 2026/27 rent and service charge which is set at £175.24 per calendar month.
OWNERSHIP CHANGE
The property is currently shared ownership with Orbit Housing Association, who have agreed to sell their share alongside the current owner. Therefore 100% ownership will be transferred to the new buyer upon completion. This may mean that the conveyancing process may take longer than expected and we ask for potential buyers to be mindful of this.
TRANSPORT LINKS
Maryvale Court branches off Boley Lane, which is part of the main road leading between Lichfield City centre at Greenhill and Boley Park. As well as this providing an easy direct route into centre, this provides a route to A38 junctions on the outskirts of Lichfield and subsequently the A5.
Perfect for longer distance commuters, the property is in walking range of Lichfield Trent Valley railway station. There are split level platforms as the station is part of both the West Coast Mainline and Cross City Line. This means there is access to major UK destinations such as London, Birmingham, Liverpool & Manchester to name a few, as well as destinations in the midlands including Sutton Coldfield, Redditch, Atherstone, Nuneaton & Rugby.
Bus users will be delighted that there are stops just outside the property on Boley Lane. These provide a regular service to Lichfield Bus Station, which is also in good walking distance. The station has bus services to major destinations across Staffordshire and Birmingham.
AMENITIES
At nearby Boley Park there is a shopping centre that features a Co-op store along with a café, gym and public house. For a greater shop, the city of Lichfield has plenty of famous and independent stores, along with a plethora of supermarkets including a large Waitrose in Darwin Park.
The city is steeped in history including the cathedral, churches and the Birthplace of Dr Samuel Johnson, credited for compiling the English dictionary amongst other literary achievements. Near to Boley Park in Darnford is Lichfield Rugby Club, whereas along Eastern Avenue are found Lichfield City Football Club and Lichfield Cricket & Hockey Club.
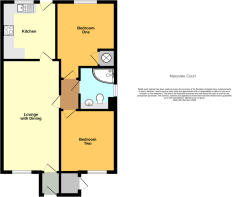
ROOM SIZES
Lounge: 19’2 x 9’10
Kitchen: 9’11 x 9’3
Bedroom One: 11’1 x 10’1 (into recess)
Bedroom Two: 10’5 x 9’5
Family Shower Room: 7’4 x 6’2
Disclaimer
Whilst we make enquiries with the Seller to ensure the information provided is accurate, Yopa makes no representations or warranties of any kind with respect to the statements contained in the particulars which should not be relied upon as representations of fact. All representations contained in the particulars are based on details supplied by the Seller. Your Conveyancer is legally responsible for ensuring any purchase agreement fully protects your position. Please inform us if you become aware of any information being inaccurate.
Money Laundering Regulations
Should a purchaser(s) have an offer accepted on a property marketed by Yopa, they will need to undertake an identification check and asked to provide information on the source and proof of funds. This is done to meet our obligation under Anti Money Laundering Regulations (AML) and is a legal requirement. We use a specialist third party service together with an in-house compliance team to verify your information. The cost of these checks is £82.50 +VAT per purchase, which is paid in advance, when an offer is agreed and prior to a sales memorandum being issued. This charge is non-refundable under any circumstances.
- COUNCIL TAXA payment made to your local authority in order to pay for local services like schools, libraries, and refuse collection. The amount you pay depends on the value of the property.Read more about council Tax in our glossary page.
- Ask agent
- PARKINGDetails of how and where vehicles can be parked, and any associated costs.Read more about parking in our glossary page.
- Yes
- GARDENA property has access to an outdoor space, which could be private or shared.
- Yes
- ACCESSIBILITYHow a property has been adapted to meet the needs of vulnerable or disabled individuals.Read more about accessibility in our glossary page.
- Ask agent
Energy performance certificate - ask agent

Add an important place to see how long it'd take to get there from our property listings.
__mins driving to your place

About Yopa, North West & Midlands
Meridian House Wheatfield Way Hinckley LE10 1YG

Notes
Staying secure when looking for property
Ensure you're up to date with our latest advice on how to avoid fraud or scams when looking for property online.
Visit our security centre to find out moreDisclaimer - Property reference 513985. The information displayed about this property comprises a property advertisement. Rightmove.co.uk makes no warranty as to the accuracy or completeness of the advertisement or any linked or associated information, and Rightmove has no control over the content. This property advertisement does not constitute property particulars. The information is provided and maintained by Yopa, North West & Midlands. Please contact the selling agent or developer directly to obtain any information which may be available under the terms of The Energy Performance of Buildings (Certificates and Inspections) (England and Wales) Regulations 2007 or the Home Report if in relation to a residential property in Scotland.
*This is the average speed from the provider with the fastest broadband package available at this postcode. The average speed displayed is based on the download speeds of at least 50% of customers at peak time (8pm to 10pm). Fibre/cable services at the postcode are subject to availability and may differ between properties within a postcode. Speeds can be affected by a range of technical and environmental factors. The speed at the property may be lower than that listed above. You can check the estimated speed and confirm availability to a property prior to purchasing on the broadband provider's website. Providers may increase charges. The information is provided and maintained by Decision Technologies Limited. **This is indicative only and based on a 2-person household with multiple devices and simultaneous usage. Broadband performance is affected by multiple factors including number of occupants and devices, simultaneous usage, router range etc. For more information speak to your broadband provider.