Ennerdale Avenue, Halfway, S20

- PROPERTY TYPE
Detached
- BEDROOMS
3
- BATHROOMS
2
- SIZE
1,012 sq ft
94 sq m
Key features
- Modern Link Detached Property
- Three Double Bedrooms
- Two Bathrooms, One Featuring a Freestanding Double Ended Bath
- L-Shaped Hallway with Oak Flooring
- Internal Oak Doors Throughout
- Additional Snug/Home Office (Former Garage)
- Utility Room
- Low Maintenance Gardens, with Wooden Summer House/Pub (with storage)
- Driveway
- Close to Local Amenities and Transport Links
Description
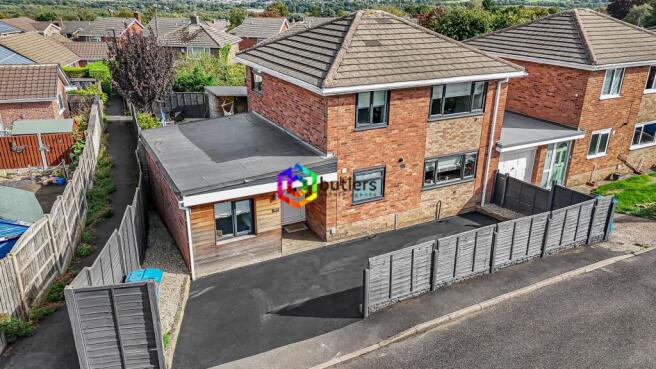
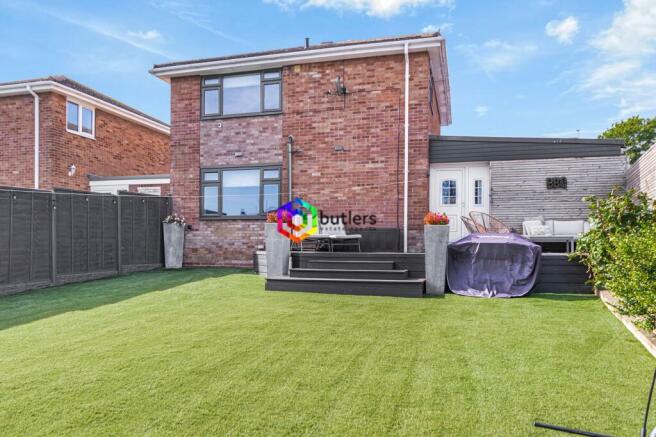
The outside space has been designed for low maintenance and maximum enjoyment. To the front, a driveway provides off-road parking, while the rear garden offers a fully enclosed and good-sized plot. Artificial grass ensures the garden remains tidy year-round, complemented by a feature border with shingle and established shrubs. An elevated UPVC timber-effect decked area creates a pleasant and private seating space, enhanced by slat wall wooden screening for extra privacy. At the bottom of the garden, an additional seating area with shingle leads to a charming timber summer house, currently set up as a pub, with an adjoining storage area (perfect for entertaining or relaxing with friends and family). The layout of the garden allows for both peaceful retreat and lively social occasions, making it a practical extension of the living space. This property successfully combines indoor comfort with outdoor versatility, making it an excellent choice for families wishing to grow and thrive together.
Entrance Porch
The covered porch, featuring a tiled floor and a convenient EV charging point, provides access to the front door and opens into the hallway.
Entrance Hall
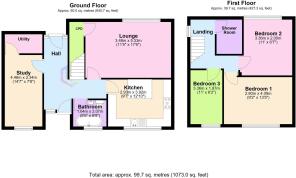
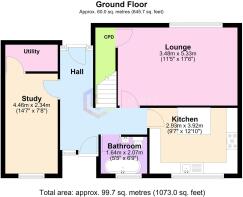
The spacious and bright hallway, filled with natural light, provides access to the lounge, study, kitchen, bathroom, rear garden, and stairs leading to the first floor landing. Each room is entered through oak doors, which complement the oak floorboards in the hallway.
Lounge
3.48m x 5.33m
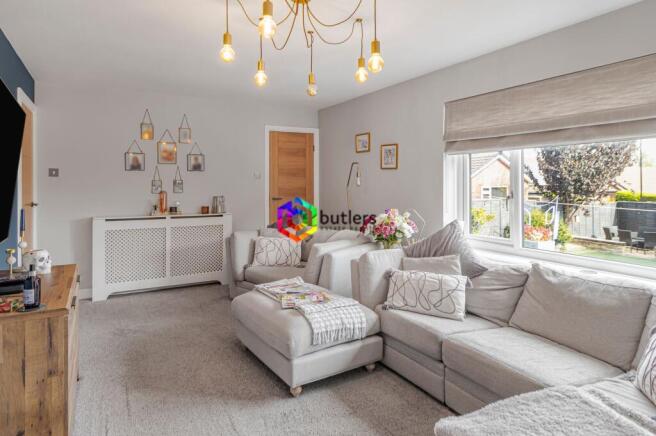
The generously sized lounge benefits from a rear-facing window and offers the added advantage of an understairs storage cupboard.
Kitchen/Breakfast Room
2.93m x 3.92m
The kitchen/breakfast room is located at the front of the property, featuring a large window that allows an abundance of natural light into the space. The room is fitted with a selection of wall and base units, complemented by oak-effect roll top surfaces. There is ample space for an American-style fridge freezer, as well as integrated appliances including a dishwasher and wine cooler. The kitchen also includes a freestanding electric oven with a five-ring gas hob with a stainless steel splash back, and a matching extractor hood. A solid oak breakfast table serves as the focal point of the room, providing a welcoming setting for family meals and conversation. Additional features include ceiling spotlights, a vertical panel radiator, and timber-effect tiled flooring, which enhances the overall aesthetic and complements the kitchen units. This room offers an ideal environment for families to gather and enjoy quality time together.
Snug/Office
The former garage has been thoughtfully converted into a versatile room that can be adapted to suit a variety of family needs. Currently, the space is accessed via a glazed oak door and serves as a comfortable snug and home office. A front-facing window allows for ample natural light, creating a bright and welcoming atmosphere. The room features wood-effect panels along the lower half of the walls and attractive herringbone LVT flooring. There is also direct access, through an oak door, to the practical utility room.
Utility Room
The utility room offers practical storage for shoes and coats, as well as plumbing for a washing machine and space to accommodate a condensing dryer. The walls are finished with UPVC panelling, ensuring easy maintenance.
Bathroom
The ground floor bathroom features a front-facing obscured window, ensuring privacy while allowing natural light. A key highlight of the space is the double-ended freestanding bath, complete with a floor-standing tall mixer tap and shower attachment. The room also includes a corner WC and a wall-mounted sink, maximising the available space. Additional features such as ceiling spotlights, herringbone-effect wall tiles, and large floor tiles contribute to a luxurious and contemporary atmosphere.
Landing
The landing is accessed from the centre of the ground floor. As you ascend the staircase, natural light fills the space from a side-facing window. To maximise the flow of light into the L-shaped hallway, the oak balustrade features a large glazed panel, enhancing both brightness and ambience. From the landing, oak doors provide entry to three bedrooms and the shower room. Access to the loft is also available from this area.
Bedroom 1
2.8m x 4.09m
Bedroom 1 has a front facing window and built-in wardrobes.
Bedroom 2
3.36m x 2m
Bedroom 2 has a rear facing window and benefits from the elevated position with views over the local area.
Bedroom 3
3.36m x 1.87m
This bedroom has a front facing window and makes a lovely single bedroom.
Shower Room
The first floor shower room features a walk-in shower, a corner WC, and a wall-mounted sink, all designed to maximise the available space. Additional features include ceiling spotlights, contemporary tiling to the walls and floor, and a chrome towel radiator.
Garden
The outdoor space has been thoughtfully designed for low maintenance and maximum enjoyment. The rear garden is fully enclosed and generously sized, featuring artificial grass for a neat appearance throughout the year. A feature border with shingle and established shrubs adds visual interest. An elevated UPVC timber-effect decked area offers a pleasant and private seating space, further enhanced by slat wall wooden screening for additional privacy. At the bottom of the garden, there is an additional seating area with shingle, leading to a charming timber summer house that is currently arranged as a pub, with an adjoining storage area (ideal for entertaining or relaxing with friends and family). The layout of the garden accommodates both peaceful retreats and lively social gatherings, making it a versatile extension of the living space.
- COUNCIL TAXA payment made to your local authority in order to pay for local services like schools, libraries, and refuse collection. The amount you pay depends on the value of the property.Read more about council Tax in our glossary page.
- Band: C
- PARKINGDetails of how and where vehicles can be parked, and any associated costs.Read more about parking in our glossary page.
- Yes
- GARDENA property has access to an outdoor space, which could be private or shared.
- Private garden
- ACCESSIBILITYHow a property has been adapted to meet the needs of vulnerable or disabled individuals.Read more about accessibility in our glossary page.
- Ask agent
Energy performance certificate - ask agent

Add an important place to see how long it'd take to get there from our property listings.
__mins driving to your place
Affordability
About Butlers Estate Agents, Sheffield
60 High Street, Mosborough, Sheffield, S20 5AE



Notes
Staying secure when looking for property
Ensure you're up to date with our latest advice on how to avoid fraud or scams when looking for property online.
Visit our security centre to find out moreDisclaimer - Property reference eb11a1e0-a282-4a79-bfbe-ee56d6310c32. The information displayed about this property comprises a property advertisement. Rightmove.co.uk makes no warranty as to the accuracy or completeness of the advertisement or any linked or associated information, and Rightmove has no control over the content. This property advertisement does not constitute property particulars. The information is provided and maintained by Butlers Estate Agents, Sheffield. Please contact the selling agent or developer directly to obtain any information which may be available under the terms of The Energy Performance of Buildings (Certificates and Inspections) (England and Wales) Regulations 2007 or the Home Report if in relation to a residential property in Scotland.
*This is the average speed from the provider with the fastest broadband package available at this postcode. The average speed displayed is based on the download speeds of at least 50% of customers at peak time (8pm to 10pm). Fibre/cable services at the postcode are subject to availability and may differ between properties within a postcode. Speeds can be affected by a range of technical and environmental factors. The speed at the property may be lower than that listed above. You can check the estimated speed and confirm availability to a property prior to purchasing on the broadband provider's website. Providers may increase charges. The information is provided and maintained by Decision Technologies Limited. **This is indicative only and based on a 2-person household with multiple devices and simultaneous usage. Broadband performance is affected by multiple factors including number of occupants and devices, simultaneous usage, router range etc. For more information speak to your broadband provider.