
Badgers Bank, Ipswich, IP2

- PROPERTY TYPE
Detached
- BEDROOMS
4
- BATHROOMS
3
- SIZE
Ask agent
- TENUREDescribes how you own a property. There are different types of tenure - freehold, leasehold, and commonhold.Read more about tenure in our glossary page.
Freehold
Key features
- HIGH SPECIFICATION THROUGHOUT
- FOUR DOUBLE BEDROOMS
- OFF-ROAD PARKING FOR MULTIPLE VEHICLES ON NEW RESIN DRIVEWAY
- FULLY-ENCLOSED, MULTI-TIERED REAR GARDEN
- OPEN-PLAN KITCHEN/DINING ROOM
- GARAGE CONNECTED WITH POWER AND LIGHT
- FAMILY BATHROOM, DOWNSTAIRS CLOAKROOM AND EN-SUITE TO THE PRIMARY BEDROOM
- EV CAR CHARGING POINT
Description
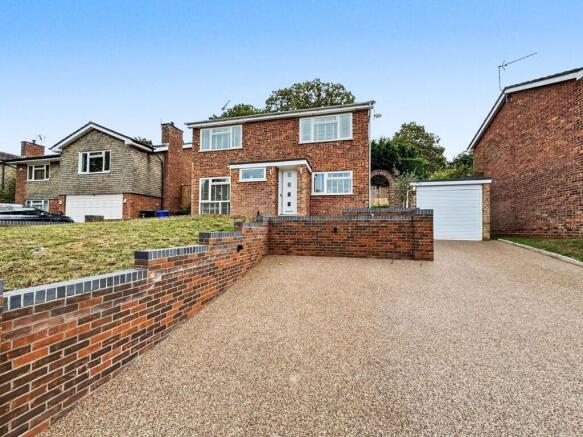
Marks And Mann are delighted to welcome this stunningly-presented FOUR BEDROOM DETACHED HOME to the market. Located in the Stoke Park Ward of Ipswich, this property provides ideal bus and rail transport links within the local vicinity and offers easy access to the A12/A14 trunk roads. Internally, the property benefits from a fully equipped kitchen/dining room, a LARGE RECEPTION, a ground floor CLOAKROOM, FOUR GENEROUS DOUBLE BEDROOMS, a FAMILY BATHROOM and EN-SUITE to the primary bedroom all completed to a high specification throughout. Externally, the property further benefits from a large, multi-tiered rear garden offering exceptional views across South Ipswich and a true sense of privacy, OFF-ROAD PARKING for multiple vehicles on the resined driveway and a single garage connected with power and light.
An early viewing is highly recommended to avoid missing out on all this exceptional family home has to offer!
Kitchen Diner
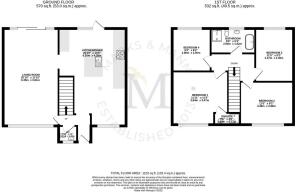
6.35m x 4.39m (20' 10" x 14' 5")
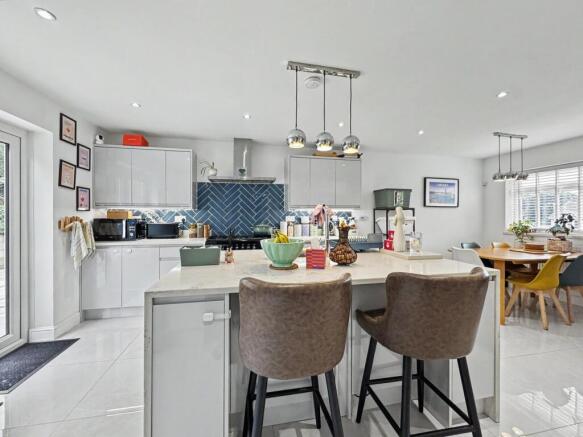
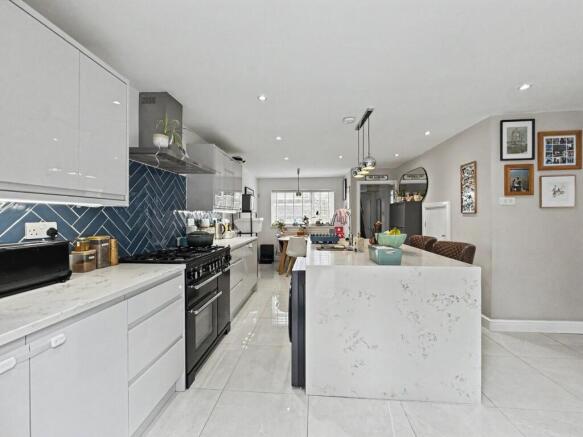
This extended, high-specification kitchen benefits from a range of undercounter and overhead high gloss cabinetry, a floating island with space for seating, further cabinetry and an inset stainless steel sink with drainer, marble-effect worktops, under-cabinet and inset spotlighting, a range oven with six burner gas hob top with tiled splashback and extractor overhead, integrated dishwasher and space and pluming for a washing machine. Space for a double-width fridge/freezer. Tiled flooring. Ladder radiator. UPVC double glazed French doors installed in 2021 leading to the rear garden. UPVC double glazed windows to the front aspect with fitted blinds. Access to an under-stair storage cupboard. Modern and fully-equipped.
Living Room
6.35m x 3.61m (20' 10" x 11' 10")
A large reception with ample space for a lounge setup and further benefitting from luxury laminate flooring and skirting boards added in 2022, a UPVC double glazed window with fitted blinds to the front aspect and UPVC, double glazed sliding double doors leading to the rear aspect. Neutral decor, feature pannelling and a radiator.
Cloakroom
1.21m x 1.05m (4' 0" x 3' 5")
This useful cloakroom on the ground floor consists of a wash basin with tiled splashback and a W/C. Luxury laminate flooring, a UPVC double glazed frosted window to the front aspect, feature wall and a radiator.
Bedroom One
3.64m x 4.37m (11' 11" x 14' 4")
This sizeable primary suite comfortably houses a double bed with additional storage units and accent pieces along with space for a vanity dressing table. With fitted carpet newly installed in 2022 and a UPVC double glazed window with fitted blinds to the front aspect.
Ensuite
1.69m x 0.77m (5' 7" x 2' 6")
This two-piece suite was newly installed in 2022 and consists of a walk-in shower with waterfall attachment and a wash basin framed with fully-tiled walls, tiled flooring, inset spotlights and a heated towel rail.
Bedroom Two
3.48m x 2.80m (11' 5" x 9' 2")
Another sizeable double room currently laid out with a large double bed, armchair, storage units and a work from home setup. With fitted carpet installed in 2022, a UPVC double glazed window with fitted blinds to the front aspect and a radiator.
Bedroom Three
3.47m x 2.39m (11' 5" x 7' 10")
The third of four double bedrooms offers ample space for a double bed and additional storage units with fitted carpet installed in 2022, a UPVC double glazed window to the rear aspect and a radiator.
Bedroom Four
2.80m x 2.50m (9' 2" x 8' 2")
Another well-proportioned double room with ample space for additional storage and accent pieces, newly fitted carpet in 2022, a UPVC double glazed window to the rear aspect and a radiator.
Bathroom
2.90m x 1.62m (9' 6" x 5' 4")
This stunning four-piece suite is comprised of a double-length walk-in shower cubicle, a feature rolltop bath, a vanity wash basin and W/C all framed by fully tiled walls, tiled flooring, inset spotlights, a UPVC double glazed frosted window to the rear aspect, a fitted storage cabinet and a heated towel rail. This room was enlarged and completely refitted in 2022.
Outside 2
To the front of the property there is a resined driveway suitable for multiple vehicles which was redone in 2025. With an EV car charging port (installed in 2024) and access to the single garage connected with power and lighting and an automatic door (installed in 2022). This driveway leads to a landscaped front with a mix of concrete slabs, stone chip and grass areas.
To the rear, the garden is set across multiple tiers and is an ideal blend of patio and grass areas with far-reaching views from the large laid to lawn area at the top of the garden. Each tier is fully-enclsoed with fencing and the top tier offers home to established trees and shrubbery.
Directions
Using a SatNav, please use IP2 9EN as the point of destination.
Important Information
Tenure – Freehold.
Services – we understand that mains gas, electricity, water and drainage are
connected to the property.
Council tax band E.
EPC rating E.
Disclaimer
In accordance with Consumer Protection from Unfair Trading Regulations,
Marks and Mann Estate Agents have prepared these sales particulars as a
general guide only. Reasonable endeavours have been made to ensure that
the information given in these particulars is materially correct but any
intending purchaser should satisfy themselves by inspection, searches,
enquiries and survey as to the correctness of each statement. No statement
in these particulars is to be relied upon as a statement or representation of
fact. Any areas, measurements or distances are only approximate.
Anti-Money Laundering Regulations
Intending purchasers will be asked to produce identification documentation
at a later stage and we would ask for your co-operation in order that there
will be no delay in agreeing the sale.
Brochures
Brochure 1- COUNCIL TAXA payment made to your local authority in order to pay for local services like schools, libraries, and refuse collection. The amount you pay depends on the value of the property.Read more about council Tax in our glossary page.
- Band: E
- PARKINGDetails of how and where vehicles can be parked, and any associated costs.Read more about parking in our glossary page.
- Off street
- GARDENA property has access to an outdoor space, which could be private or shared.
- Yes
- ACCESSIBILITYHow a property has been adapted to meet the needs of vulnerable or disabled individuals.Read more about accessibility in our glossary page.
- Ask agent

Add an important place to see how long it'd take to get there from our property listings.
__mins driving to your place
Affordability


Notes
Staying secure when looking for property
Ensure you're up to date with our latest advice on how to avoid fraud or scams when looking for property online.
Visit our security centre to find out moreDisclaimer - Property reference 31012445. The information displayed about this property comprises a property advertisement. Rightmove.co.uk makes no warranty as to the accuracy or completeness of the advertisement or any linked or associated information, and Rightmove has no control over the content. This property advertisement does not constitute property particulars. The information is provided and maintained by Marks & Mann Estate Agents Ltd, Stowmarket. Please contact the selling agent or developer directly to obtain any information which may be available under the terms of The Energy Performance of Buildings (Certificates and Inspections) (England and Wales) Regulations 2007 or the Home Report if in relation to a residential property in Scotland.
*This is the average speed from the provider with the fastest broadband package available at this postcode. The average speed displayed is based on the download speeds of at least 50% of customers at peak time (8pm to 10pm). Fibre/cable services at the postcode are subject to availability and may differ between properties within a postcode. Speeds can be affected by a range of technical and environmental factors. The speed at the property may be lower than that listed above. You can check the estimated speed and confirm availability to a property prior to purchasing on the broadband provider's website. Providers may increase charges. The information is provided and maintained by Decision Technologies Limited. **This is indicative only and based on a 2-person household with multiple devices and simultaneous usage. Broadband performance is affected by multiple factors including number of occupants and devices, simultaneous usage, router range etc. For more information speak to your broadband provider.