Teal Drive, Ellesmere

Letting details
- Let available date:
- 02/11/2026
- Deposit:
- £1,384A deposit provides security for a landlord against damage, or unpaid rent by a tenant.Read more about deposit in our glossary page.
- Furnish type:
- Unfurnished
- Council Tax:
- Ask agent
- PROPERTY TYPE
Detached
- BEDROOMS
3
- BATHROOMS
2
- SIZE
Ask agent
Key features
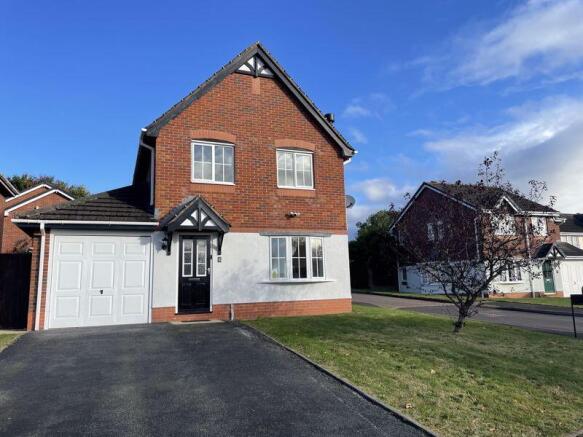
- Three bedroom detached property with garage
- Enclosed rear garden and off-road parking
- uPVC double glazing and gas central heating
- Within walking distance of Ellesmere town centre
- EPC Rating 67|D Council Tax Band 'C'
- Holding Deposit £276.00 Deposit £1384.00
Description
Location
The market town of Ellesmere hosts a range of local shops, a larger supermarket, post office, bank and medical practice. The area also boasts excellent Primary and Secondary Schools along with the renowned Ellesmere College. The local Meres and Shropshire Union canal also provide a wide variety of recreational facilities. Ellesmere is well located for the nearby towns of Oswestry, Wrexham and Shrewsbury as well as the City of Chester. There is a main line train station situated at the nearby village of Gobowen some 6 miles away which provides direct links to Birmingham and Chester and beyond.
Canopy Entrance Porch
Entrance Hall
Wooden floor, radiator.
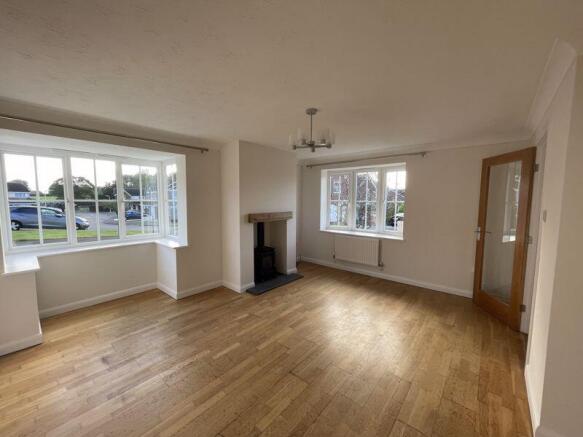
Living Room
14' 10'' x 11' 11'' (4.52m x 3.63m)
Wooden flooring, dual aspect windows, two radiators, log burner set on a slate hearth with timber beam above.
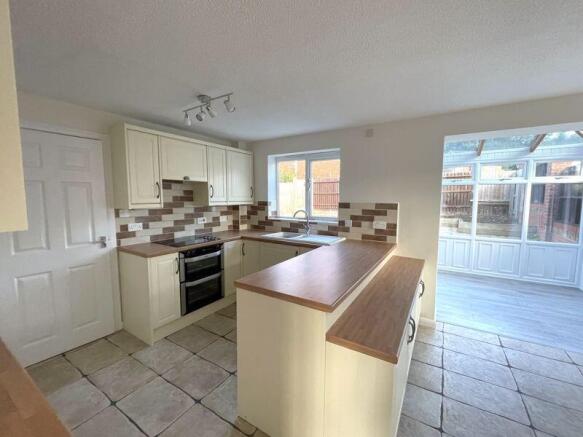
Kitchen/Dining Room
16' 2'' x 10' 5'' (4.93m x 3.18m)
Tile floor. Range of fitted wall cupboards with matching base units and worktop surface above, 1.5 ceramic sink and drainer, integrated 4 ring hob with built-in oven below and extractor hood above. Partly tiled wall, radiator. Understairs storage cupboard.
Double Doors opening into Garden Room
9' 3'' x 7' 3'' (2.82m x 2.21m)
Wood effect flooring, door leading to outside.
Utility Room
9' 0'' x 7' 5'' (2.74m x 2.26m)
Tile floor. Fitted wall cupboard, base cupboard with worktop surface above, space and plumbing for appliances, extractor fan.
Cloakroom
Tile floor. Low flush w.c., vanity wash hand basin with tile splash.
Staircase to first floor and landing area
Bedroom One
11' 2'' x 9' 6'' (3.40m x 2.89m)
Dual aspect windows, fitted sliding mirror door wardrobe, radiator.
En-suite Shower Room
Tile effect vinyl flooring. Fully tiled shower cubicle, vanity wash hand basin, shaving point, extractor fan, low flush w.c.
Bedroom Two
9' 7'' x 9' 3'' (2.91m x 2.83m)
Built-in wardrobe, radiator.
Bedroom Three
7' 7'' x 6' 6'' (2.31m x 1.97m)
Radiator.
Bathroom
Matching suite comprising 'P' shaped bath with mains shower and screen above, vanity sink unit, low level w.c., radiator, extractor fan.
Externally
The property is approached over a tarmac drive providing parking and access to the garage. The property occupies a corner plot position with lawned area to the front and side. A side gates allows access to the enclosed rear garden which has a raised paved patio area bordered by gravel area. Outside tap.
Viewing Information
For further information or to arrange a viewing please contact the Ellesmere office.
Further Information
Bowen is a member of and covered by the RICS Client Money Protection and all deposits are protected by TDS (The Dispute Service Limited). Bowen is also a member of PRS (Property Redress Scheme) and licensed with Rent Smart Wales.
Directions
From the agents offices in the town centre, continue to the Sparbridge roundabout. Proceed over the roundabout signposted Overton/Wrexham. After a short distance take the third turning right in to Teal Drive. No:5 can be identified on the left handside.
EPC Rating 67|D Council Tax Band 'C'
Holding Deposit £276.00 Deposit £1384.00
Tenure
We are informed that the property is freehold.
Agent Note
The photographs in the brochure are not current and were taken in 2025.
Brochures
Property BrochureFull Details- COUNCIL TAXA payment made to your local authority in order to pay for local services like schools, libraries, and refuse collection. The amount you pay depends on the value of the property.Read more about council Tax in our glossary page.
- Band: C
- PARKINGDetails of how and where vehicles can be parked, and any associated costs.Read more about parking in our glossary page.
- Yes
- GARDENA property has access to an outdoor space, which could be private or shared.
- Yes
- ACCESSIBILITYHow a property has been adapted to meet the needs of vulnerable or disabled individuals.Read more about accessibility in our glossary page.
- Ask agent
Teal Drive, Ellesmere

Add an important place to see how long it'd take to get there from our property listings.
__mins driving to your place

Notes
Staying secure when looking for property
Ensure you're up to date with our latest advice on how to avoid fraud or scams when looking for property online.
Visit our security centre to find out moreDisclaimer - Property reference 12481610. The information displayed about this property comprises a property advertisement. Rightmove.co.uk makes no warranty as to the accuracy or completeness of the advertisement or any linked or associated information, and Rightmove has no control over the content. This property advertisement does not constitute property particulars. The information is provided and maintained by Bowen, Oswestry. Please contact the selling agent or developer directly to obtain any information which may be available under the terms of The Energy Performance of Buildings (Certificates and Inspections) (England and Wales) Regulations 2007 or the Home Report if in relation to a residential property in Scotland.
*This is the average speed from the provider with the fastest broadband package available at this postcode. The average speed displayed is based on the download speeds of at least 50% of customers at peak time (8pm to 10pm). Fibre/cable services at the postcode are subject to availability and may differ between properties within a postcode. Speeds can be affected by a range of technical and environmental factors. The speed at the property may be lower than that listed above. You can check the estimated speed and confirm availability to a property prior to purchasing on the broadband provider's website. Providers may increase charges. The information is provided and maintained by Decision Technologies Limited. **This is indicative only and based on a 2-person household with multiple devices and simultaneous usage. Broadband performance is affected by multiple factors including number of occupants and devices, simultaneous usage, router range etc. For more information speak to your broadband provider.