Carters Way, Wisborough Green, Billingshurst RH14 0

- PROPERTY TYPE
Detached
- BEDROOMS
4
- BATHROOMS
3
- SIZE
Ask agent
- TENUREDescribes how you own a property. There are different types of tenure - freehold, leasehold, and commonhold.Read more about tenure in our glossary page.
Freehold
Key features
- Elevated Position With Views Over Open Fields To The South Downs
- Self-Contained Studio With Its Own External Door And Plumbing
- Sitting Room With Log Burner And Stone Hearth
- Kitchen And Breakfast Room With Range Cooker And Peninsula Seating
- Triple Aspect Dining / Family Room
- Utility Room And Ground Floor Shower Room
- Principal Bedroom With En-Suite
- Two-Level Garden With Sandstone Patio And Summer House With Power And Lighting
- Off Road Parking For Multiple Vehiciles & EV Charger
- REF RM1298
Description
REF RM1298
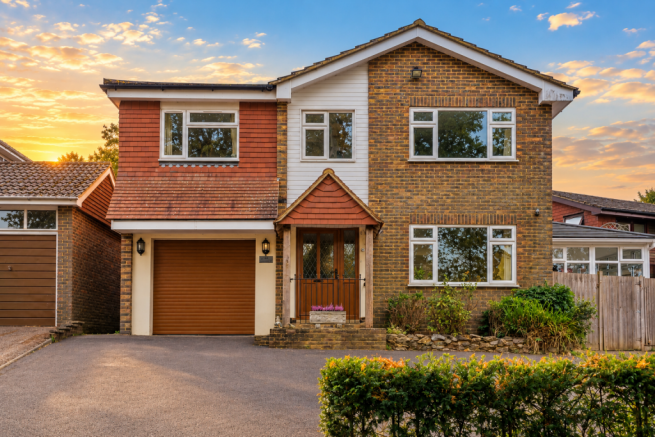
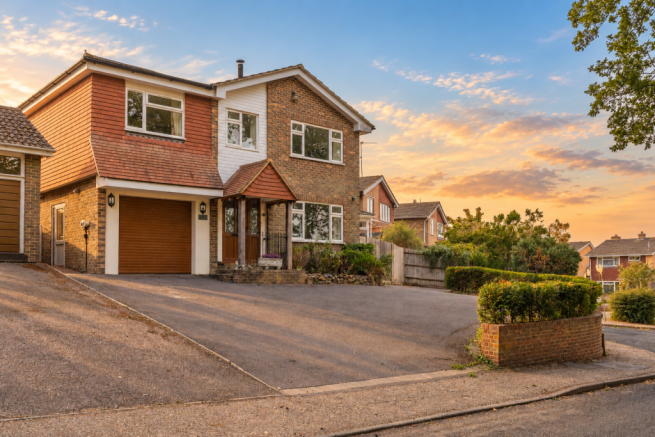
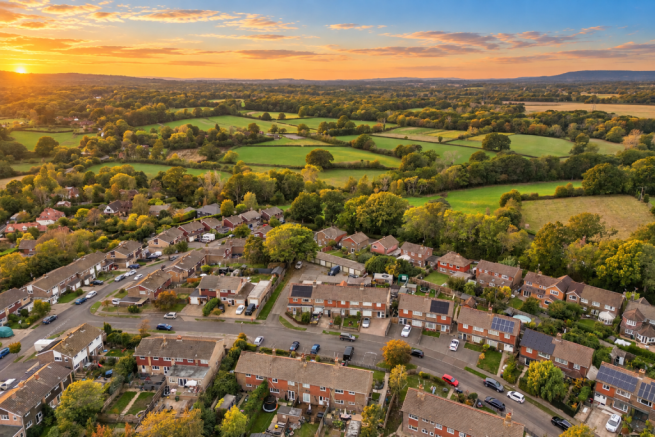
Some houses on a close feel like one of a row. This one does not. It sits at the top, lifted above the road behind its own sweep of driveway, and the sitting room window looks out past a mature oak and a hedgerow to open fields, with the South Downs on the horizon. That outlook is the first thing you notice from inside, and it is why the house feels further into the countryside than the address suggests.
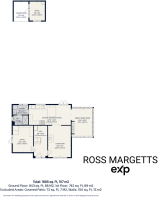
There is approximately 1,685 sq ft (157 sq m) here, and it has been extended and reworked rather than left as it was built. A tiled porch on oak posts leads to a leaded front door and a hall with the stairs rising ahead of you.
To the left of the hall is the room that sets this house apart. At 10'2 x 13'2 it has its own external door, floor-to-ceiling fitted units, a worktop and hot and cold water plumbing, and it has most recently run as a salon. A business, a treatment room or a consulting space can operate from here with clients arriving at their own door and never crossing into family life. If that is not what you need, it makes a second sitting room, playroom, or an office that genuinely closes at the end of the day.
The sitting room sits at the front at 11'4 x 15'7, with a log burner on a stone hearth and the view out across the fields to the Downs. From October onwards this becomes the room everyone ends up in.
The kitchen and breakfast room runs 20'10 x 9'10 along the back of the house, fitted with a range cooker, a peninsula with seating for two and open shelving above the sink, so whoever is cooking is still in the conversation. It opens through to the dining and family room, glazed on three sides at 10'2 x 13'10, which fills with light and looks straight down the garden. The utility takes the washing machine and dryer out of the kitchen entirely and sits next to the ground floor shower room, which earns its keep after the garden and on the mornings when everyone needs to be somewhere at once.
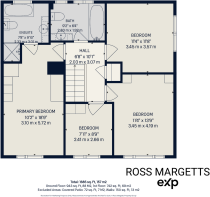
Upstairs, the principal bedroom runs 10'2 x 18'9 with fitted wardrobes along one wall and an en-suite under a vaulted ceiling and rooflight, with a bath and a separate shower. Two further double bedrooms measure 11'4 x 13'9 and 11'4 x 11'8, there is a fourth bedroom at 7'11 x 8'9, and the family bathroom completes the accommodation.
The garden is laid out in two levels. A wide sandstone patio runs across the back of the house for eating outside, then steps rise through a rendered retaining wall to the lawn. At the top sits the summer house, an office of 7'8 x 9'5 with a covered veranda of 7'3 x 9'11, with power and lighting, which makes it usable as a workspace or a quiet room well past the summer. Parking is on a wide private driveway at the front, with the remaining part of the original garage kept behind the door as storage.
Wisborough Green is built around its village green, still the centre of village life and home to the cricket through the summer. There is a village shop, a café, a primary school and the parish church, along with three pubs: the Cricketers Arms on the green, the Three Crowns on Billingshurst Road and the Bat and Ball out at Newpound Common. Fishers Farm Park is in the village as well, and if you have young children it tends to become a fixture. Billingshurst sits along the A272 with larger shops, schooling for every age group, a leisure centre and a mainline station running into London, Gatwick and down to the coast.
Brochures
Brochure 1- COUNCIL TAXA payment made to your local authority in order to pay for local services like schools, libraries, and refuse collection. The amount you pay depends on the value of the property.Read more about council Tax in our glossary page.
- Band: E
- PARKINGDetails of how and where vehicles can be parked, and any associated costs.Read more about parking in our glossary page.
- Driveway,EV charging
- GARDENA property has access to an outdoor space, which could be private or shared.
- Private garden
- ACCESSIBILITYHow a property has been adapted to meet the needs of vulnerable or disabled individuals.Read more about accessibility in our glossary page.
- Ask agent
Energy performance certificate - ask agent
Carters Way, Wisborough Green, Billingshurst RH14 0

Add an important place to see how long it'd take to get there from our property listings.
__mins driving to your place
Affordability

Notes
Staying secure when looking for property
Ensure you're up to date with our latest advice on how to avoid fraud or scams when looking for property online.
Visit our security centre to find out moreDisclaimer - Property reference S1867609. The information displayed about this property comprises a property advertisement. Rightmove.co.uk makes no warranty as to the accuracy or completeness of the advertisement or any linked or associated information, and Rightmove has no control over the content. This property advertisement does not constitute property particulars. The information is provided and maintained by eXp UK, South East. Please contact the selling agent or developer directly to obtain any information which may be available under the terms of The Energy Performance of Buildings (Certificates and Inspections) (England and Wales) Regulations 2007 or the Home Report if in relation to a residential property in Scotland.
*This is the average speed from the provider with the fastest broadband package available at this postcode. The average speed displayed is based on the download speeds of at least 50% of customers at peak time (8pm to 10pm). Fibre/cable services at the postcode are subject to availability and may differ between properties within a postcode. Speeds can be affected by a range of technical and environmental factors. The speed at the property may be lower than that listed above. You can check the estimated speed and confirm availability to a property prior to purchasing on the broadband provider's website. Providers may increase charges. The information is provided and maintained by Decision Technologies Limited. **This is indicative only and based on a 2-person household with multiple devices and simultaneous usage. Broadband performance is affected by multiple factors including number of occupants and devices, simultaneous usage, router range etc. For more information speak to your broadband provider.