
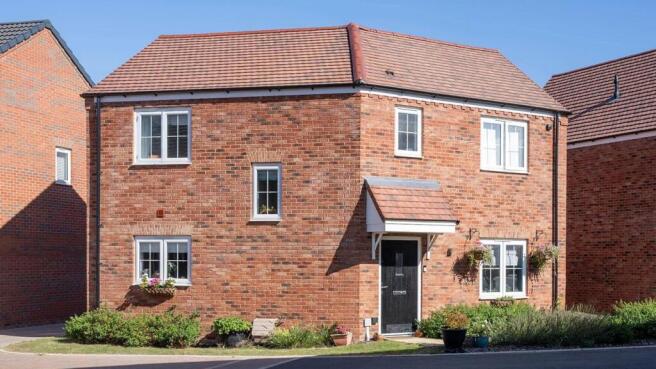
Salhouse Road, Sprowston, Norwich, NR13 6LA

- PROPERTY TYPE
Detached
- BEDROOMS
3
- SIZE
Ask developer
- TENUREDescribes how you own a property. There are different types of tenure - freehold, leasehold, and commonhold.Read more about tenure in our glossary page.
Freehold
Key features
- Detached 3 bedroom home with driveway parking
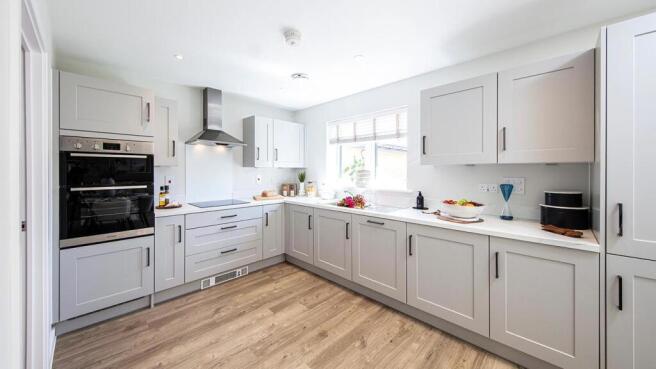
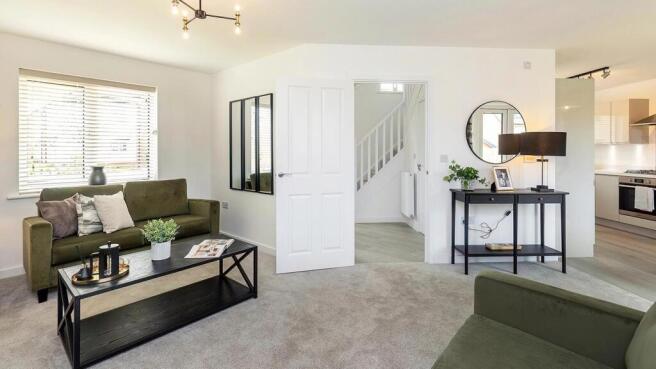
- Open plan kitchen/dining/living area ideal for socialising with friends or family time
- Save thousands with the energy efficient features in this home
- Pumpkins, prizes and beautiful new homes - Open day - Saturday 31st October from 10am - 5pm
- Surrounded by 36 acres of established woodland for walking the dog, running with friends or enjoying family time
- Best of both worlds, live surrounded by woodland and be in the city in 4 miles
- Spend the weekend exploring the beautiful beaches and broads of Norfolk
- From shops, cafés and everyday essentials, everything you need is within easy reach.
- Premium corner position overlooking woodland and open green space
- Make this Christmas the first in your brand new home. Picture the tree up, loved ones around the table and new traditions beginning right where you belong.
Description
MOVE IN BEFORE CHRISTMAS
The Dunstable is a uniquely designed home, created with open, sociable living in mind perfect for spending quality time with family or entertaining friends.
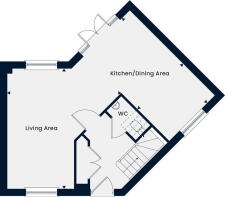
The ground floor flows beautifully as one connected space, with the kitchen, dining, and living areas all open plan. It’s a layout that keeps everyone together, whether you’re cooking, relaxing, or hosting, so you never miss a moment. Double doors from the kitchen and dining area open out onto the garden, filling the space with natural light and creating an easy connection to outdoor living. A welcoming entrance hall with storage for coats and shoes, along with a convenient WC, completes the ground floor.
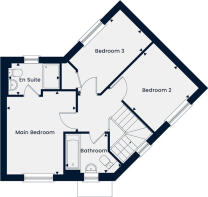
Upstairs, the main bedroom offers a calm and comfortable retreat, complete with its own en suite shower room. A further double bedroom is ideal for guests or children, while the third bedroom provides flexibility to suit your lifestyle whether as a home office, gym, nursery, or playroom.
Designed for modern living, The Dunstable is a home that brings people together while still offering space to relax and unwind.
Room Dimensions
- Kitchen/Dining Area - 5.18m x 2.78m 17'0" x 9'1"
- Living Room - 5.18m x 4.93m 17'0" x 16'2"
- Main Bedroom - 3.89m x 3.22m 12'9" x 10'6"
- Bedroom 2 - 2.98m x 2.90m 9'9" x 9'6"
- Bedroom 3 - 4.17m x 2.11m 13'8" x 6'11"
- Bathroom - 2.62m x 1.85m 8'7" x 6'0"
- En Suite - 2.41m x 1.46m 7'10" x 4'9"
- COUNCIL TAXA payment made to your local authority in order to pay for local services like schools, libraries, and refuse collection. The amount you pay depends on the value of the property.Read more about council Tax in our glossary page.
- Ask developer
- PARKINGDetails of how and where vehicles can be parked, and any associated costs.Read more about parking in our glossary page.
- Yes
- GARDENA property has access to an outdoor space, which could be private or shared.
- Yes
- ACCESSIBILITYHow a property has been adapted to meet the needs of vulnerable or disabled individuals.Read more about accessibility in our glossary page.
- Ask developer
Energy performance certificate - ask developer
Furlong Heath
Add an important place to see how long it'd take to get there from our property listings.
__mins driving to your place
Affordability
About the development
Furlong Heath
Salhouse Road, Sprowston, Norwich, NR13 6LA
About Tilia Homes Eastern
Pumpkins, prizes and beautiful new homes
Join us for our Halloween open day on Saturday 31 October, 10am–5pm. Explore our show home, discover the homes available and pick up a pumpkin to carve at home. If you have a home to sell, don't worry. Talk to us about Part Exchange.
Children can enter their creations into our best carved pumpkin competition for a chance to win a prize. Call us to find out more.
The development is encircled by expansive green spaces and mature trees, featuring thoughtfully planned landscaping, swales, and informal pathways perfect for walking or cycling. A fully equipped playground overlooks 36 acres of established woodland adjacent to the development, providing a natural environment for children of all ages to explore.
With a focus on modern living, the two, three and four bedroom homes offer adaptable spaces that can easily accommodate your changing needs. Selected properties are equipped with energy efficient technologies, including PV solar panels.
Sprowston boasts a variety of local amenities, including a retail park just 1.2 miles away, featuring numerous shops, a supermarket, a café and leisure facilities. Residents can take advantage of a 6-acre recreation ground that includes tennis courts, a bowling green, a cycle track, a skatepark, and a football pitch. Additionally, several well-regarded schools, such as Sprowston Infant & Junior School and Sprowston Community Academy, are within walking distance.
Situated on the outskirts of Norwich city centre, Furlong Heath offers the perfect blend of countryside living and convenient access to urban amenities.

Notes
Staying secure when looking for property
Ensure you're up to date with our latest advice on how to avoid fraud or scams when looking for property online.
Visit our security centre to find out moreDisclaimer - Property reference 3_148. The information displayed about this property comprises a property advertisement. Rightmove.co.uk makes no warranty as to the accuracy or completeness of the advertisement or any linked or associated information, and Rightmove has no control over the content. This property advertisement does not constitute property particulars. The information is provided and maintained by Tilia Homes Eastern. Please contact the selling agent or developer directly to obtain any information which may be available under the terms of The Energy Performance of Buildings (Certificates and Inspections) (England and Wales) Regulations 2007 or the Home Report if in relation to a residential property in Scotland.
*This is the average speed from the provider with the fastest broadband package available at this postcode. The average speed displayed is based on the download speeds of at least 50% of customers at peak time (8pm to 10pm). Fibre/cable services at the postcode are subject to availability and may differ between properties within a postcode. Speeds can be affected by a range of technical and environmental factors. The speed at the property may be lower than that listed above. You can check the estimated speed and confirm availability to a property prior to purchasing on the broadband provider's website. Providers may increase charges. The information is provided and maintained by Decision Technologies Limited. **This is indicative only and based on a 2-person household with multiple devices and simultaneous usage. Broadband performance is affected by multiple factors including number of occupants and devices, simultaneous usage, router range etc. For more information speak to your broadband provider.