
School Road, Upwell, PE14

- PROPERTY TYPE
Semi-Detached
- BEDROOMS
4
- BATHROOMS
1
- SIZE
1,313 sq ft
122 sq m
- TENUREDescribes how you own a property. There are different types of tenure - freehold, leasehold, and commonhold.Read more about tenure in our glossary page.
Freehold
Key features
- Individual Character Home
- Own River Frontage & Landing Stage
- Generous Established Plot
- Large Side & Rear Gardens
- Ground Floor Bedroom & Wet Room
- Flexible Living Accommodation
- Exposed Brickwork & Feature Beams
- Three First Floor Bedrooms
- Substantial Driveway & Ample Parking
- Popular Upwell Village Location
Description
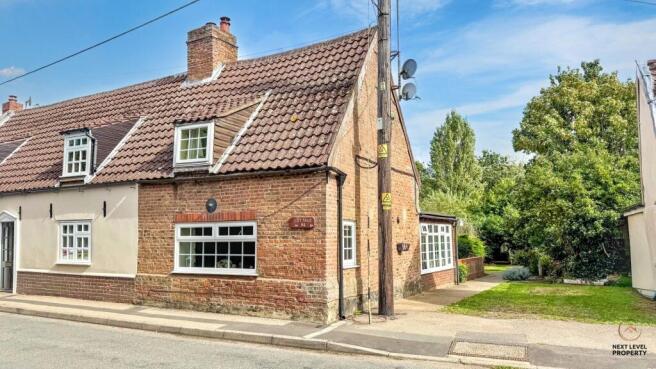
If you’re searching for something a little different, with character, space and a lifestyle that you simply won’t find on a modern development, this home in School Road, Upwell could be exactly what you’ve been waiting for.
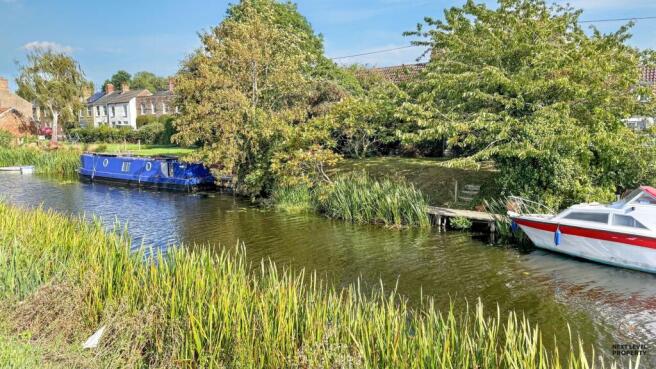
Set on a generous plot in this popular village, this individual character home combines cottage-style charm with surprisingly flexible accommodation, extensive gardens, generous parking and, perhaps most appealing of all, its own additional garden area with river frontage and a private landing stage directly across the road.
Step inside and the individuality of the property quickly becomes apparent.
The conservatory provides a lovely place to sit and enjoy views over the garden, with plenty of natural light from its uPVC windows and a practical tiled floor. From here, a door leads directly into the kitchen/diner.
Full of traditional cottage character, the kitchen/diner is fitted with pine base and wall units, complemented by worktops, a double-drainer sink and matching wall-mounted display unit. A feature beam adds to the character, while there is space for a dining table, making this a sociable everyday hub of the home. A sliding door leads into the lounge, with further doors providing access to the WC and the ground-floor bedroom accommodation.
The lounge is arguably where the character of the house really comes to life. Feature ceiling beams, exposed brickwork and an exposed brick fireplace combine to create a warm and welcoming living space, while windows to the front, side and rear allow natural light to enter from several directions. The staircase rises from here to the first floor.
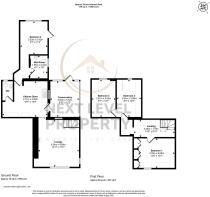
One particularly useful feature of the property is the later ground-floor addition. Originally purpose-built for the former owner to provide the option of single-level living in later years, it incorporates a bedroom and wet room. This gives the house a level of flexibility that could appeal to a wide range of buyers. It can continue to serve its original purpose as ground-floor bedroom accommodation, but could equally become an additional sitting room, home office, hobby room or playroom depending upon your requirements. A separate WC completes the ground-floor accommodation.
Upstairs, the character continues. The landing has exposed floorboards and a Velux-style window providing natural light, with doors leading to the bedrooms.
Bedroom One features painted exposed brickwork to one wall, a dormer window to the front and fitted wardrobes. Bedrooms Two and Three continue the cosy cottage feel, both featuring sloping ceilings and rear-facing windows, with timber panelling adding further character to Bedroom Two. These two rooms are interconnected, offering further flexibility in how the first-floor accommodation is used.
And then there is the outside space...
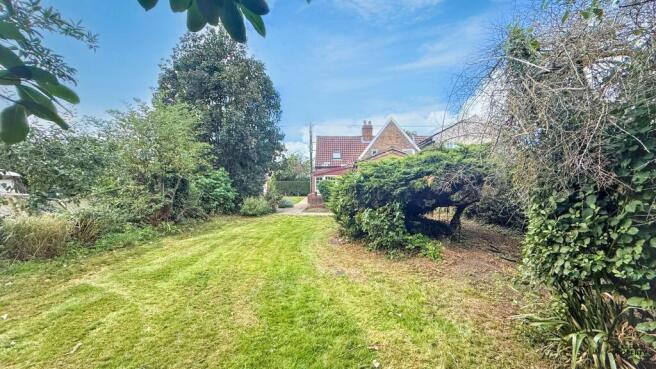
The house occupies a generous established plot with substantial gardens extending to the side and rear. Mature trees, shrubs and planting accumulated over the years create a wonderfully established setting, with plenty of room for gardening, relaxing, entertaining or simply enjoying the space around you. A concrete patio immediately adjoining the conservatory provides a natural outdoor seating area, while a substantial driveway to the side offers generous off-road parking.
But what really helps set 51 School Road apart is what you'll find directly across the road.
Included with the property is a further area of garden extending to the river frontage, complete with its own landing stage. Whether you already own a boat, have always fancied one, enjoy fishing or simply love the idea of having your own spot beside the water, it is a feature that gives this home a lifestyle and personality all of its own.
This isn't a property trying to compete with a modern new-build. It offers something entirely different: character, quirky features, flexible accommodation, mature gardens, plenty of parking and your own piece of river frontage.
For buyers who value individuality over uniformity and want a home with a story, space and the opportunity to make it their own, 51 School Road deserves to be seen.
EPC Rating: G
Conservatory
A lovely spot to sit back and enjoy views over the garden, the conservatory has uPVC windows bringing in plenty of natural light and a practical tiled floor. A door leads directly into the kitchen/diner, creating an easy flow between the living spaces and garden.
Kitchen / diner
Full of cottage character, the kitchen/diner is fitted with a range of pine base and wall units, complemented by worktops, a double-drainer sink and matching wall-mounted display unit. A feature beam adds to the traditional feel, while there is plenty of space to sit and dine. A sliding door leads through to the lounge, with further doors providing access to the WC and ground-floor bedroom/wet room.
Wc
Conveniently positioned off the kitchen/diner, the WC is fitted with a low-level WC and pedestal hand basin, with a uPVC window to the rear providing natural light and ventilation.
Lounge
Packed with character and charm, the lounge is a wonderfully inviting living space with feature ceiling beams and exposed brickwork creating a warm, traditional cottage feel. An exposed brick fireplace provides a natural focal point to the room, while uPVC windows to the front, side and rear bring in plenty of natural light. A staircase rises from the room to the first floor.
Bedroom 4 & Wet Room
A particularly useful later addition to the property, this room was purpose-built for the former owner to provide the option of comfortable single-level living in later years. Designed as a wheelchair-accessible ground-floor bedroom with an adjoining wheelchair-accessible wet room, it offers excellent flexibility for those looking for accessible living accommodation. A door from the bedroom opens directly onto the rear patio, providing convenient level access to the outside space.
Of course, the room need not be used solely as a bedroom and could equally work as an additional sitting room, home office, playroom or hobby room, depending on the needs of the next owner.
Landing
Continuing the character found throughout the home, the first-floor landing features exposed floorboards and a Velux-style window to the rear, bringing natural light into the space. Doors lead off to the bedrooms.
Bedroom 1
A characterful main bedroom featuring painted exposed brickwork to one wall, adding texture and individuality to the room. A dormer window to the front brings in natural light, while fitted wardrobes provide useful built-in storage.
Bedroom 2
Another room with plenty of individual character, Bedroom Two features a sloping ceiling and timber panelling to one wall, giving it a cosy cottage feel. A uPVC window overlooks the rear, while a connecting door leads directly through to Bedroom Three.
Bedroom 3
Bedroom Three continues the cottage character of the first floor, with a sloping ceiling adding to its cosy feel and a uPVC window to the rear providing natural light and views outside. A connecting door leads through to Bedroom Two.
Garden
Gardens & River Frontage:
The property occupies a generous plot, with extensive gardens extending to the side and rear and offering plenty of space to enjoy the outdoors. Established over many years, the gardens feature a variety of mature trees, shrubs and planting, creating a wonderfully established and private setting. A concrete patio directly adjoins the conservatory, providing a convenient spot for outdoor seating and entertaining.
To the side of the house is a substantial driveway providing generous off-road parking.
One of the property's most unusual and appealing features lies directly across School Road, where an additional area of garden extends to the river frontage. Here, the property has its own landing stage, providing the opportunity to keep a boat and enjoy life beside—and on—the water.
Parking - Driveway
- COUNCIL TAXA payment made to your local authority in order to pay for local services like schools, libraries, and refuse collection. The amount you pay depends on the value of the property.Read more about council Tax in our glossary page.
- Band: B
- PARKINGDetails of how and where vehicles can be parked, and any associated costs.Read more about parking in our glossary page.
- Driveway
- GARDENA property has access to an outdoor space, which could be private or shared.
- Private garden
- ACCESSIBILITYHow a property has been adapted to meet the needs of vulnerable or disabled individuals.Read more about accessibility in our glossary page.
- Ask agent

Add an important place to see how long it'd take to get there from our property listings.
__mins driving to your place
Affordability



Notes
Staying secure when looking for property
Ensure you're up to date with our latest advice on how to avoid fraud or scams when looking for property online.
Visit our security centre to find out moreDisclaimer - Property reference 2150e982-2a24-4403-a124-fbeb9bcfa581. The information displayed about this property comprises a property advertisement. Rightmove.co.uk makes no warranty as to the accuracy or completeness of the advertisement or any linked or associated information, and Rightmove has no control over the content. This property advertisement does not constitute property particulars. The information is provided and maintained by Next Level Property, March. Please contact the selling agent or developer directly to obtain any information which may be available under the terms of The Energy Performance of Buildings (Certificates and Inspections) (England and Wales) Regulations 2007 or the Home Report if in relation to a residential property in Scotland.
*This is the average speed from the provider with the fastest broadband package available at this postcode. The average speed displayed is based on the download speeds of at least 50% of customers at peak time (8pm to 10pm). Fibre/cable services at the postcode are subject to availability and may differ between properties within a postcode. Speeds can be affected by a range of technical and environmental factors. The speed at the property may be lower than that listed above. You can check the estimated speed and confirm availability to a property prior to purchasing on the broadband provider's website. Providers may increase charges. The information is provided and maintained by Decision Technologies Limited. **This is indicative only and based on a 2-person household with multiple devices and simultaneous usage. Broadband performance is affected by multiple factors including number of occupants and devices, simultaneous usage, router range etc. For more information speak to your broadband provider.