Pioneer Way, Kingswood, HU7

- PROPERTY TYPE
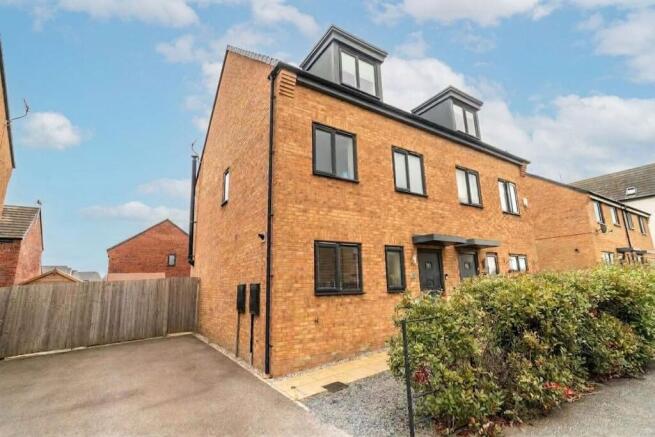
Semi-Detached
- BEDROOMS
3
- BATHROOMS
3
- SIZE
1,055 sq ft
98 sq m
- TENUREDescribes how you own a property. There are different types of tenure - freehold, leasehold, and commonhold.Read more about tenure in our glossary page.
Freehold
Key features
- Three bedroom semi-detached house
- Master bedroom with en-suite and built in wardrobe for added convenience
- Private drive way with parking for multiple vehicles
- With an en-suite, family bathroom and a downstairs WC, this is perfect for busy family life
- Spacious kitchen with open plan to living room, helping to flood the room with natural light
- Living room benefits from a cosy log burner, perfect for family evenings
- Large rear garden with patio and lawn area
- EPC rating of B, showing that the home is energy efficient, reducing household bills
Description
Guide price - £190,000 - £210,000 - Step into this beautifully presented and thoughtfully designed three-bedroom semi-detached home, offering an exceptional standard of modern living, perfect for families seeking both comfort and practicality.
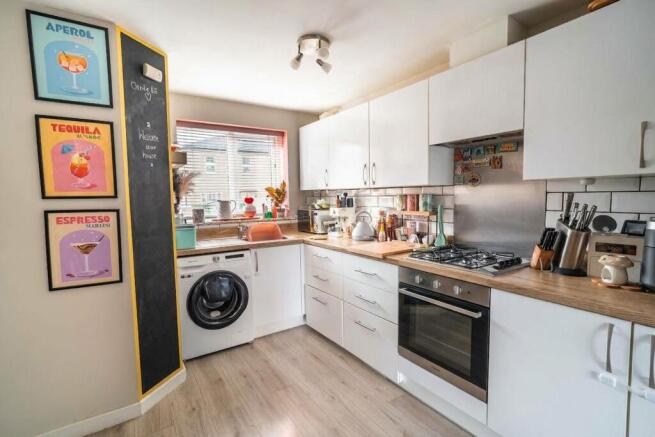
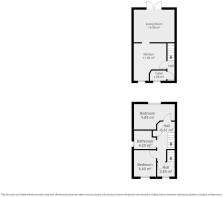
Upon entering, you are greeted by a welcoming hallway that leads to a spacious kitchen and downstairs toilet. The kitchen is well-equipped with contemporary fittings, ample storage, and integrated appliances, making meal preparation a pleasure while allowing you to remain connected with family and guests.
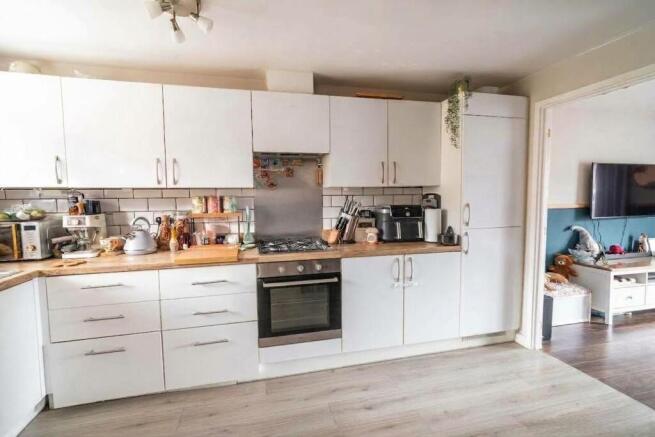
The kitchen seamlessly opens into the living room, creating a bright and airy space ideal for entertaining or relaxing with loved ones. The current owners have removed this door to enable a more open-plan feel, which suits their current lifestyle with young children.
The living room is a true highlight, featuring a charming log burner that adds warmth and character, ensuring cosy evenings whatever the season, whilst the French doors let an abundance of natural light into the room and provide access and a great view of the garden.
Upstairs, two well-proportioned bedrooms offer flexibility for family, guests, or a dedicated home office, and there is a family bathroom on this floor also.
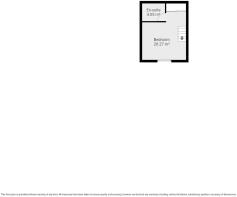
On the top floor, the master bedroom provides a peaceful retreat, complete with a stylish en-suite shower room and a built-in wardrobe with sliding mirrored doors, for added convenience.
The property is perfectly suited to meet the demands of modern family life and is packed with additional benefits, including a driveway with parking for multiple vehicles, ensuring ease and security for all residents, as well as a large private rear garden with a patio and lawn area.
With outstanding schools such as Kingswood Parks Primary School and Kingswood Academy within walking distance, this home is in a perfect location for either a young, or a growing family.
Finished to a high standard throughout, this inviting home combines stylish interiors with thoughtful details to create a space that is ready to move into and enjoy.
EPC Rating: B
Living room
With laminate flooring, log burner, storage cupboard, radiator, and French doors into the rear garden
Kitchen
With laminate flooring, kitchen units with wood effect worktop, integrated appliance such as oven, Fridge Freezer, extractor fan, and 4 ring gas hob, plumbing for washing machine, stainless steel sink and tap, radiator, kitchen, and opening into the living room
Bedroom 1
With carpet, built in sliding wardrobe with mirrored doors, radiator, and window
En-suite
With laminate flooring, walk in shower with tiled surround, wash basin on pedestal, toilet, towel radiator, Velux-style window, and storage into the eaves
Bedroom 2
With carpet, radiator, and window
Bathroom
With laminate flooring, bath with shower and tiled surround, wash basin on pedestal, toilet, radiator, and window
Bedroom 3
With carpet, radiator, and window
Garden
Large private garden to the rear of the property with lawn and patio, making this the perfect place for hosting or relaxing with friends and family
Parking - Driveway
Private driveway to the side of the property with parking for multiple vehicles
Disclaimer
Anti-Money Laundering - We are required by law to conduct anti-money laundering checks on all those selling or buying a property. Whilst we retain responsibility for ensuring checks and any ongoing monitoring are carried out correctly, the initial checks are carried out on our behalf by Lifetime Legal, who will contact you once you have agreed to instruct us in your sale or had an offer accepted on a property you wish to buy. The cost of these checks is £60(incl. VAT), which covers the cost of obtaining relevant data and any manual checks and monitoring which might be required. This fee will need to be paid by you in advance of us publishing your property (in the case of a vendor) or issuing a memorandum of sale (in the case of a buyer), directly to Lifetime Legal, and is non-refundable. We will receive some of the fee taken by Lifetime Legal to compensate for its role in the provision of these checks.
- COUNCIL TAXA payment made to your local authority in order to pay for local services like schools, libraries, and refuse collection. The amount you pay depends on the value of the property.Read more about council Tax in our glossary page.
- Band: C
- PARKINGDetails of how and where vehicles can be parked, and any associated costs.Read more about parking in our glossary page.
- Driveway
- GARDENA property has access to an outdoor space, which could be private or shared.
- Private garden
- ACCESSIBILITYHow a property has been adapted to meet the needs of vulnerable or disabled individuals.Read more about accessibility in our glossary page.
- Ask agent

Add an important place to see how long it'd take to get there from our property listings.
__mins driving to your place
Affordability

Notes
Staying secure when looking for property
Ensure you're up to date with our latest advice on how to avoid fraud or scams when looking for property online.
Visit our security centre to find out moreDisclaimer - Property reference 51701dd5-eb78-4241-a49c-ab9198016462. The information displayed about this property comprises a property advertisement. Rightmove.co.uk makes no warranty as to the accuracy or completeness of the advertisement or any linked or associated information, and Rightmove has no control over the content. This property advertisement does not constitute property particulars. The information is provided and maintained by Wigwam, Covering Hull & Surrounding. Please contact the selling agent or developer directly to obtain any information which may be available under the terms of The Energy Performance of Buildings (Certificates and Inspections) (England and Wales) Regulations 2007 or the Home Report if in relation to a residential property in Scotland.
*This is the average speed from the provider with the fastest broadband package available at this postcode. The average speed displayed is based on the download speeds of at least 50% of customers at peak time (8pm to 10pm). Fibre/cable services at the postcode are subject to availability and may differ between properties within a postcode. Speeds can be affected by a range of technical and environmental factors. The speed at the property may be lower than that listed above. You can check the estimated speed and confirm availability to a property prior to purchasing on the broadband provider's website. Providers may increase charges. The information is provided and maintained by Decision Technologies Limited. **This is indicative only and based on a 2-person household with multiple devices and simultaneous usage. Broadband performance is affected by multiple factors including number of occupants and devices, simultaneous usage, router range etc. For more information speak to your broadband provider.