Old Road, Huntly, AB54

- PROPERTY TYPE
Detached
- BEDROOMS
3
- BATHROOMS
2
- SIZE
1,206 sq ft
112 sq m
- TENUREDescribes how you own a property. There are different types of tenure - freehold, leasehold, and commonhold.Read more about tenure in our glossary page.
Freehold
Key features
- ATTRACTIVE THREE-BEDROOM HOME
- THOUGHTFULLY UPGRADED BY THE CURRENT OWNERS
- SPACIOUS KITCHEN/DINER & COMFORTABLE LOUNGE
- VERSATILE CONVERTED OUTBUILDING WITH PLAYROOM & OFFICE
- STONE-BUILT OUTBUILDING WITH USEFUL LOFT SPACE
- ADDITIONAL STUDY/SNUG & PRIVATE GARDEN
- YOUR VERY OWN CLIMBING WALL
Description
Re/max Evolution is delighted to bring to the open market this attractive three-bedroom home, situated on Old Road, Huntly, AB54 8ED.
Thoughtfully upgraded by the current owners, the property offers beautifully presented and highly adaptable accommodation, complemented by an impressive collection of outbuildings which significantly enhance the overall appeal of the home.
A welcoming sun porch provides an attractive introduction to the property and leads into the main accommodation. Internally, the home features a comfortable lounge alongside a spacious kitchen/diner, providing an excellent setting for everyday family life, dining and entertaining.
The ground floor also incorporates a double bedroom, offering excellent flexibility for guests, family members or those seeking bedroom accommodation on one level. A ground-floor bathroom further enhances the practicality of the layout.
Upstairs, the accommodation continues with two further bedrooms, together with a separate shower room, creating a practical arrangement across both levels of the home.
A standout feature is the exceptional additional space provided by the converted outbuildings. One has been thoughtfully transformed to create a dedicated playroom and separate office, ideal for modern family life and home working. A further stone-built outbuilding with useful loft space provides excellent storage and potential for a variety of uses, while an additional converted area is currently arranged as a study/snug, creating a peaceful retreat for working, hobbies or relaxation.
Outside, the property is complemented by a private garden, providing an attractive setting for outdoor seating, entertaining and enjoying the warmer months.
Combining a thoughtfully upgraded three-bedroom home with flexible accommodation, excellent additional spaces and characterful outbuildings, this distinctive property offers far more than first meets the eye and presents an exciting opportunity within the popular town of Huntly.
EPC Rating: C
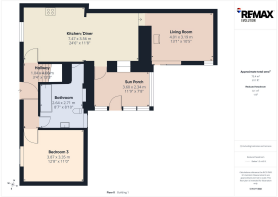
Hallway
1.04m x 4.06m
Accessed directly from street level through an attractive grey exterior door incorporating two obscure glazed panels, the welcoming hallway creates an impressive introduction to the home. Generously proportioned and beautifully arranged, it provides access to all ground-floor accommodation, while an elegant curved staircase sweeps gracefully to the first-floor landing. A well-positioned window allows natural light to illuminate the staircase, further enhancing this striking architectural feature and the character of the interior.
Kitchen/Diner
7.47m x 3.56m
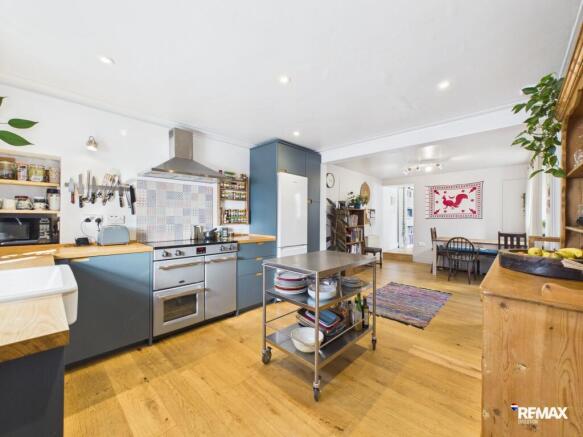
The bespoke kitchen/diner is a beautifully appointed and sociable space, featuring an attractive range of blue fitted base units complemented by wood-block worktops. A freestanding fridge freezer is complemented by a tall bespoke unit to one side, providing valuable additional storage. Further features include a range cooker with matching extractor hood, traditional Belfast sink and freestanding dishwasher, while shelving recessed neatly into the wall provides an attractive space for storage and display. An obscure-glazed window overlooks the front of the property, allowing natural light into the room while retaining privacy.
The generous dining area provides ample space for a dining table with six chairs and a freestanding dresser, creating a welcoming setting for everyday dining and entertaining. Engineered oak flooring flows seamlessly from the hallway through the kitchen/diner and onwards into the sitting room, creating an attractive sense of continuity between the living spaces...
Living Room
4.01m x 3.19m
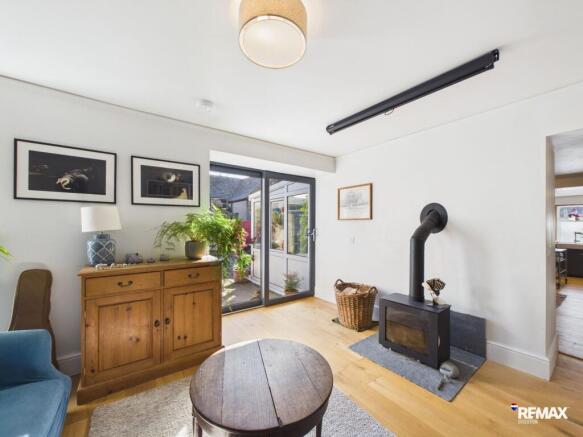
A warm and inviting lounge, accessed directly from the kitchen/diner and offering an attractive space in which to relax and unwind. A freestanding wood-burning stove provides an appealing focal point, adding warmth and character to the room. An impressive full-height window, with glazing extending all the way down to floor level, allows an abundance of natural light to fill the space, while a sliding patio door opens directly onto the external courtyard, creating a wonderful connection between the interior and outdoor area.
Sun Porch
3.6m x 2.34m
Accessed directly from the kitchen/diner through a glazed door, the charming sun porch is enhanced by an original exposed stone wall, adding warmth, character and authenticity to the space. An internal window overlooking the dining area complements the character of the room while maintaining a pleasing connection with the kitchen/diner. Finished with a practical tiled floor, the porch offers ample room for a comfortable seating area together with useful storage for outdoor wear, while a single exterior door provides direct access outside.
Bedroom 3
3.87m x 3.35m
An inviting and generously proportioned ground floor double bedroom, offering excellent space for a double bed alongside a selection of freestanding bedroom furniture. An obscure-glazed window to the front introduces natural light while maintaining a welcome degree of privacy. With no fitted wardrobes, the room provides flexibility for purchasers to incorporate their own choice of freestanding storage, creating a comfortable and stylish bedroom retreat.
Bathroom
2.64m x 2.71m
An elegant and beautifully presented bathroom, fitted with a classic three-piece suite comprising a bath with shower over and shower curtain, WC and freestanding pedestal wash hand basin. A sleek chrome ladder-style radiator complements the room, while a recessed wall nook with fitted shelf provides an attractive and practical feature for toiletries and accessories. An arched opening leads through to a discreet laundry area, thoughtfully designed to accommodate the washing machine while keeping this practical space neatly integrated within the room.
Landing
1.13m x 4.03m
The curved staircase creates an attractive approach to the first-floor landing, with a window positioned along the stairway incorporating a charming window seat and allowing natural light to flow through the space.
The landing provides access to two bedrooms and the shower room, while a Velux window introduces further natural light. Excellent built-in storage comprises two cupboards positioned either side of a central open-shelved unit, ideal for book storage or displaying decorative pieces. A bright, characterful and well-appointed landing combining attractive features with excellent practicality.
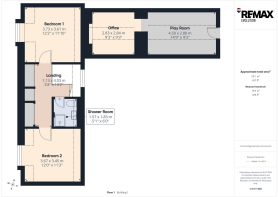
Bedroom 1
3.73m x 3.61m
A well-proportioned double bedroom featuring an attractive planet-themed feature wall, adding character and personality to the room. There are no fitted wardrobes, allowing ample flexibility for freestanding bedroom furniture. A charming dormer window overlooking the front of the property is set within a recessed area, creating an ideal nook for a desk, dressing table or chest of drawers while allowing natural light to enhance the space.
Bedroom 2
3.67m x 3.45m
An attractive and well-proportioned double bedroom, beautifully enhanced by a striking jungle-themed wallpaper feature wall, bringing character and individuality to the space. A charming dormer window overlooks the front of the property, allowing natural light to fill the room. With no fitted wardrobes, there is ample space for a selection of freestanding bedroom furniture, allowing the room to be arranged to suit individual requirements.
Shower Room
1.57m x 1.83m
The well-appointed shower room is fitted with a three-piece suite comprising a corner shower cubicle, pedestal wash hand basin and WC. Beautifully finished brick-effect wall tiling lends a refined, contemporary feel and creates an elegant feature within the room. There is also ample space for an additional storage unit, while a Velux window introduces plenty of natural light, enhancing the bright and welcoming atmosphere.
Playroom
4.5m x 2.8m
Forming part of a thoughtfully renovated area created by the current owners, this beautifully presented playroom is independently accessed from the rear garden via wooden steps and benefits from its own separate entrance. The interior is enhanced by white-painted timber slat panelling, lending warmth and character, while two Velux windows flood the room with natural light, creating a bright and inviting environment. Currently arranged as a dedicated children’s playroom, this versatile space also provides direct internal access to the adjoining home office.
Office
2.83m x 2.84m
Accessed directly from the adjoining playroom through an internal doorway, this beautifully presented home office forms part of the thoughtfully renovated additional accommodation. A Velux window floods the room with natural light, creating a bright and inviting setting for home working. Currently arranged as a dedicated office, this stylish and versatile space could equally lend itself to studying, creative pursuits or a quiet retreat.
Studio
3.66m x 2.11m
Occupying an attractive position within the courtyard, this characterful stone-built building has been thoughtfully converted by the current owners to create an impressive and highly versatile studio. Enjoying its own separate entrance directly from the courtyard via a glazed external door, the space can be accessed entirely independently from the main house. Internally, one area is currently arranged as a dedicated craft studio, providing an inspiring setting for creative pursuits, while the remainder offers excellent storage. Combining the charm of the original stone building with a practical and adaptable interior, this beautifully converted space is a valuable addition to the property and offers considerable flexibility for a variety of uses.
Study/Snug
2.04m x 1.56m
Converted by the current owners to provide useful additional space, this attractive study/snug has its own completely separate entrance from the rear garden, independent of the main house. Wooden steps lead directly from the garden to a glazed external door opening into the room. Internally, white-painted wood-slat panelling adds character, while a Velux window allows natural light to fill the space. Separate from the principal living accommodation, the room is currently arranged as a comfortable study/snug and offers excellent versatility for home working, reading, hobbies or relaxation.
Courtyard
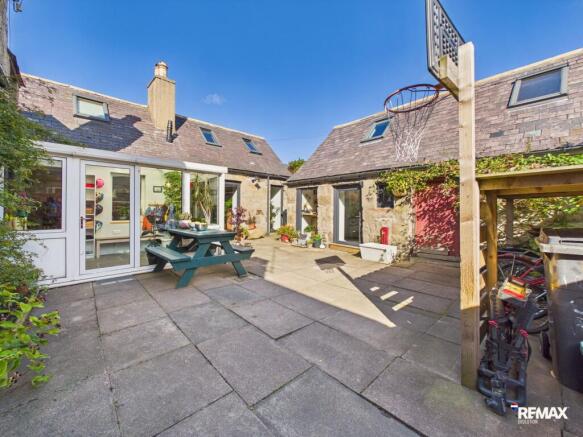
The property benefits from an attractive private courtyard, approached through blue double wooden gates which open into a shared access area. From this shared section, the property’s own red double wooden gates provide access into the private courtyard, clearly defining the private outdoor space.
Predominantly slabbed for ease of maintenance, the courtyard offers ample space for outdoor furniture and alfresco dining, creating an appealing setting for relaxing and entertaining. A dedicated bike shelter provides useful and convenient storage.
From the courtyard, there is access to a charming stone-built building, incorporating a dedicated Studio with its own separate entrance and offering excellent versatility.
A further single red wooden door provides access to an additional room, currently featuring a climbing wall, creating an excellent recreational or hobby space. A ladder provides access to useful loft storage above.
Rear Garden
The attractive walled rear garden is accessed via steps leading up from the courtyard and provides a private and established outdoor space. Predominantly laid to lawn, the garden is complemented by a variety of mature shrubs and fruit trees, together with a greenhouse.
The garden also provides access to the property's versatile additional accommodation. From the lawn, separate sets of wooden steps lead to each area: to the right, steps provide access to the playroom and home office, while to the left, a further set of steps leads to the study/snug. Each area benefits from its own independent entrance, making these spaces particularly well suited to home working, family use or hobbies.
Brochures
Home Report- COUNCIL TAXA payment made to your local authority in order to pay for local services like schools, libraries, and refuse collection. The amount you pay depends on the value of the property.Read more about council Tax in our glossary page.
- Band: C
- PARKINGDetails of how and where vehicles can be parked, and any associated costs.Read more about parking in our glossary page.
- Ask agent
- GARDENA property has access to an outdoor space, which could be private or shared.
- Patio,Rear garden
- ACCESSIBILITYHow a property has been adapted to meet the needs of vulnerable or disabled individuals.Read more about accessibility in our glossary page.
- Ask agent

Add an important place to see how long it'd take to get there from our property listings.
__mins driving to your place
Affordability
About RE/MAX Property Marketing Centre, Bellshill
Willow House, Kestrel View, Strathclyde Business Park Bellshill ML4 3PB

Notes
Staying secure when looking for property
Ensure you're up to date with our latest advice on how to avoid fraud or scams when looking for property online.
Visit our security centre to find out moreDisclaimer - Property reference 363bacf4-fb30-45fa-8ffd-8629342355c7. The information displayed about this property comprises a property advertisement. Rightmove.co.uk makes no warranty as to the accuracy or completeness of the advertisement or any linked or associated information, and Rightmove has no control over the content. This property advertisement does not constitute property particulars. The information is provided and maintained by RE/MAX Property Marketing Centre, Bellshill. Please contact the selling agent or developer directly to obtain any information which may be available under the terms of The Energy Performance of Buildings (Certificates and Inspections) (England and Wales) Regulations 2007 or the Home Report if in relation to a residential property in Scotland.
*This is the average speed from the provider with the fastest broadband package available at this postcode. The average speed displayed is based on the download speeds of at least 50% of customers at peak time (8pm to 10pm). Fibre/cable services at the postcode are subject to availability and may differ between properties within a postcode. Speeds can be affected by a range of technical and environmental factors. The speed at the property may be lower than that listed above. You can check the estimated speed and confirm availability to a property prior to purchasing on the broadband provider's website. Providers may increase charges. The information is provided and maintained by Decision Technologies Limited. **This is indicative only and based on a 2-person household with multiple devices and simultaneous usage. Broadband performance is affected by multiple factors including number of occupants and devices, simultaneous usage, router range etc. For more information speak to your broadband provider.