
Tyrwhitt Road, London, SE4

- PROPERTY TYPE
Flat
- BEDROOMS
2
- BATHROOMS
1
- SIZE
657 sq ft
61 sq m
Key features
- First Floor Conversion Flat
- Share Of Freehold
- Stunning Interior
- Private Section Of Garden
- Beautiful Kitchen & Bathroom
- Near Multiple Transport Links
- Book Your Viewing Instantly, online 24/7!
Description
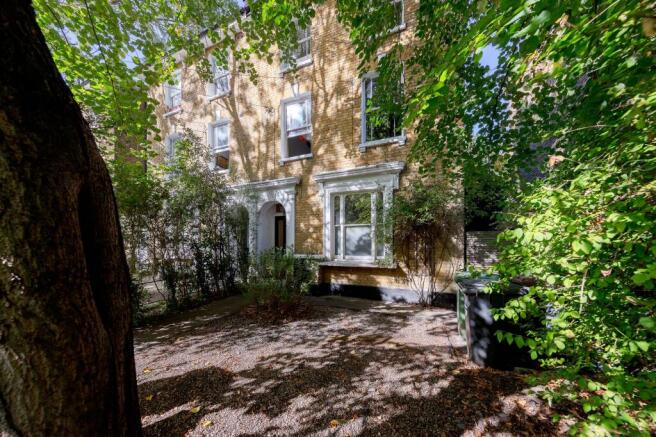
A beautifully finished two-bedroom first-floor flat on Tyrwhitt Road, set within the Brockley Conservation Area, with sash windows, period fireplaces, exposed brickwork, an exceptional contemporary bathroom, its own private section of garden, and the all-important share of freehold.
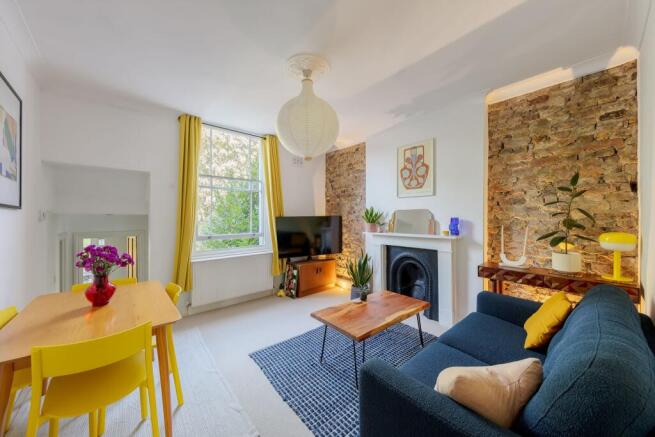
Set back from the road and shaded by beautiful trees, the flat offers a degree of privacy rarely found in London. It has a creative feel running through it and feels entirely at home in Brockley. Original details have been kept visible and given some theatre: sections of exposed London stock brick are picked out with warm low-level lighting, cast-iron fireplaces remain in both the reception room and principal bedroom, and colour appears confidently through the hallway, textiles and artwork. It feels considered, personal and properly lived-in.
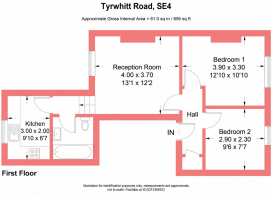
The reception room is particularly good. A tall sash window draws your eye straight towards the greenery outside, while the fireplace sits centrally between two exposed-brick sections, both softly illuminated from below. There is a natural division between the seating and dining areas, with room for a proper table alongside the living space. High ceilings, a ceiling rose and the proportions of the room retain the character of the original house, while the contemporary lighting and finish give everything a much fresher edge.
The kitchen sits just off the reception room and has been very nicely done. White cabinetry with black hardware is paired with oak worktops and handmade-looking blue glazed tiles, with a large sash window above the sink bringing in plenty of natural light and a leafy outlook. Storage runs right up to ceiling height in places, and the appliances have been neatly incorporated into the layout.
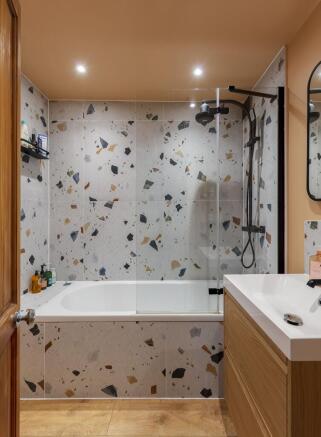
Down a few steps, the bathroom is arguably the most contemporary part of the flat. Large terrazzo-effect tiles wrap around the bath and shower, with black brassware, a timber vanity and a warm clay-toned ceiling and walls. It is bold enough to have personality while still feeling calm and beautifully resolved.
The principal bedroom carries some of the same architectural language as the reception room, with another sash window looking into the trees, an original fireplace and exposed brick running alongside it. There is good room for wardrobes and freestanding furniture, and the greenery outside gives the room a particularly peaceful outlook.
The second bedroom is currently arranged as an excellent home office and dressing room, with a full wall of fitted wardrobes and another large sash window. It would work just as naturally as a guest room, nursery or dedicated studio — useful flexibility in a part of London where working from home and creative work are both very much part of the local rhythm.
Even the hallway has been given some attention, painted in a deep olive green with full-height fitted cupboards providing an impressive amount of concealed storage.
The flat also comes with its own private section of garden to the rear, reached externally around the building. It is a wonderfully leafy, tucked-away space beneath a canopy of mature trees, with room for seating, planting and the sort of outdoor projects that have a habit of expanding once you actually have some soil of your own. The outlook is particularly green, with the garden looking across neighbouring gardens and mature trees rather than hard landscaping.
Tyrwhitt Road itself sits within the Brockley Conservation Area, a part of South East London shaped by its Victorian streets, mature trees, broad plots and a long-standing local interest in architecture and preservation. The road was laid out as part of the Tyrwhitt-Drake estate during Brockley’s 19th-century development, and much of that original character remains intact today.
Transport is unusually varied from this exact spot. Measured from the flat, St Johns station is approximately 0.2 miles away, Lewisham around 0.5 miles, and Brockley approximately 0.6 miles. St Johns provides Southeastern services towards London Bridge and Cannon Street, with the fastest trains reaching London Bridge in around eight minutes; Lewisham adds National Rail alongside the DLR, with direct DLR services towards Bank; and Brockley is on the Overground’s Windrush line, running north through Canada Water and Shoreditch towards Highbury & Islington.
At the top of the local list is Brockley Market, held every Saturday at Lewisham College’s car park and roughly 0.1 miles from the flat. It is the sort of neighbourhood fixture that tells you quite a lot about Brockley: proper food producers, coffee, bakery stalls and people turning the weekly shop into a social event.
In the other direction, Hilly Fields is around 0.4 miles away. Set high above the surrounding streets, it has far-reaching views towards the City, alongside a café, tennis courts, basketball, cricket and wide open lawns. Tyrwhitt Road itself provides one of the approaches to the park, and the annual Hilly Fields Midsummer Fayre remains one of Brockley’s best-established community events.
The creative reputation here is not really marketing shorthand; Brockley actively behaves like an arts neighbourhood. Brockley Max celebrated its 25th year in 2026 with more than 90 events spanning live music, poetry, literature, comedy and exhibitions, while Brockley Open Studios opens local artists’ homes and studios each summer for painting, photography, printmaking, ceramics, textiles, sculpture and installation.
For something closer to home, The Talbot sits on Tyrwhitt Road itself, with Middleton Café also at the end of the street, while the streets around Brockley station have developed their own collection of cafés and independents, including Browns of Brockley.
There is a particular kind of London life that Brockley does very well: Victorian streets and huge trees, trains in several directions, serious coffee and food, artists opening their front doors for the weekend, people carrying plants home from the market, and Hilly Fields waiting at the end of the road. This flat feels completely in tune with it.
Tenure-wise, the flat has a share of freehold and a long lease in the region of 994 years. There is no service charge, or ground rent and the annual contribution to buildings insurance is £330. The building is managed collectively by the owners of the three flats, keeping the running of the property directly in the hands of the people who live there.
- COUNCIL TAXA payment made to your local authority in order to pay for local services like schools, libraries, and refuse collection. The amount you pay depends on the value of the property.Read more about council Tax in our glossary page.
- Band: C
- PARKINGDetails of how and where vehicles can be parked, and any associated costs.Read more about parking in our glossary page.
- Yes
- GARDENA property has access to an outdoor space, which could be private or shared.
- Private garden
- ACCESSIBILITYHow a property has been adapted to meet the needs of vulnerable or disabled individuals.Read more about accessibility in our glossary page.
- Ask agent
Energy performance certificate - ask agent

Add an important place to see how long it'd take to get there from our property listings.
__mins driving to your place
Affordability


Notes
Staying secure when looking for property
Ensure you're up to date with our latest advice on how to avoid fraud or scams when looking for property online.
Visit our security centre to find out moreDisclaimer - Property reference 72ce9d84-9c5d-4720-a6bb-24e01cd7c705. The information displayed about this property comprises a property advertisement. Rightmove.co.uk makes no warranty as to the accuracy or completeness of the advertisement or any linked or associated information, and Rightmove has no control over the content. This property advertisement does not constitute property particulars. The information is provided and maintained by Expose, covering Crystal Palace. Please contact the selling agent or developer directly to obtain any information which may be available under the terms of The Energy Performance of Buildings (Certificates and Inspections) (England and Wales) Regulations 2007 or the Home Report if in relation to a residential property in Scotland.
*This is the average speed from the provider with the fastest broadband package available at this postcode. The average speed displayed is based on the download speeds of at least 50% of customers at peak time (8pm to 10pm). Fibre/cable services at the postcode are subject to availability and may differ between properties within a postcode. Speeds can be affected by a range of technical and environmental factors. The speed at the property may be lower than that listed above. You can check the estimated speed and confirm availability to a property prior to purchasing on the broadband provider's website. Providers may increase charges. The information is provided and maintained by Decision Technologies Limited. **This is indicative only and based on a 2-person household with multiple devices and simultaneous usage. Broadband performance is affected by multiple factors including number of occupants and devices, simultaneous usage, router range etc. For more information speak to your broadband provider.