
Thicket Road, London, SE20

- PROPERTY TYPE
Flat
- BEDROOMS
2
- BATHROOMS
1
- SIZE
775 sq ft
72 sq m
Key features
- Top Floor Conversion Flat
- Overlooking Crystal Palace Park
- Large Reception Room
- Stunning Principal Bedroom
- Shared Garden
- Access To Multiple Transport Links
- Book Your Viewing Instantly, Online 24/7!
Description
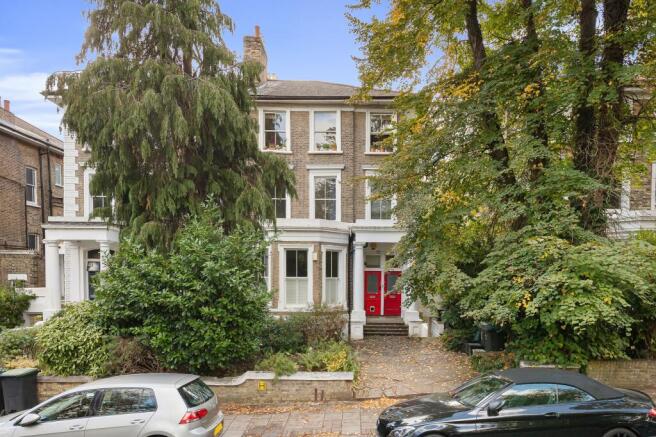
Occupying the top floor of a handsome Victorian building directly overlooking Crystal Palace Park, this two-bedroom flat extends to around 814 sq ft, with excellent room sizes, high ceilings, large sash windows, a shared garden to the rear, and the all-important share of freehold!
Thicket Road needs very little introduction locally, particularly at this end by the boating lake and Crystal Palace Dinosaurs. The building itself has the scale you want from a Victorian conversion: stock brick, tall sash windows and rooms designed at a time when generous proportions apparently weren’t considered an extravagance.
Being on the top floor is an important part of the appeal here. There is nobody living above you, the outlook is elevated into the surrounding trees, and from the living room you can see straight across towards the lake in Crystal Palace Park. It gives the flat a surprisingly green outlook for somewhere still very firmly in London, helped further by the fact that there are no buildings directly in front or behind. There’s also the added bonus of having exclusive access to a large loft space encompassing the entire footprint of the flat, which is boarded and has lighting, providing a considerable amount of additional storage.
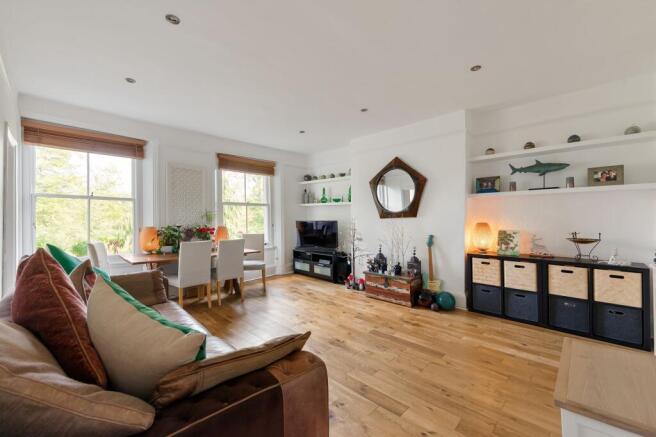
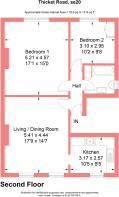
The living and dining room measures around 17 ft 9 by 14 ft 7 and is a properly useful room. Two large sash windows bring in plenty of natural light and frame the trees outside, while the proportions leave enough space to create distinct sitting and dining areas without either feeling squeezed.
The current owners have a substantial sofa at one end and a six-seat dining table beside the windows, with plenty of open floor space remaining between the two. Wooden flooring runs throughout, there is useful built-in shelving, and the largely white finish keeps the room simple and lets the outlook do most of the work.
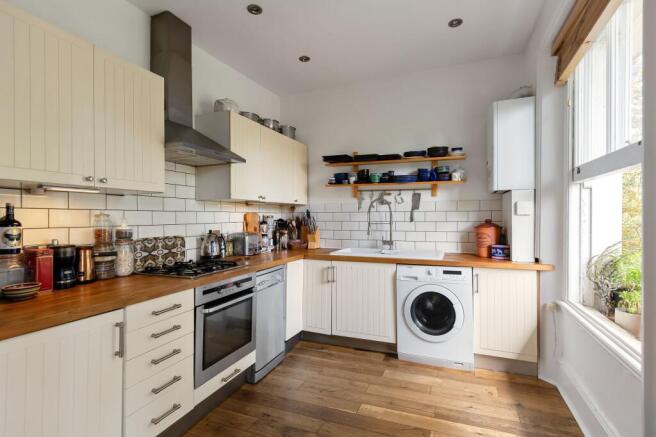
Just off the living room is the separate kitchen, measuring approximately 10 ft 5 by 8 ft 5. Cream cabinetry is paired with timber worktops and white metro tiling, with a gas hob, oven, dishwasher and space for a washing machine. Another large sash window brings in plenty of daylight and looks directly into the mature trees outside.
The principal bedroom is arguably the room you remember most. At around 17 ft 1 by 15 ft, it is enormous for a flat of this type. A large four-poster bed barely troubles the proportions, and there is still ample room for several substantial pieces of freestanding furniture.
A broad sash window brings in excellent natural light and looks into the greenery behind the building, while the continuation of the wooden flooring gives the room the same warm, uncomplicated feel as the main living space.
Bedroom two measures approximately 10 ft 2 by 9 ft 8 and is currently arranged as a dedicated home office. It works particularly well in that role, with a large window, built-in floor-to-ceiling storage and enough room for a proper desk setup rather than a laptop squeezed into the corner of another room. Equally, its proportions allow it to work comfortably as a second bedroom.
The bathroom sits off the hallway and keeps things straightforward: a full-size bath with shower above, white tiling, a traditional-style basin and black-and-white tiled flooring. Importantly, it also has its own window for natural light and ventilation.
There is access to a shared south-facing rear garden, which has been allowed to retain a wonderfully leafy, established feel. Mature trees and planting surround an open lawn, creating a space that feels quite removed from the city around it. The garden looks out across neighbouring gardens and trees, and there is an extraordinary amount of birdlife here too, with resident robins, wrens, woodpeckers and even owls regularly making an appearance. At the bottom of the garden is a shared shed with space for bicycles and garden tools.
And then there is the position on Thicket Road.
The flat sits directly opposite Crystal Palace Park, moments from the boating lake and the famous Victorian Crystal Palace Dinosaurs. The park therefore becomes less somewhere you make plans to visit and more an extension of where you live: morning run, dog walk, coffee, weekend wander or an hour under a tree when London produces one of its unexpectedly hot summer days.
Brown & Green is tucked into this part of the park too, while Parkrun, the weekend food market, lakes, paths, sports facilities, maze and concert bowl are all within easy reach. From here, the park stretches all the way up towards the Crystal Palace ridge.
Transport is particularly useful. Penge West is around 0.2 miles away, putting the London Overground within a few minutes' walk, while Crystal Palace Station is around 0.5 miles away with trains towards London Bridge and Victoria alongside Overground services. Penge East is also around 0.5 miles away, providing fast services into Victoria.
For everyday shops, cafés and restaurants you can head towards Penge and Maple Road, while Sydenham gives you another substantial high street nearby.
And around 0.8 miles through the park is the Crystal Palace Triangle, with the collection of independent cafés, restaurants, pubs, wine bars, vintage shops, galleries, bookstores and the Everyman Cinema that has become such a defining part of living around Crystal Palace. Haynes Lane adds the Saturday Crystal Palace Food Market and vintage market.
There is plenty here before location even enters the equation: around 814 sq ft, two proper bedrooms, a 17 ft 9 living room, an enormous principal bedroom, high ceilings, large sash windows, a separate kitchen and a shared garden.
Put all of that on the top floor of a substantial Victorian building overlooking Crystal Palace Park, with multiple stations and Crystal Palace itself within walking distance, and this is an extremely convincing flat for anyone wanting proper space without giving up the things that make this particular corner of South London so good to live in.
- COUNCIL TAXA payment made to your local authority in order to pay for local services like schools, libraries, and refuse collection. The amount you pay depends on the value of the property.Read more about council Tax in our glossary page.
- Band: C
- PARKINGDetails of how and where vehicles can be parked, and any associated costs.Read more about parking in our glossary page.
- Ask agent
- GARDENA property has access to an outdoor space, which could be private or shared.
- Communal garden
- ACCESSIBILITYHow a property has been adapted to meet the needs of vulnerable or disabled individuals.Read more about accessibility in our glossary page.
- Ask agent
Energy performance certificate - ask agent

Add an important place to see how long it'd take to get there from our property listings.
__mins driving to your place


Notes
Staying secure when looking for property
Ensure you're up to date with our latest advice on how to avoid fraud or scams when looking for property online.
Visit our security centre to find out moreDisclaimer - Property reference 97dc3c88-b688-4d55-be3f-6cd370982f4e. The information displayed about this property comprises a property advertisement. Rightmove.co.uk makes no warranty as to the accuracy or completeness of the advertisement or any linked or associated information, and Rightmove has no control over the content. This property advertisement does not constitute property particulars. The information is provided and maintained by Expose, covering Crystal Palace. Please contact the selling agent or developer directly to obtain any information which may be available under the terms of The Energy Performance of Buildings (Certificates and Inspections) (England and Wales) Regulations 2007 or the Home Report if in relation to a residential property in Scotland.
*This is the average speed from the provider with the fastest broadband package available at this postcode. The average speed displayed is based on the download speeds of at least 50% of customers at peak time (8pm to 10pm). Fibre/cable services at the postcode are subject to availability and may differ between properties within a postcode. Speeds can be affected by a range of technical and environmental factors. The speed at the property may be lower than that listed above. You can check the estimated speed and confirm availability to a property prior to purchasing on the broadband provider's website. Providers may increase charges. The information is provided and maintained by Decision Technologies Limited. **This is indicative only and based on a 2-person household with multiple devices and simultaneous usage. Broadband performance is affected by multiple factors including number of occupants and devices, simultaneous usage, router range etc. For more information speak to your broadband provider.