Stunning Open-plan Kitchen / Dining / Living Space | Four Bedrooms | Two Bathrooms | Garage | Driveway | Walk To Station

- PROPERTY TYPE
Semi-Detached
- BEDROOMS
4
- BATHROOMS
2
- SIZE
1,130 sq ft
105 sq m
- TENUREDescribes how you own a property. There are different types of tenure - freehold, leasehold, and commonhold.Read more about tenure in our glossary page.
Freehold
Key features
- Guide Price £450,000 - £475,000
- Recently transformed open-plan kitchen / dining / living space
- Contemporary fitted kitchen with large central island
- Over 1,000 sq ft of living accommodation
- Two ground-floor bedrooms plus two further bedrooms upstairs
- Two bathrooms, one on each level
- Generous rear garden with patio entertaining area
- Detached garage measuring approximately 18ft
- Extensive block-paved driveway providing ample off-road parking
- Under half mile from Rainham railway station & High St
Description
What was once a more traditionally arranged chalet bungalow has been substantially reworked to create a far more contemporary home, with the entire rear of the property now centred around a large open-plan kitchen, dining and living space designed for modern family life.
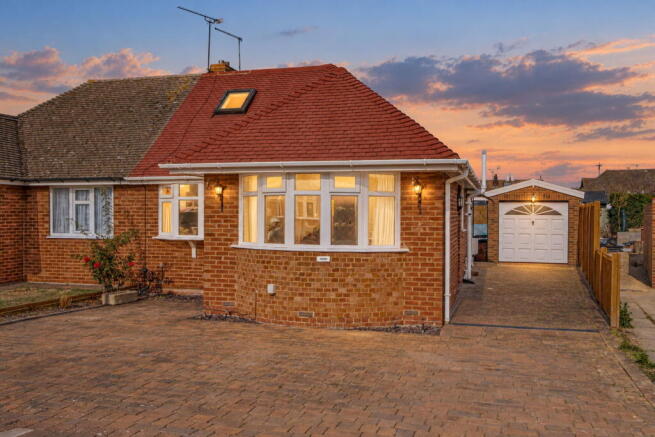
And it works brilliantly. From the front, Wooldeys Road retains the familiar proportions and kerb appeal of a well-established Rainham chalet bungalow, with a broad block-paved driveway providing generous off-road parking and access down the side towards the detached garage.
Step inside, however, and the changes become immediately apparent. The main reception room remains a comfortable and welcoming living space, with plenty of room for substantial sofas and furniture. But rather than the house feeling divided into a series of separate rooms, it now flows naturally through into the real centrepiece at the rear.
The kitchen has been completely transformed into a clean, contemporary space with sleek cabinetry, integrated appliances, warm wood-effect worktops and a substantial central island. That island is not simply decorative. It creates a proper social hub, with seating for informal meals, morning coffee or somewhere for children to sit while dinner is being prepared. Beyond it, the dining area comfortably takes a large table and chairs and is positioned directly beside the garden, with wide glazed doors creating a strong connection between inside and out. Together, the kitchen, dining and sitting areas create a room approaching 23 feet by 20 feet at its widest points, a proper family space where cooking, eating, entertaining and everyday life can all happen together. It is exactly the type of layout buyers increasingly look for but rarely find in homes of this style.
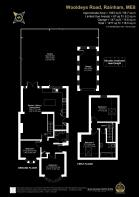
The flexibility continues through the sleeping accommodation. Two bedrooms are positioned on the ground floor, both benefitting from bay windows and making them equally suitable for bedrooms, guest accommodation or home-working space depending on the needs of the next owner. A shower room also sits on this level, making the downstairs accommodation particularly useful for anyone wanting more accessible living or the ability to accommodate older family members.
Upstairs are two further bedrooms, both making good use of the chalet-style roof space, together with a second bathroom. That arrangement gives the house genuine versatility.
A family can have children upstairs and retain bedrooms downstairs, older children can have their own level, or buyers can create a home-office / guest-room combination without sacrificing bedroom count.
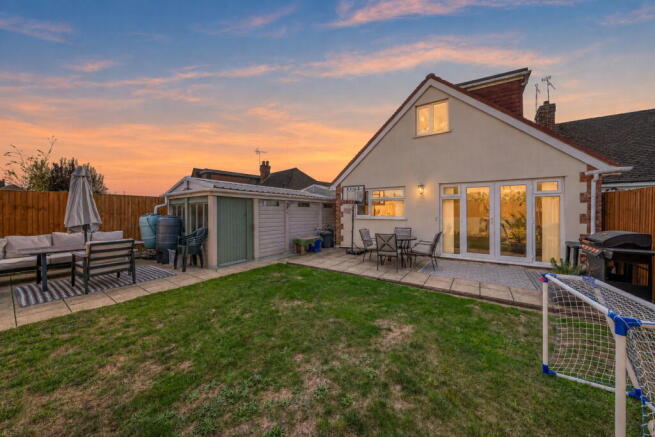
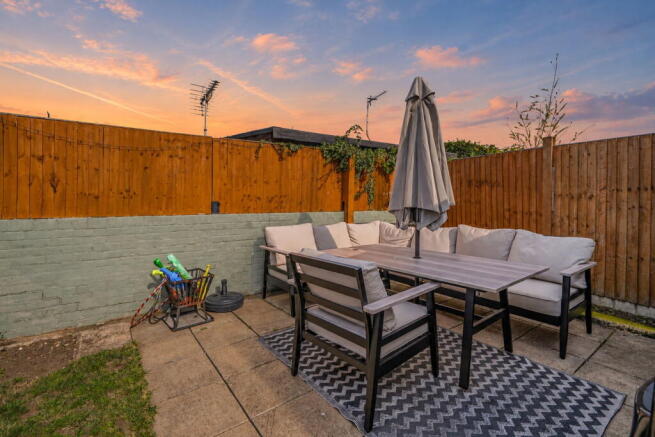
Outside, the rear garden is an excellent size and feels particularly private for such a convenient Rainham location. A paved terrace sits immediately behind the house, providing the obvious spot for outdoor dining, barbecues and entertaining, before opening onto a lawned garden with space for children, pets or further landscaping.
The detached garage sits towards the rear and measures approximately 18ft, while the substantial frontage provides plenty of additional parking.
Altogether, this is a home that now offers something quite different from the traditional chalet bungalow buyers may expect. It retains the practicality of four bedrooms, two bathrooms, driveway, garage and garden, but now adds the kind of contemporary open-plan living space normally associated with a much newer home.
Wooldeys Road is one of those Rainham locations that works particularly well because you can leave the car at home. The postcode sits in Rainham North, with Rainham railway station approximately 0.26 miles away in straight-line terms. That puts the property within easy walking distance of the station and Rainham town centre, giving buyers access to shops, cafés, supermarkets, pharmacies and everyday services without needing to drive. The previous agent also highlighted the convenience of the town centre, railway station and A2/M2 connections.
For commuters, Rainham station provides mainline rail connections towards London and the Kent coast, while road users have straightforward access towards the A2 and M2.
Families are also well served for schooling. Nearby options include Riverside Primary School at around 0.46 miles, Thames View Primary School around 0.58 miles, Rainham Mark Grammar School around 0.73 miles and Leigh Academy Rainham around 0.77 miles from the postcode. Medway Council also lists Rainham Mark Grammar School, Rainham School for Girls, The Howard School and Leigh Academy Rainham among the secondary schools serving Rainham. Medway Council
Rainham Mark Grammar School is located on Pump Lane and continues to operate as an 11–18 grammar school with sixth form provision. As always, buyers should check current admission criteria and catchment arrangements directly with the relevant school and local authority.
- COUNCIL TAXA payment made to your local authority in order to pay for local services like schools, libraries, and refuse collection. The amount you pay depends on the value of the property.Read more about council Tax in our glossary page.
- Ask agent
- PARKINGDetails of how and where vehicles can be parked, and any associated costs.Read more about parking in our glossary page.
- Garage,Driveway,Off street
- GARDENA property has access to an outdoor space, which could be private or shared.
- Yes
- ACCESSIBILITYHow a property has been adapted to meet the needs of vulnerable or disabled individuals.Read more about accessibility in our glossary page.
- Ask agent
Stunning Open-plan Kitchen / Dining / Living Space | Four Bedrooms | Two Bathrooms | Garage | Driveway | Walk To Station

Add an important place to see how long it'd take to get there from our property listings.
__mins driving to your place
Affordability
About Kayleigh Stevens Personal Property Consultancy, Rainham, Gillingham
51 London Road, Rainham, Kent, ME8 7RG

Notes
Staying secure when looking for property
Ensure you're up to date with our latest advice on how to avoid fraud or scams when looking for property online.
Visit our security centre to find out moreDisclaimer - Property reference S1871130. The information displayed about this property comprises a property advertisement. Rightmove.co.uk makes no warranty as to the accuracy or completeness of the advertisement or any linked or associated information, and Rightmove has no control over the content. This property advertisement does not constitute property particulars. The information is provided and maintained by Kayleigh Stevens Personal Property Consultancy, Rainham, Gillingham. Please contact the selling agent or developer directly to obtain any information which may be available under the terms of The Energy Performance of Buildings (Certificates and Inspections) (England and Wales) Regulations 2007 or the Home Report if in relation to a residential property in Scotland.
*This is the average speed from the provider with the fastest broadband package available at this postcode. The average speed displayed is based on the download speeds of at least 50% of customers at peak time (8pm to 10pm). Fibre/cable services at the postcode are subject to availability and may differ between properties within a postcode. Speeds can be affected by a range of technical and environmental factors. The speed at the property may be lower than that listed above. You can check the estimated speed and confirm availability to a property prior to purchasing on the broadband provider's website. Providers may increase charges. The information is provided and maintained by Decision Technologies Limited. **This is indicative only and based on a 2-person household with multiple devices and simultaneous usage. Broadband performance is affected by multiple factors including number of occupants and devices, simultaneous usage, router range etc. For more information speak to your broadband provider.