
Dalgarno Gardens, London, W10

- PROPERTY TYPE
Terraced
- BEDROOMS
5
- BATHROOMS
4
- SIZE
3,386 sq ft
315 sq m
- TENUREDescribes how you own a property. There are different types of tenure - freehold, leasehold, and commonhold.Read more about tenure in our glossary page.
Ask agent
Key features
- Close to 3,400 sq ft
- Far-reaching green views
- Bespoke reclaimed kitchen
- Cinema room
- Crittall garden doors
- Design led
- K&C parking permit
- Latimer Road nearby
- Five bedrooms, Four bathrooms
- Ideal location
Description
The house has been conceived with a confidence and playfulness that immediately sets it apart. Period proportions and architectural character form the backdrop, but the interiors are deliberately less conventional: reclaimed timber, poured concrete resin floors, Crittall glazing, richly patterned Bert & May tiles and flashes of colour sit alongside carefully chosen contemporary pieces. It is a house with personality, designed for family life rather than formality, and one that has previously featured in House & Garden, Tatler and The Sunday Times Home.
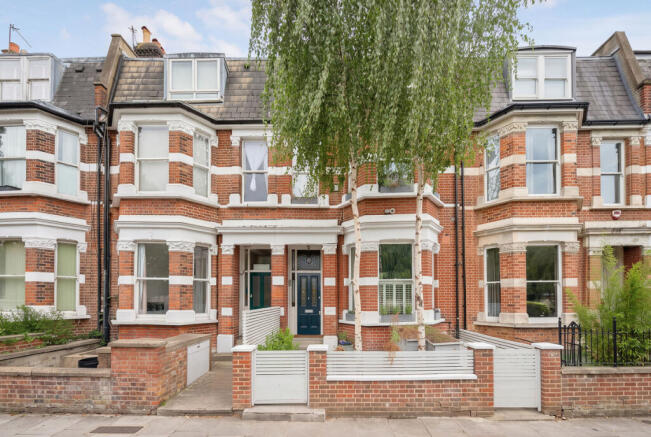
The attention to detail begins at the entrance, where a handmade front door was designed to echo the Edwardian roots of the house while incorporating 21st-century security standards. Banham locks are fitted throughout, alongside a Banham alarm system.
The principal reception occupies the front of the raised ground floor, its generous proportions and large bay window framing the greenery opposite. Two open gas fireplaces bring warmth to the principal living spaces, providing a more traditional counterpoint to the playful contemporary interventions found elsewhere in the house.
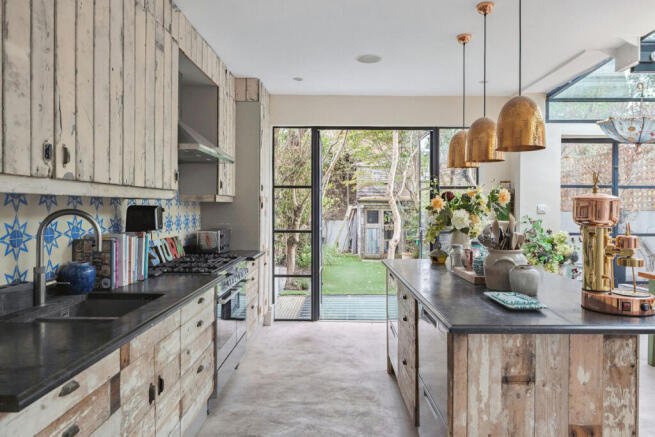
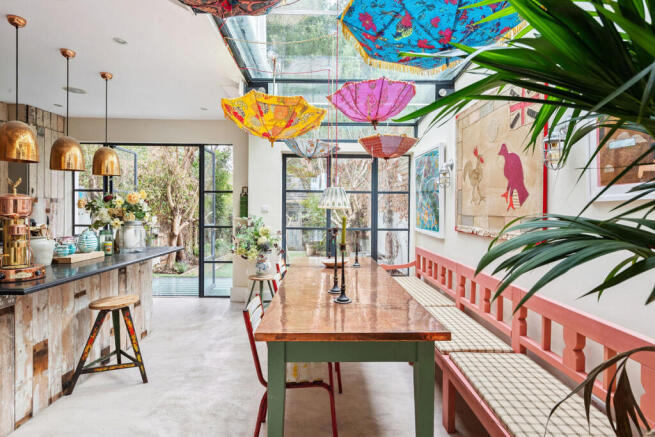
To the rear is the expansive kitchen and dining room, conceived as the everyday heart of the home. The bespoke kitchen has been created using reclaimed timber, its warmth offset by soapstone work surfaces and the more industrial character of the poured concrete resin floor. A substantial specification includes Fisher & Paykel refrigeration, double dishwashers and a Quooker tap, while a wood-burning stove brings an unexpected sense of intimacy to the room. Underfloor heating runs beneath the kitchen floor and a dramatic run of Crittall doors opens directly onto the garden.
Outside, the garden becomes another room entirely. Mature planting creates privacy, while at its far end sits a dedicated garden studio alongside perhaps the most playful detail of the house: a children’s play shed complete with its own turret, fireman’s pole and wood-burning stove.
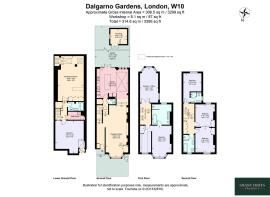
The lower-ground floor provides another substantial layer of accommodation. An enormous cinema and entertainment room stretches across the rear, with poured concrete resin flooring, underfloor heating and a concealed automatic screen and projector creating a proper home cinema without allowing the technology to dominate when not in use.
A large additional studio sits towards the front, alongside a fully equipped utility room with Fisher & Paykel washing machine and dryer, bathroom facilities and its own separate entrance. The scale and independence of this floor give it enormous flexibility, whether used for guests, older children, working from home or entertaining.
The upper floors begin with a bright, open office, finished with a tiled floor and bespoke stained-glass double doors designed to echo the aesthetic of the handmade front door below. The space offers excellent flexibility and could also be converted into an additional bedroom with en suite bathroom if required.
Above, the principal bedroom is beautifully proportioned, with a broad bay window framing the open landscape opposite, high ceilings, a dedicated dressing room and en suite bathroom.
A further bedroom has its own en suite shower room, while the top floor provides two additional bedrooms and another bath and shower room. Bathrooms throughout continue the more expressive approach to materials, with Bert & May tiling used extensively and underfloor heating providing a more contemporary layer of comfort.
A Velux window in the roof allows for efficient natural ventilation through the house, with an integrated rain sensor automatically closing the window when it rains.
Technology has been integrated quietly throughout rather than allowed to dictate the interiors. Samsung televisions and a Sonos sound system run through the house, Hive controls the heating, and ducting is already in place for the future installation of air conditioning. A new gas boiler and water tank have also been fitted.
What makes the house particularly unusual, however, is its relationship with the landscape opposite. The principal rooms look directly towards Little Wormwood Scrubs and the much larger Wormwood Scrubs beyond, creating an extraordinary sweep of open space and far-reaching green views that are remarkably difficult to find this close to Notting Hill.
The result is a house that refuses to take itself too seriously despite its scale: architectural but comfortable, colourful without being contrived and sophisticated enough for grown-ups while being enormous fun for children.
Dalgarno Gardens occupies an increasingly sought-after pocket of North Kensington, combining the restaurants, culture and energy of Notting Hill with an unusual amount of open space.
Immediately opposite is Little Wormwood Scrubs, with its open grassland, mature trees and areas managed for wildlife. Beyond it lies the much larger Wormwood Scrubs, together creating close to 200 acres of open green space and giving the house an unusually open outlook for west London.
In the other direction, the neighbourhood quickly becomes Notting Hill. Portobello Road and its surrounding independent shops, cafés and restaurants are within easy reach, while Straker’s has become one of the area’s best-known neighbourhood restaurants. The recently reopened Latimer pub is just a few streets away.
Nearby, Ladbroke Hall has become one of west London’s most interesting cultural destinations, bringing together contemporary art, design, live performance and dining within its spectacular Grade II listed former industrial building on Barlby Road.
For sport, Kensington Memorial Park is around the corner, with bookable tennis courts, while the Westway Sports & Fitness Centre offers climbing and further sporting facilities.
Families are particularly well catered for, with Notting Hill Prep and Bassett House among the independent schools nearby. Westfield and Soho House White City are also within easy reach, adding an enormous range of shopping, restaurants, cinema and leisure facilities.
Latimer Road is the closest Underground station, with Wood Lane and Ladbroke Grove also within easy reach, providing connections across London. Paddington is easily accessible for the Heathrow Express, Elizabeth line and national rail network. The property also benefits from eligibility for a Royal Borough of Kensington and Chelsea residents’ parking permit.
It is this slightly unexpected combination that gives Dalgarno Gardens its appeal: the colour, restaurants and culture of Notting Hill in one direction, an enormous sweep of greenery in the other, and a house whose interiors capture something of both.
Tenure : Freehold
Brochures
Brochure 1- COUNCIL TAXA payment made to your local authority in order to pay for local services like schools, libraries, and refuse collection. The amount you pay depends on the value of the property.Read more about council Tax in our glossary page.
- Ask agent
- PARKINGDetails of how and where vehicles can be parked, and any associated costs.Read more about parking in our glossary page.
- Yes
- GARDENA property has access to an outdoor space, which could be private or shared.
- Yes
- ACCESSIBILITYHow a property has been adapted to meet the needs of vulnerable or disabled individuals.Read more about accessibility in our glossary page.
- Ask agent
Dalgarno Gardens, London, W10

Add an important place to see how long it'd take to get there from our property listings.
__mins driving to your place
Affordability

About Grant J Bates Property, London
Mortimer House 27-41 Mortimer Street London W1T 3JH

Notes
Staying secure when looking for property
Ensure you're up to date with our latest advice on how to avoid fraud or scams when looking for property online.
Visit our security centre to find out moreDisclaimer - Property reference RX825658. The information displayed about this property comprises a property advertisement. Rightmove.co.uk makes no warranty as to the accuracy or completeness of the advertisement or any linked or associated information, and Rightmove has no control over the content. This property advertisement does not constitute property particulars. The information is provided and maintained by Grant J Bates Property, London. Please contact the selling agent or developer directly to obtain any information which may be available under the terms of The Energy Performance of Buildings (Certificates and Inspections) (England and Wales) Regulations 2007 or the Home Report if in relation to a residential property in Scotland.
*This is the average speed from the provider with the fastest broadband package available at this postcode. The average speed displayed is based on the download speeds of at least 50% of customers at peak time (8pm to 10pm). Fibre/cable services at the postcode are subject to availability and may differ between properties within a postcode. Speeds can be affected by a range of technical and environmental factors. The speed at the property may be lower than that listed above. You can check the estimated speed and confirm availability to a property prior to purchasing on the broadband provider's website. Providers may increase charges. The information is provided and maintained by Decision Technologies Limited. **This is indicative only and based on a 2-person household with multiple devices and simultaneous usage. Broadband performance is affected by multiple factors including number of occupants and devices, simultaneous usage, router range etc. For more information speak to your broadband provider.