Shackleton Square, Bransgore, Christchurch, BH23 8AJ

- PROPERTY TYPE
Semi-Detached
- BEDROOMS
4
- BATHROOMS
2
- SIZE
1,330 sq ft
124 sq m
- TENUREDescribes how you own a property. There are different types of tenure - freehold, leasehold, and commonhold.Read more about tenure in our glossary page.
Freehold
Key features
- Semi Detached Family House
- Extended • 4 Bedrooms
- Driveway Parking For Several Cars
- Separate Kitchen-Diner & Lounge
- First Floor Family Bathroom • Top Floor Shower Room
- Plenty Of Clever Internal & External Storage!
- Quality Reclaimed Features Throughout
- Mature Front & Rear Gardens • Vegetable Patch & Greenhouse
- Popular Bransgore Village Location • Well-Regarded Primary Schools Nearby • Shops, Pubs & Pharmacy Nearby
- The New Forest National Park On Your Doorstep!
Description
What’s On Offer?
A semi detached house with bundles of character, modern updates and a homely feeling. A perfect balanced lifestyle moments away from The New Forest National Park, but near to shops and amenities. Bransgore is popular amongst buyers looking for a great community near to nature, without wanting to be in the sticks!
This is a proper family home, ready for those with kids, those planning a family and those that want space. The current owners have extended into the loft space, and it was worth it!
It’s a cosy home, but with plenty of space to sprawl out!
Layout.
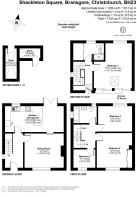
Through the snazzy composite stable door and into the hallway, you’ll spot reclaimed herringbone flooring, the first of several repurposed features throughout the home. There’s space to kick off your shoes and hang up coats, plus there’s clever pop out storage drawers under the stairs. Douglas Fir doors with stained glass inserts give access to both the kitchen and living room. You’re home.
The kitchen is traditionally separate from the living room, but accessible via a sliding door, so you can keep an eye on the kids and socialise with guests. There’s space for a small table and chairs and the breakfast bar is really handy! With solid wooden worktops, induction hob, two integral ovens, integral dishwasher, wine cooler and space for a fridge-freezer (the existing one can stay), the kitchen has everything needed for busy family life.
The lounge is cosy, but bright thanks to a large window that looks out to the front garden and the communal green beyond. Another tasteful reclaimed feature includes a cast iron radiator, also found elsewhere throughout the home. We love the large log burning stove, which is fully operational and really chucks the heat out! As within the kitchen, you’ll benefit from recessed ceiling speakers, so you can relax with your favourite podcast or host the best parties! Let’s head upstairs…
Three bedrooms on the first floor comprise two larger rooms and the typical box room, that’s large enough for an office/baby room/guest room; there’s actually a custom fold down bed in addition to the home office setup (pictured)! A family bathroom offers a bath with shower over, a heated towel rail, extractor fan plus dual aspect openable windows. This home has a loft conversion, but from the landing, you’d never know…it feels as if it was always like that!
Up the second flight of stairs, you’ll find another surprisingly spacious landing with storage, a bookcase (that can remain), access to eaves storage space, and a window giving plenty of light. We think this would make the perfect reading spot, with space for a chair! A large bedroom offers loads of storage, space for a large bed, a Velux window plus another big window overlooking the rear garden and the nearby New Forest tree canopy. The owners specifically designed the shower room on this level as a separate room and NOT an ensuite. It’s more useful for the whole family this way and just as close to the bedroom. The shower room is also surprisingly spacious, with a full size shower, large opening window, masses of storage (the combination boiler is also tucked away here) PLUS it acts as a utility space, with plumbing for a washer dryer (can remain) and space to stack standalone units if required. Genius!
Outside.
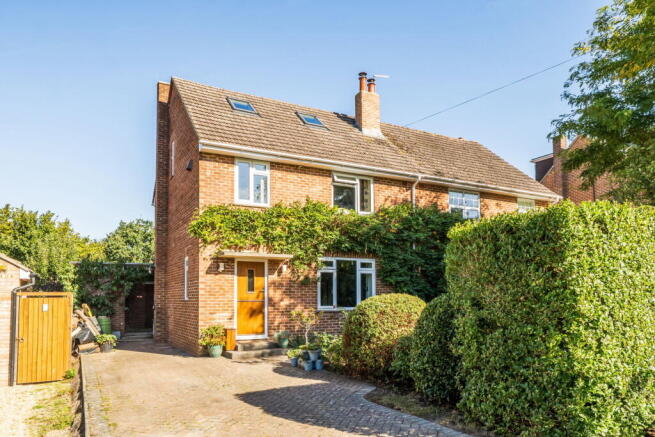
To the front, a driveway extends from the pavement, down the side of the house and is large enough for two vehicles. There’s plenty of scope to extend the parking into the front garden for those with more vehicles, but on-road parking isn’t a problem here either. The front garden is mature, with a lawn and shrub boarders that provide privacy from the already peaceful culture de sac. A secure side gate leads around to the rear garden...let’s head round.
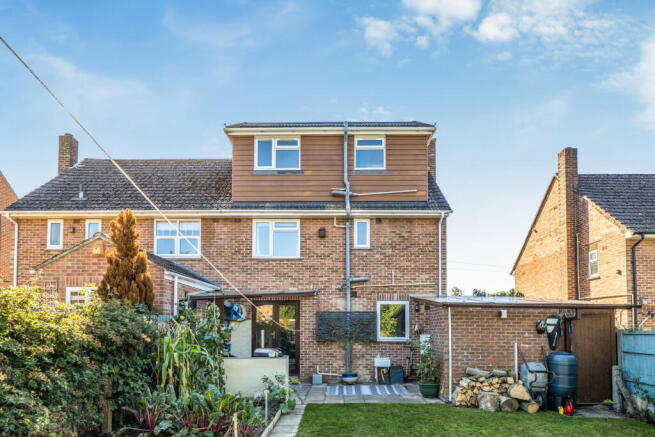
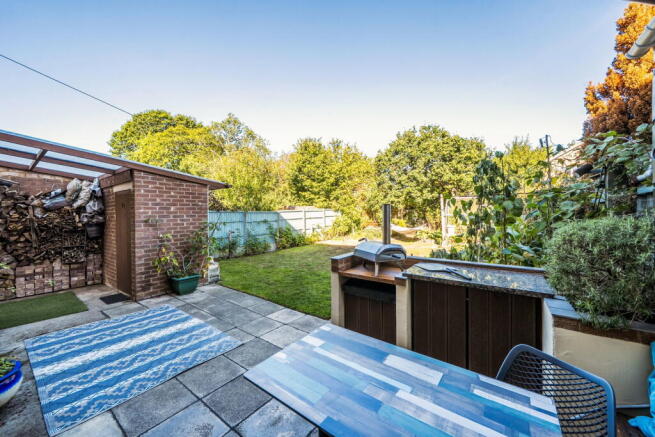
Through that gate and past the wood store, you’ll be on the patio where the custom outside kitchen is. With cooking space and storage for your BBQ, pizza oven and more, it’s the result of a clever lockdown project! Above the bistro set and bench is a wooden and polycarbonate lean to covering that feeds rain water into a water butt- crucial for the extensive vegetable garden! The sellers have established a very healthy fruit and vegetable garden, so new buyers can pop outside and grab some no-miles fruit for breakfast!
The garden receives sun throughout the day, without baking the living space and the owners have been successful with their crops yield...green fingered buyers will be in their element! There’s also two decent sized brick built storage sheds for bikes, tools and messy sports equipment!
We love this garden- it feels proportional to the house and plenty large enough for families, entertainers and gardeners alike, without becoming too much maintenance!
This Home Pairs Well With...
Families wanting space to work from home, house kids and also retain some peace and quiet. It’s for those that want some character in their home, a well-built structure and a traditional downstairs layout. It’s for buyers wanting to be on their New Forest dog walk within minutes.
The Location? Idyllic.
This home sits within a neighbourhood of families that actually know and look out for each other- all too rare these days! Residents of Bransgore have easy access to several respected schools, popular pubs, shops, a pharmacy, and great coffee sports. With the New Forest right on your doorstep, and Brockenhurst, Christchurch and Lymington all but a short drive away, it’s no wonder why people absolutely love living here. Shackleton Square residents benefit from a large private green that’s maintained by the owners (it’s only £60/year!) and is great for picnics, family time and neighbourhood gatherings!
Agent Note:
All rooms have a hardwired connected alarm system for both smoke and carbon monoxide. The smart Nest system connects to your phone/tablet via an app, alerts you where smoke is detected within the home and can even disable the boiler in an emergency. Peace of mind!
Other hidden, but super useful tech includes the sound system within the ground floor ceilings, with is perfect for hosting, parties and relaxing of an evening.
The seller has advised us of an ongoing dispute with a neighbouring property around driveways. Further information is available from the agent and the parties are working towards a resolution.
Tenure: Freehold
EPC Rating: TBC
Council Tax Band: D
*To see homes before they hit the open market, join our OFF-MARKET newsletter! Links on our social media pages and lloydyounghomes.com*
Offer Check Procedure.
If you are considering making an offer for this or any other property through Lloyd Young Homes, please make early contact with our team to verify your buying position. Our Sellers expect us to report on each buyer's ‘proceedability’ whenever we submit an offer.
Anti Money Laundering.
We have an obligation to complete anti-money laundering checks. When submitting offers, please call the office to book an AML check. AML check includes taking copies of two forms of identification for each purchaser. Proof of address and proof of name document is required.
Mortgage & Protection.
We have whole-of-market advisors offering mortgages and various protection products from a panel of lending insurers. Fees are competitively priced, and they can help advise and arrange mortgages and protection for anyone, regardless of who they are buying and selling through.
If you're looking for advice on borrowing power, what interest rates you are eligible for, submitting an agreement in principle, placing a full mortgage application and ways to protect your health, home, and income, we can help.
Solicitors.
Choosing the right conveyancing solicitor is extremely important to ensure that you obtain an effective, yet cost-efficient solution and most importantly, a successful move. The lure of supposedly cheaper online services can be tempting, but this is a route fraught with problems that we strongly advise against. A local, reputable and experienced conveyancing team will safeguard your interests and get deals through. Lloyd Young Homes can recommend several local firms with the necessary local knowledge, with the capacity to execute efficient work. Please ask a member of our team for suggestions.
We believe these details to be correct but this cannot be guaranteed. They do not form part of a contract and nothing in these particulars shall be deemed to be a statement that the property is in good structural condition or otherwise, nor that any of the services, appliances, equipment or facilities are in good working order or have been tested. Buyers must satisfy themselves on such matters prior to purchase.
- COUNCIL TAXA payment made to your local authority in order to pay for local services like schools, libraries, and refuse collection. The amount you pay depends on the value of the property.Read more about council Tax in our glossary page.
- Band: D
- PARKINGDetails of how and where vehicles can be parked, and any associated costs.Read more about parking in our glossary page.
- Driveway,Off street
- GARDENA property has access to an outdoor space, which could be private or shared.
- Private garden
- ACCESSIBILITYHow a property has been adapted to meet the needs of vulnerable or disabled individuals.Read more about accessibility in our glossary page.
- Ask agent
Energy performance certificate - ask agent

Add an important place to see how long it'd take to get there from our property listings.
__mins driving to your place
Affordability
About Lloyd Young Homes, Covering Bournemouth, Christchurch Poole
152 Tuckton Road, BH6 3JX

Notes
Staying secure when looking for property
Ensure you're up to date with our latest advice on how to avoid fraud or scams when looking for property online.
Visit our security centre to find out moreDisclaimer - Property reference S1871208. The information displayed about this property comprises a property advertisement. Rightmove.co.uk makes no warranty as to the accuracy or completeness of the advertisement or any linked or associated information, and Rightmove has no control over the content. This property advertisement does not constitute property particulars. The information is provided and maintained by Lloyd Young Homes, Covering Bournemouth, Christchurch Poole. Please contact the selling agent or developer directly to obtain any information which may be available under the terms of The Energy Performance of Buildings (Certificates and Inspections) (England and Wales) Regulations 2007 or the Home Report if in relation to a residential property in Scotland.
*This is the average speed from the provider with the fastest broadband package available at this postcode. The average speed displayed is based on the download speeds of at least 50% of customers at peak time (8pm to 10pm). Fibre/cable services at the postcode are subject to availability and may differ between properties within a postcode. Speeds can be affected by a range of technical and environmental factors. The speed at the property may be lower than that listed above. You can check the estimated speed and confirm availability to a property prior to purchasing on the broadband provider's website. Providers may increase charges. The information is provided and maintained by Decision Technologies Limited. **This is indicative only and based on a 2-person household with multiple devices and simultaneous usage. Broadband performance is affected by multiple factors including number of occupants and devices, simultaneous usage, router range etc. For more information speak to your broadband provider.