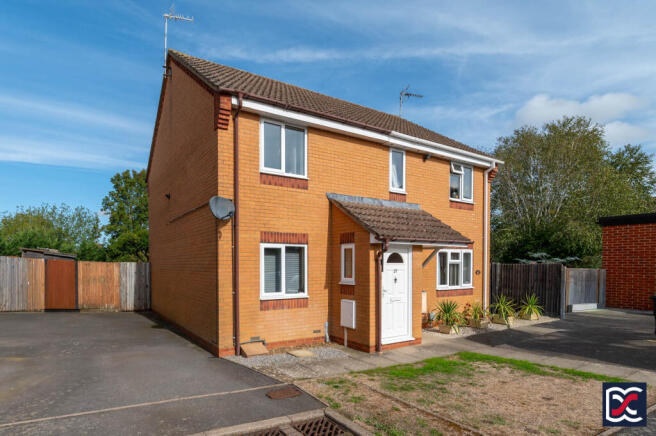
Leeson Road, Towcester, West Northamptonshire

- PROPERTY TYPE
Semi-Detached
- BEDROOMS
2
- BATHROOMS
1
- SIZE
581 sq ft
54 sq m
- TENUREDescribes how you own a property. There are different types of tenure - freehold, leasehold, and commonhold.Read more about tenure in our glossary page.
Freehold
Key features
- Two-bedroom semi-detached home
- Established Towcester location
- Well-proportioned sitting room with understairs storage
- Kitchen and dining room opening onto the garden
- Double bedroom with built-in cupboard
- Sizeable enclosed rear garden with patio and lawn
- Tandem off-road parking for two cars
Description
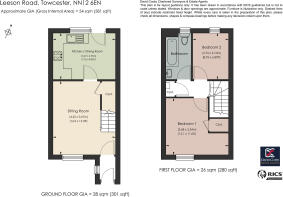
An entrance porch leads into the front sitting room, which has a useful understairs cupboard. To the rear, the kitchen and dining room extends across the width of the house, with space for a table and chairs and a partly glazed door opening onto the patio.
Upstairs are a double bedroom with an overstairs cupboard, a second bedroom currently used as a home office, and a bathroom with a shower over the bath. The landing also has an airing cupboard with slatted shelving, which houses the combination boiler.
The rear garden has a broad patio and a generous lawn, with an established cherry laurel near the far boundary.
Features:
Two-bedroom semi-detached home
Established Towcester location
Well-proportioned sitting room with understairs storage
Kitchen and dining room opening onto the garden
Double bedroom with built-in cupboard
Sizeable enclosed rear garden with patio and lawn
Tandem off-road parking for two cars
Local Authority: West Northamptonshire Council
Council Tax Band: B
EPC Rating: C
Services: Mains Gas, Electricity, Water, and Drainage.
Heating: Gas Central Heating
Broadband: Ultrafast available with up to 10000Mbps download
Location
The property occupies an established residential location close to Towcester town centre. The historic market town offers a mix of independent shops, supermarkets, cafés and pubs, together with everyday services. Towcester Centre for Leisure provides swimming and fitness facilities.
Families have a choice of schools in the town, including Nicholas Hawksmoor Primary School, Towcester Church of England Primary School and Sponne School. Independent options in the wider area include Akeley Wood School, as well as Winchester House School and Beachborough Prep School in the Brackley area.
There are several places to enjoy the outdoors, including Towcester’s recreation ground, pocket parks and Riverside Walk. The Watermeadows provide further space for walking alongside the River Tove, while the surrounding Northamptonshire countryside offers a wider choice of routes and villages to explore.
The town is served by the A5 and A43, providing road connections towards Northampton, Milton Keynes and the wider motorway network. Milton Keynes Central railway station offers services to London Euston and Birmingham New Street.
Accommodation:
Entrance Porch
A traditional-style four-panel entrance door with a half-moon glazed panel and three-point locking opens into the porch. There is a fitted coir mat, a side casement window and neutrally painted walls. A glazed door leads through to the sitting room, allowing borrowed light.
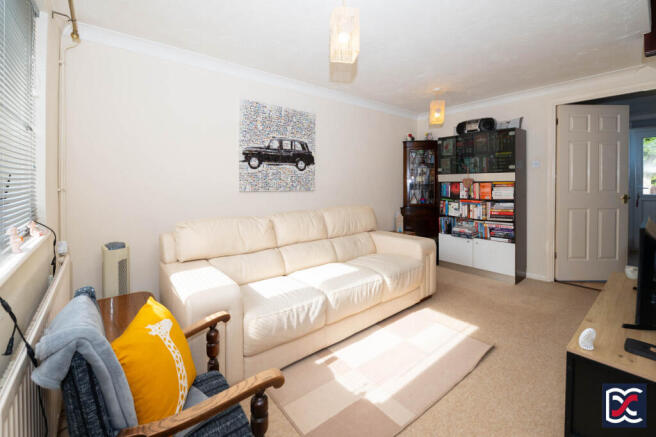
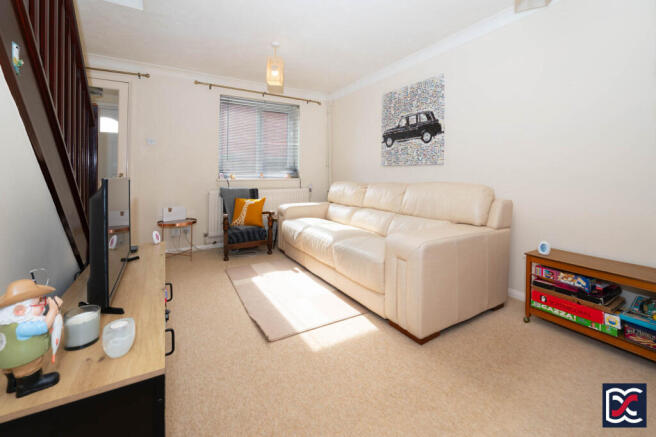
Sitting Room
A well-proportioned reception room with natural light from a two-light casement window to the front aspect. The floor is finished with oatmeal-coloured cut-pile carpet, which continues up the quarter-winding staircase to the first floor. There is ample space for a seating, ancillary furniture and audio/visual equipment. A six-panel door opens to an understairs cupboard with a light and power socket, while a further door leads to the kitchen and dining room.
Kitchen and Dining Room
Occupying the full width of the rear of the house, the kitchen and dining room receives natural light through a two-light casement window and a partly glazed door opening onto the patio. It has limestone-effect sheet vinyl flooring, neutrally decorated walls and ovolo coving. The kitchen is fitted with light oak-effect wall and base units and dark granite-effect roll-edge worktops. Appliances include an electric oven, a four-burner gas hob with an extractor and light above, and a stainless steel sink with mixer tap beneath the window. There is space and plumbing for a washing machine. To one side is room for a small dining table and chairs, with direct access to the garden.
First Floor Landing
The landing has matching oatmeal carpet and neutrally decorated walls. Six-panel doors lead to both bedrooms, the bathroom and an airing cupboard housing the combination boiler, with slatted pine shelving. A ceiling hatch provides access to the roof void.
Bedroom One
A double bedroom to the front of the house, with a two-light casement window overlooking Leeson Road. It has a deep overstairs cupboard, plush cut-pile carpet, a modern column-style radiator and neutrally decorated walls.
Bedroom Two
A single bedroom overlooking the rear garden, currently arranged as a home office but versatile as a guest bedroom or nursery. The room has matching cut-pile carpet and neutrally decorated walls.
Bathroom
The bathroom is fitted with a three-piece suite comprising a bath with wall-mounted shower attachment and glass screen; a close-coupled WC; and a pedestal wash basin with a chrome mixer tap. There is full-height ceramic tiling around the bath and splashback tiling by the basin, with neutrally decorated walls elsewhere. An obscure-glazed casement window to the rear provides natural light and ventilation, supplemented by an extractor fan. The floor is finished with geometric-patterned sheet vinyl.
Grounds
Front Garden and Parking
The house is set back from Leeson Road behind a lawned front garden, with a path leading to the entrance porch and a shallow gravelled border. A tarmac driveway to the side provides tandem off-road parking for two cars and leads to a gate into the rear garden.
Rear Garden
The well-proportioned rear garden begins with a large patio extending across its width, with space for outdoor seating and potted plants. Beyond is a generous lawn, bordered by a neatly maintained low conifer hedge to the left and concrete-post and wire fencing to the right. Close-boarded timber fencing encloses the far end, where a semi-mature cherry laurel provides a focal point.
Important Notice:
Whilst every care has been taken with the preparation of these Sales Particulars, complete accuracy cannot be guaranteed, and they do not constitute a contract or part of one. David Cosby Chartered Surveyors have not conducted a survey of the premises nor tested services, appliances, equipment, or fittings within the property and therefore no guarantee can be made that they are in good working order. No assumption should be made that the property has all necessary statutory approvals and consents such as planning and building regulations approval. Any measurements given within the particulars are approximate and photographs are provided for general information and do not infer that any item shown is included in the sale. Any plans provided are for illustrative purposes only and are not to scale.
In all cases, prospective purchasers should verify matters for themselves by way of independent inspection and enquiries. Any comments made herein on the condition of the property are provided for guidance only and should not be relied upon.
Please note that upon acceptance of an offer and in compliance with Anti-Money Laundering (AML) legislation we will need to undertake proof of identity and source of funds checks for each purchaser at a cost of £25 per person.
Brochures
BrochureFull Property Particulars- COUNCIL TAXA payment made to your local authority in order to pay for local services like schools, libraries, and refuse collection. The amount you pay depends on the value of the property.Read more about council Tax in our glossary page.
- Band: B
- PARKINGDetails of how and where vehicles can be parked, and any associated costs.Read more about parking in our glossary page.
- Yes
- GARDENA property has access to an outdoor space, which could be private or shared.
- Yes
- ACCESSIBILITYHow a property has been adapted to meet the needs of vulnerable or disabled individuals.Read more about accessibility in our glossary page.
- Ground floor
Energy performance certificate - ask agent
Leeson Road, Towcester, West Northamptonshire

Add an important place to see how long it'd take to get there from our property listings.
__mins driving to your place
Affordability
About David Cosby Chartered Surveyors, Farthingstone
Little Court Cottage Maidford Road, Farthingstone, NN12 8HE

Notes
Staying secure when looking for property
Ensure you're up to date with our latest advice on how to avoid fraud or scams when looking for property online.
Visit our security centre to find out moreDisclaimer - Property reference 2888. The information displayed about this property comprises a property advertisement. Rightmove.co.uk makes no warranty as to the accuracy or completeness of the advertisement or any linked or associated information, and Rightmove has no control over the content. This property advertisement does not constitute property particulars. The information is provided and maintained by David Cosby Chartered Surveyors, Farthingstone. Please contact the selling agent or developer directly to obtain any information which may be available under the terms of The Energy Performance of Buildings (Certificates and Inspections) (England and Wales) Regulations 2007 or the Home Report if in relation to a residential property in Scotland.
*This is the average speed from the provider with the fastest broadband package available at this postcode. The average speed displayed is based on the download speeds of at least 50% of customers at peak time (8pm to 10pm). Fibre/cable services at the postcode are subject to availability and may differ between properties within a postcode. Speeds can be affected by a range of technical and environmental factors. The speed at the property may be lower than that listed above. You can check the estimated speed and confirm availability to a property prior to purchasing on the broadband provider's website. Providers may increase charges. The information is provided and maintained by Decision Technologies Limited. **This is indicative only and based on a 2-person household with multiple devices and simultaneous usage. Broadband performance is affected by multiple factors including number of occupants and devices, simultaneous usage, router range etc. For more information speak to your broadband provider.