
Holmedale, Church Walks, Llandudno, LL30 2HN

- PROPERTY TYPE
Detached
- BEDROOMS
5
- BATHROOMS
2
- SIZE
3,810 sq ft
354 sq m
- TENUREDescribes how you own a property. There are different types of tenure - freehold, leasehold, and commonhold.Read more about tenure in our glossary page.
Freehold
Description
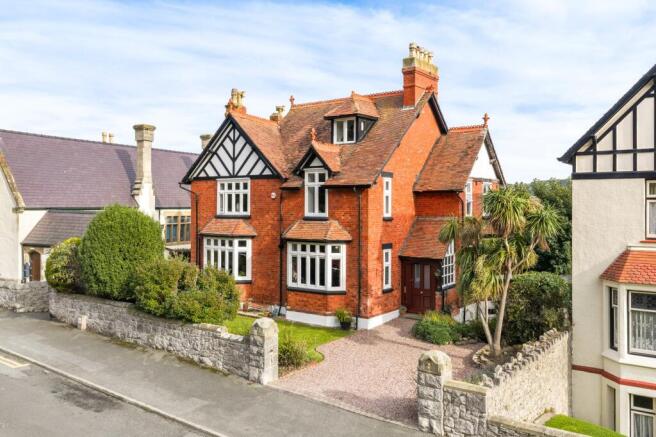
Some houses are simply well presented, while others have a sense of character that is difficult to recreate. Holmedale is very much the latter, a substantial period home with an individuality that has been recognised beyond the local area, having been named Wales’ Home of the Year.
Built around 1900, this substantial period home retains the scale, proportions and character that give houses of this era their appeal, while offering a layout that works particularly well for modern family life. Beautifully presented throughout, it features five bedrooms, multiple reception spaces and an impressive open plan kitchen, dining and family room, complemented by a utility and boot room, butler’s pantry and excellent storage.
Outside, the versatile gardens provide entertaining space, lawns and mature planting, with garage access and generous off road parking. A home with genuine personality, combining original character with the space, flexibility and practicality needed for modern living.
The Tour
Enter through the large timber door and into the welcoming porch before stepping into the entrance hall beyond. Broad, light filled and traditionally proportioned, it immediately gives a sense of arrival. Decorative tiled flooring, ornate detailing and a turning staircase create an impressive introduction, while beneath the stairs, a cosy reading nook provides a lovely little retreat away from the main rooms.
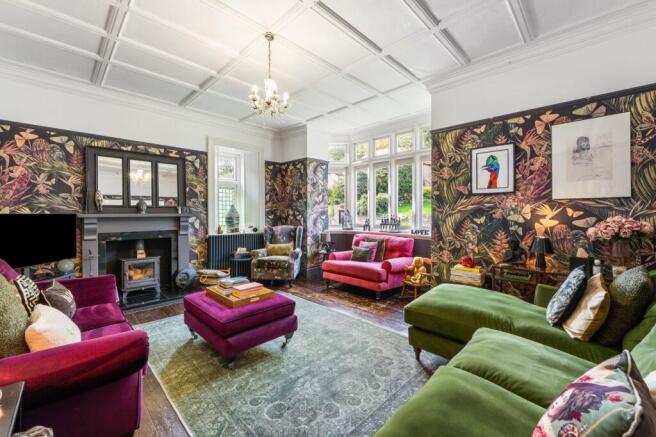
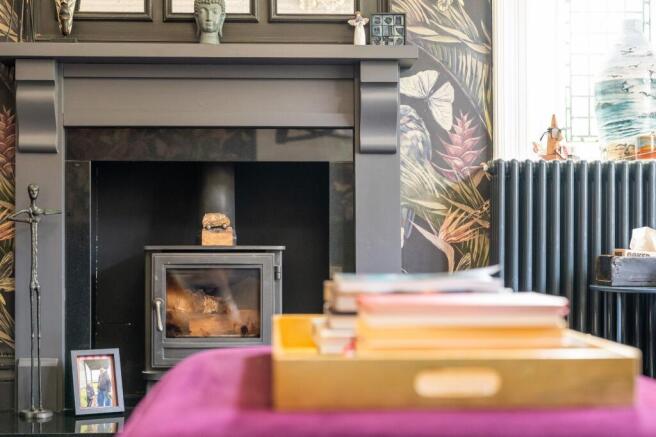
To one side lies the sitting room, a comfortable and characterful space with wooden floorboards, an original fireplace and an angled bow window drawing in plenty of natural light. Across the hall, the main living room has a larger feel, with high ceilings, a broad bay window and original stained glass that softens the light throughout the day. A reinstated fireplace with log burning stove forms a natural focal point, creating an inviting room for quieter evenings.
From here, the house really opens up. The open plan breakfast kitchen, dining and family room is clearly designed around modern life, giving you somewhere to cook, eat, relax and spend time together. The dining area sits towards the front of the house, with another bay window, feature fireplace and stripped wooden floorboards. This flows directly into the breakfast kitchen. Here a bespoke kitchen takes center stage, anchored by a generous island and is complemented by built in cabinetry, wood block flooring and a butler’s pantry, combining style with plenty of practicality. Another bay window keeps the room bright and connects the space with the garden beyond.
The kitchen leads through to a useful boot room, complete with built in storage and seating and direct access into the garden. Beyond this is the utility room, fitted with base units, a Belfast sink and wooden work surfaces, with space for appliances and a WC.
The first floor offers calm and comfort in equal measure. A generous landing provides enough room for furniture or even a small seating area, while a convenient WC is positioned just before the top of the stairs. Three large bedrooms occupy this floor, with one benefiting from an en suite shower room and another currently arranged as a dressing room, highlighting just how adaptable the accommodation can be. Each bedroom has its own character, with original fireplaces adding further period detail.
The bathroom is particularly impressive in scale, with a freestanding bath, contemporary wash hand basin with vanity storage, low level WC and separate shower cubicle. Three heated towel rails add a practical touch, while dark wood effect flooring gives the room a more contemporary finish.
The second floor continues the theme of versatility, with two further large double bedrooms and an additional room currently used for storage. Whether you need bedrooms for a larger family, guest accommodation, a playroom, home office, cinema room or simply somewhere to escape to at the end of the day, this level gives you plenty of options.
The Exterior
The outside space is every bit as considered as the interior, with several areas that can be used for different parts of family life. A large paved patio immediately behind the house provides an excellent setting for outdoor dining and entertaining, or simply somewhere to sit with a coffee on a summer morning.
Beyond this, the lawn gives children plenty of room to play, while mature trees, established shrubs and planted borders create a private and leafy backdrop. Several seating areas are dotted around the garden, allowing you to make the most of different parts of the space throughout the day.
There is a detached garage, while the garden also benefits from a useful WC and three separate storage rooms positioned beneath the property, all accessed externally. To the front, a lawned garden sits behind a walled boundary with planted borders, while a generous gravelled driveway provides parking for two vehicles.
It is a surprisingly versatile outside space for such a central Llandudno location, with plenty of room for entertaining, relaxing, storage and everyday family life.
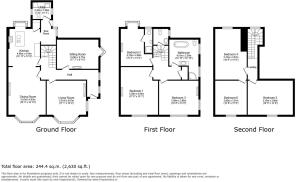
Sitting Room
5.24m x 2.71m
Living Room
5.21m x 4.67m
Dining Room
5.87m x 4.83m
Breakfast Kitchen
4.86m x 4.18m
Utility Room
2.42m x 1.9m
Bedroom One
5.38m x 4.6m
Bedroom Two
4.72m x 4.46m
Bedroom Three
5.08m x 3.96m
Family Bathroom
4.51m x 3.3m
Bedroom Four
5.72m x 3.56m
Bedroom Five
5.1m x 3.86m
Bedroom Six/Storage
3.85m x 3.57m
Storage Room One
5.03m x 3.7m
Storage Room Two
4.97m x 2.6m
Workshop
3.18m x 2.05m
WC
1.87m x 0.88m
Storage Room Three
1.95m x 1.49m
Garage
6.45m x 4.7m
Parking - Garage
Parking - Driveway
Parking - Driveway
- COUNCIL TAXA payment made to your local authority in order to pay for local services like schools, libraries, and refuse collection. The amount you pay depends on the value of the property.Read more about council Tax in our glossary page.
- Band: H
- PARKINGDetails of how and where vehicles can be parked, and any associated costs.Read more about parking in our glossary page.
- Garage,Driveway
- GARDENA property has access to an outdoor space, which could be private or shared.
- Private garden
- ACCESSIBILITYHow a property has been adapted to meet the needs of vulnerable or disabled individuals.Read more about accessibility in our glossary page.
- Ask agent
Energy performance certificate - ask agent

Add an important place to see how long it'd take to get there from our property listings.
__mins driving to your place
Affordability

About Idris Estates, North Wales
Anson House, 1 Cae'r Llynen, Llandudno Junction, LL31 9LS

Notes
Staying secure when looking for property
Ensure you're up to date with our latest advice on how to avoid fraud or scams when looking for property online.
Visit our security centre to find out moreDisclaimer - Property reference f0f77f20-ebfa-49d4-98c7-4eb89f33d960. The information displayed about this property comprises a property advertisement. Rightmove.co.uk makes no warranty as to the accuracy or completeness of the advertisement or any linked or associated information, and Rightmove has no control over the content. This property advertisement does not constitute property particulars. The information is provided and maintained by Idris Estates, North Wales. Please contact the selling agent or developer directly to obtain any information which may be available under the terms of The Energy Performance of Buildings (Certificates and Inspections) (England and Wales) Regulations 2007 or the Home Report if in relation to a residential property in Scotland.
*This is the average speed from the provider with the fastest broadband package available at this postcode. The average speed displayed is based on the download speeds of at least 50% of customers at peak time (8pm to 10pm). Fibre/cable services at the postcode are subject to availability and may differ between properties within a postcode. Speeds can be affected by a range of technical and environmental factors. The speed at the property may be lower than that listed above. You can check the estimated speed and confirm availability to a property prior to purchasing on the broadband provider's website. Providers may increase charges. The information is provided and maintained by Decision Technologies Limited. **This is indicative only and based on a 2-person household with multiple devices and simultaneous usage. Broadband performance is affected by multiple factors including number of occupants and devices, simultaneous usage, router range etc. For more information speak to your broadband provider.