Silverdale Close, Clayton Le Moors, Accrington, BB5 5GQ

- PROPERTY TYPE
Link Detached House
- BEDROOMS
5
- BATHROOMS
2
- SIZE
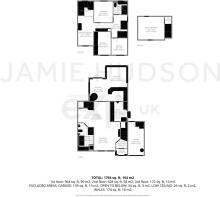
1,764 sq ft
164 sq m
- TENUREDescribes how you own a property. There are different types of tenure - freehold, leasehold, and commonhold.Read more about tenure in our glossary page.
Freehold
Key features
- REF: JH0590
- FULL VIDEO TOUR AVAILABLE
- 4/5 Bedroom link detached home
- Immaculately presented
- Bespoke lighting throughout
- Private rear garden
- Garage with mezanine
Description
REF: JH0590
FULL VIDEO TOUR AVAILABLE
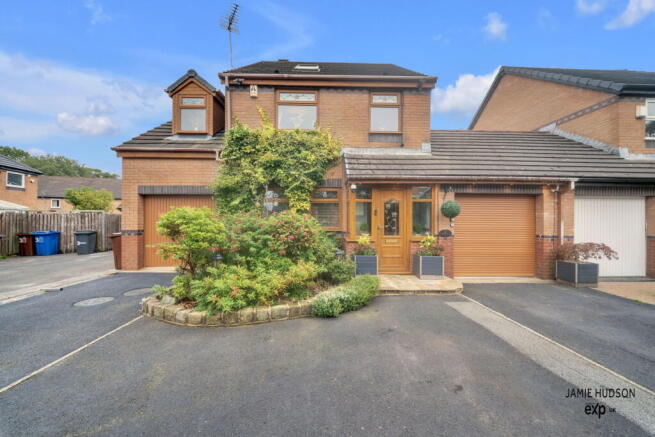
Welcome to 1 Silverdale Close, Clayton Le Moors, an exceptional four/five bedroom link-detached home offering generous and highly versatile accommodation arranged across three floors.
Finished to an impressive specification, this individual property combines striking bespoke features with smart home technology and flexible living spaces. From the Swarovski crystal detailing and intelligent lighting to the extended open-plan kitchen, Italian log burner and principal bedroom suite, this is a home designed to make an impact.
Occupying a private position with parking for several vehicles, an attached garage and an established east facing rear garden, the property is ideally suited to growing families and buyers searching for something genuinely different.
Externally
To the front is a substantial open driveway providing off road parking for approximately four to five vehicles. The driveway also leads to the attached single garage, offering excellent storage and exciting potential for conversion, subject to the necessary planning permissions and building regulations.
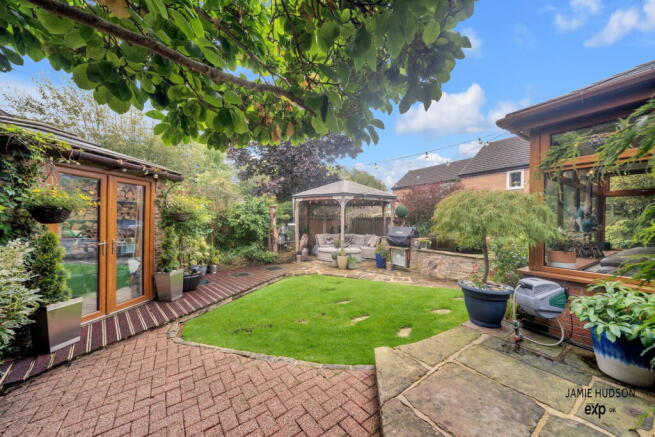
The east facing rear garden enjoys a good degree of privacy and provides an attractive setting for relaxing and entertaining. Designed to offer a variety of usable areas, the garden features an ornamental pond and a detached outbuilding, providing valuable additional storage or the potential to create a garden office, studio, gym or hobby room.
Internally
Ground Floor
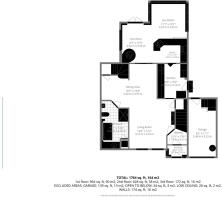
Entering the property, you are welcomed into a striking entrance hallway where a bespoke staircase immediately sets the tone. Swarovski crystals are incorporated into the steps, while integrated lighting follows the staircase towards the first floor, creating an impressive introduction to this distinctive smart home.
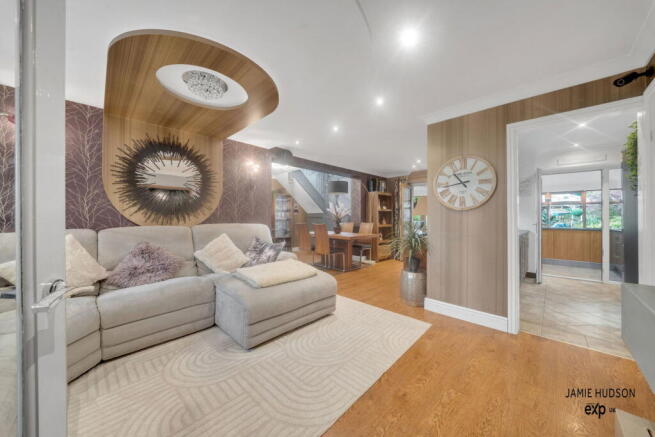
To the left of the hallway is the main lounge, a beautifully presented reception room enhanced by a bespoke lighting system. Recessed mood lighting continues throughout much of the ground floor, allowing the atmosphere to be adapted for quiet evenings, family time or entertaining guests.
The lounge flows into a designated formal dining area, providing an elegant setting for dinner parties and special occasions.
Also situated on the ground floor is a uniquely designed four piece bathroom. Finished with an extraordinary level of creativity, the room features decorative silver florins alongside one-pence and two-pence coin detailing, resulting in a memorable space that reflects the individual character found throughout the property.
The kitchen has been designed with the scale and practicality of a chef’s preparation area. The original kitchen provides an extensive range of work surfaces and storage, together with an integrated waste disposal system, twin Neff ovens and two integrated wine coolers.
Moving into the extended section, the kitchen continues into a superb open plan entertaining space. A five ring Neff induction hob is complemented by a statement chrome Neff extractor, while additional appliances include an integrated AEG dishwasher, an instant boiling water tap and a sink waste disposal unit.
A four seater breakfast bar creates a sociable focal point for informal dining, while the bespoke Italian imported log burner brings warmth and character to the room. Beyond this is a second lounge or snug, offering a comfortable space in which to unwind while enjoying views across the rear garden.
The extension also benefits from underfloor heating, making it an inviting space throughout the year and particularly enjoyable on crisp mornings and cooler evenings.
First Floor
The first floor continues the home’s bold and distinctive design. The family bathroom has been individually finished with an industrial inspired aesthetic, creating a stylish space in which to relax.
This level offers three/four generously proportioned double bedrooms, allowing the accommodation to be adapted to suit a variety of requirements. One room could comfortably serve as a home office, dressing room, nursery or additional reception space if preferred.
A substantial walk through wardrobe connects the two sides of the first floor and provides excellent fitted storage. At the opposite side of the home, a second bespoke staircase is complemented by a statement light fitting and enjoys an attractive outlook across the rear garden.
Second Floor
The bespoke staircase continues to the second floor, where Swarovski crystals are once again set into the steps and motion responsive LED lighting illuminates the journey to the principal bedroom.
Occupying the upper floor, the principal bedroom is an impressive and private retreat with ample space for a super king size bed and additional bedroom furniture. A fitted LG air conditioning system ensures the room remains comfortable during the warmer months, while its position away from the main living accommodation creates a peaceful setting at the end of the day.
The Location
Silverdale Close is positioned within Clayton Le Moors, a well connected Lancashire community offering convenient access to everyday shops, supermarkets, schools and surrounding towns. Junction 7 of the M65 is within easy reach, providing straightforward connections towards Accrington, Blackburn, Burnley and the wider motorway network.
Families and those who enjoy the outdoors are well served by the area’s green spaces. Mercer Park provides an attractive setting for walks and recreation, while Clayton Forest Park surrounds Wilson’s Playing Fields and offers established woodland close to the heart of the community. The Leeds and Liverpool Canal also passes through the wider area, providing further opportunities for walking and enjoying the local scenery.
Additional Notes:
- East facing garden
- CCTV system throughout
- Garage with mezzanine flooring
- Electric roller shutter door to the garage
- Fully operational alarm system
- Fibre into the property
- The air conditioning system is approx 10 years old
Tenure details:
Freehold
Representative Agent:
Jamie Hudson, powered by eXp UK.
Independent estate agent, Blackburn & Burnley based covering surrounding areas within the North West.
- COUNCIL TAXA payment made to your local authority in order to pay for local services like schools, libraries, and refuse collection. The amount you pay depends on the value of the property.Read more about council Tax in our glossary page.
- Band: C
- PARKINGDetails of how and where vehicles can be parked, and any associated costs.Read more about parking in our glossary page.
- Garage,Driveway,Off street
- GARDENA property has access to an outdoor space, which could be private or shared.
- Private garden
- ACCESSIBILITYHow a property has been adapted to meet the needs of vulnerable or disabled individuals.Read more about accessibility in our glossary page.
- Ask agent
Energy performance certificate - ask agent
Silverdale Close, Clayton Le Moors, Accrington, BB5 5GQ

Add an important place to see how long it'd take to get there from our property listings.
__mins driving to your place
Affordability

Notes
Staying secure when looking for property
Ensure you're up to date with our latest advice on how to avoid fraud or scams when looking for property online.
Visit our security centre to find out moreDisclaimer - Property reference S1871267. The information displayed about this property comprises a property advertisement. Rightmove.co.uk makes no warranty as to the accuracy or completeness of the advertisement or any linked or associated information, and Rightmove has no control over the content. This property advertisement does not constitute property particulars. The information is provided and maintained by eXp UK, North West. Please contact the selling agent or developer directly to obtain any information which may be available under the terms of The Energy Performance of Buildings (Certificates and Inspections) (England and Wales) Regulations 2007 or the Home Report if in relation to a residential property in Scotland.
*This is the average speed from the provider with the fastest broadband package available at this postcode. The average speed displayed is based on the download speeds of at least 50% of customers at peak time (8pm to 10pm). Fibre/cable services at the postcode are subject to availability and may differ between properties within a postcode. Speeds can be affected by a range of technical and environmental factors. The speed at the property may be lower than that listed above. You can check the estimated speed and confirm availability to a property prior to purchasing on the broadband provider's website. Providers may increase charges. The information is provided and maintained by Decision Technologies Limited. **This is indicative only and based on a 2-person household with multiple devices and simultaneous usage. Broadband performance is affected by multiple factors including number of occupants and devices, simultaneous usage, router range etc. For more information speak to your broadband provider.