
High Street, Market Lavington, Devizes, SN10 4AF

- PROPERTY TYPE
Terraced
- BEDROOMS
4
- BATHROOMS
2
- SIZE
3,391 sq ft
315 sq m
- TENUREDescribes how you own a property. There are different types of tenure - freehold, leasehold, and commonhold.Read more about tenure in our glossary page.
Freehold
Key features
- Oil central heating
- Secondary glazing on most windows
- Rear Garden
- Period features
- Cellar
- Four double bedrooms
Description
Discover a rare opportunity to own a piece of history with this exceptional Grade II listed Tudor property, nestled in the heart of SN10 4AF, offered at £420,000. Spanning an impressive 2002 sq ft, this four-bedroom, two-bathroom home seamlessly blends period charm with comfortable living, offering a unique lifestyle for those who appreciate architectural heritage and spacious accommodation.
Key Features
- Grade II Listed Tudor Property
- Four Generous Double Bedrooms
- Four Versatile Reception Rooms
- Oil Central Heating & Modern Log Burner
- Secondary Glazing on Most Windows
- Charming Rear Garden with Tiered Patios
- Period Features Throughout
- Useful Cellar with Multiple Areas
- On-Street Parking
A Glimpse into History
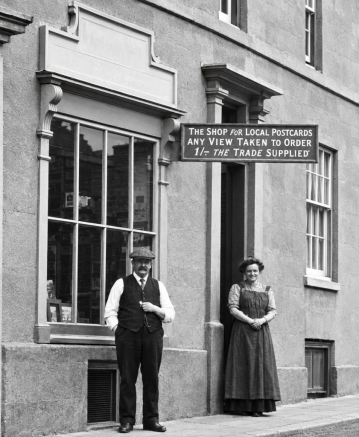
This remarkable property, dating back to the 1600s, has a rich and varied past, having served as a butchers, a bakers, and even a photography studio during the World Wars. Today, it stands as a cherished home, offering a unique blend of historical character and modern comfort.
Ground Floor Accommodation
Accessed via a solid wooden door with an attractive window above, the inviting entrance hallway features wooden panelled walls, tiled flooring, and leads to the first lounge. This room, with its single-glazed windows and secondary glazing, offers a cosy retreat with carpeted flooring, a radiator, and two practical storage cupboards.
The inner hallway, accessed through elegant wooden and glass doors, is a central feature of the home. It boasts exposed original beams, carpeted flooring, a radiator, and convenient log storage. From here, stairs descend to the cellar and ascend to the first floor. This area flows openly into the dining room and provides access to the kitchen and formal lounge.
The dining room presents a charming space for entertaining, featuring a single-glazed window with secondary glazing to the front, a radiator with a decorative cover, and a distinctive bowed/semi-circular fireplace with a stone surround and mantel, all complemented by original wooden floorboards.
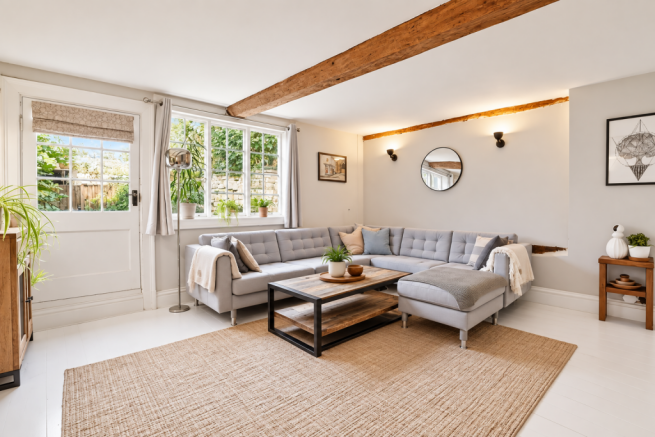
The formal lounge is a true highlight, with a single-glazed window and door opening to the rear garden. It showcases tiled flooring, exposed beams in the walls and ceiling, a radiator, and a modern log burner set within an impressive Inglenook fireplace, creating a warm and inviting atmosphere. An open archway leads to the convenient office space.
The office, with its single-glazed window to the rear and tiled flooring, provides a quiet area perfect for work or study, complete with a radiator.
The kitchen/breakfast room is a beautifully appointed space, featuring matching wooden base and wall units topped with elegant granite worktops. It includes a Belfast sink with a mixer tap, a drainer, and space for a Range electric cooker. There's also plumbing for a washing machine or dishwasher. Bathed in natural light from a single-glazed window to the stairs, an oversized glass roof panel, and a single-glazed window to the rear, the kitchen benefits from tiled flooring and provides access to the cloakroom and the rear garden.
A practical cloakroom features tiled stone flooring, a single-glazed window with secondary glazing to the side, and a classic white WC and sink.
First Floor Accommodation
The wooden stairs, carpeted and adorned with a wooden handrail and balustrade, lead to the first-floor landing. This central space provides access to all four double bedrooms, the family bathroom, an airing cupboard housing the hot water tank, and a loft hatch.
Bedroom four is a delightful double room with a single-glazed wooden window to the front with secondary glazing, wooden flooring, a radiator, and characteristic original beams and timbers.
Bedroom three, another generous double, also features a single-glazed wooden window with secondary glazing to the front, wooden flooring, a radiator, and original beams.
Bedroom two offers comfortable proportions, with a single-glazed wooden window to the front with secondary glazing, carpeted flooring, a built-in wardrobe, and a radiator.
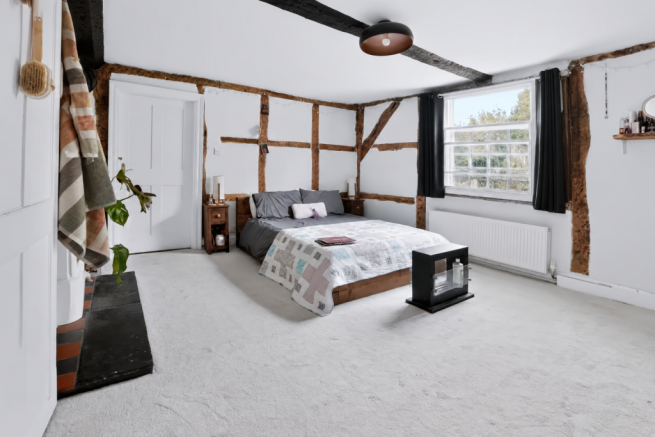
The master bedroom is a spacious retreat, featuring a single-glazed window to the rear with secondary glazing, carpeted flooring, a radiator, a double built-in wardrobe, original beams and timbers, and a charming fireplace with surround. It benefits from a convenient Jack and Jill door to the family bathroom.
The family bathroom is thoughtfully designed, accessible via a Jack and Jill door to the master bedroom. It comprises a white suite with a pedestal sink, a white WC, and a white Jacuzzi bath with a shower over. Tiled splashbacks and stone tiled flooring complete the look, alongside a double-glazed wooden window to the rear and a heated towel rail.
Cellar
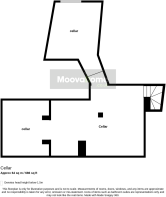
The extensive cellar, accessed from the inner hallway, is divided into three distinct areas/rooms. It benefits from a window to the rear and two coal chutes to the front. This versatile space houses the Worcester boiler and offers power and lighting, with ample room for a dryer.
Outside Space
The rear garden, accessible from the formal lounge or the kitchen, is a beautifully established outdoor haven. It features a delightful mix of shrubs and flower beds, thoughtfully tiered to create distinct areas. A charming courtyard patio provides an ideal space for outdoor dining, with steps leading to the next level. Further steps ascend to the top tier, where another patio area and a small brick storage shed are located. The garden is securely enclosed by brick walls and fences, providing a private and tranquil environment. The oil tank is discreetly located within the garden.
Local Amenities & Connectivity
Situated in SN10 4AF, this property benefits from mains electricity and water supply, and ADSL broadband connectivity. The historic setting offers a unique living experience, with local amenities and community life within easy reach.
This exceptional Tudor property offers a rare chance to own a home with character, history, and generous living spaces. Early viewing is highly recommended to fully appreciate its unique charm and potential.
Brochures
Brochure 1Brochure 2- COUNCIL TAXA payment made to your local authority in order to pay for local services like schools, libraries, and refuse collection. The amount you pay depends on the value of the property.Read more about council Tax in our glossary page.
- Band: D
- LISTED PROPERTYA property designated as being of architectural or historical interest, with additional obligations imposed upon the owner.Read more about listed properties in our glossary page.
- Listed
- PARKINGDetails of how and where vehicles can be parked, and any associated costs.Read more about parking in our glossary page.
- On street
- GARDENA property has access to an outdoor space, which could be private or shared.
- Patio,Private garden
- ACCESSIBILITYHow a property has been adapted to meet the needs of vulnerable or disabled individuals.Read more about accessibility in our glossary page.
- Ask agent

Add an important place to see how long it'd take to get there from our property listings.
__mins driving to your place
Affordability



Notes
Staying secure when looking for property
Ensure you're up to date with our latest advice on how to avoid fraud or scams when looking for property online.
Visit our security centre to find out moreDisclaimer - Property reference S1871272. The information displayed about this property comprises a property advertisement. Rightmove.co.uk makes no warranty as to the accuracy or completeness of the advertisement or any linked or associated information, and Rightmove has no control over the content. This property advertisement does not constitute property particulars. The information is provided and maintained by Moovahome, Swindon. Please contact the selling agent or developer directly to obtain any information which may be available under the terms of The Energy Performance of Buildings (Certificates and Inspections) (England and Wales) Regulations 2007 or the Home Report if in relation to a residential property in Scotland.
*This is the average speed from the provider with the fastest broadband package available at this postcode. The average speed displayed is based on the download speeds of at least 50% of customers at peak time (8pm to 10pm). Fibre/cable services at the postcode are subject to availability and may differ between properties within a postcode. Speeds can be affected by a range of technical and environmental factors. The speed at the property may be lower than that listed above. You can check the estimated speed and confirm availability to a property prior to purchasing on the broadband provider's website. Providers may increase charges. The information is provided and maintained by Decision Technologies Limited. **This is indicative only and based on a 2-person household with multiple devices and simultaneous usage. Broadband performance is affected by multiple factors including number of occupants and devices, simultaneous usage, router range etc. For more information speak to your broadband provider.