Montrose Avenue, Manchester, M20 2LA

- PROPERTY TYPE
End of Terrace
- BEDROOMS
4
- BATHROOMS
2
- SIZE
1,672 sq ft
155 sq m
- TENUREDescribes how you own a property. There are different types of tenure - freehold, leasehold, and commonhold.Read more about tenure in our glossary page.
Freehold
Key features
- Period end terrace
- Potential to convert cellar or loft
- Modern open plan living meets period features
- Family bathroom with en-suite off the first bedroom
- Four large bedrooms
- Sought after school catchment
- Quiet cul-de-sac off Burton Road
- Driveway and five minute’s walk to the Metrolink stop
- South facing courtyard garden
- QUOTE GY0737 - Gareth Yates
Description
Did someone say location, location, location? Well location it's time to meet house.
Sat at the end of a quiet cul-de-sac in the heart of West Didsbury, this Victorian end terrace is the seamless blend of modern open plan living with the period features of the building.
The best part? There is potential to do even more to this property and make the home truly your own with living space across four floors.
Starting with the location, this beautiful terraced home is set on off Burton Road which is right in the heart of the action of West Didsbury but perfectly close to East Didsbury too. When you think of Didsbury living you will instantly think of Burton Road, Didsbury Village, schools, Metrolink, parks like Fletcher Moss, golf clubs, health centres, pubs, bars, restaurants, the Makers Market and more. Those in the know will know that Montrose Ave is in the perfect position to benefit from all these things meaning that you are only ever a short stroll (or stumble) from Rustik, Alberts, The Metropolitan, The Drawing Room, Volta and Porta and all the other venues that draw people to the area. This location is also the commuters dream with easy access to the motorway network for cars, the Fallowfield Loop for cyclists, major bus routes, the Metrolink and even the train network. This means wherever you work across the North West you're within striking distance including major hubs like the universities, the hospitals, Trafford Centre, Media City, the airport and City Centre itself.
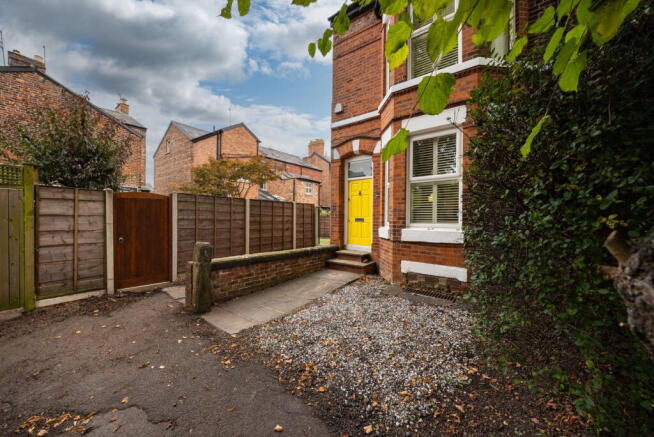
The house itself is no slouch though, straight away from the outside you'll see the appeal (and not just that stunning yellow door!).
The house has it's own driveway already putting head and shoulders above it's neighbouring terraces but by being end a terrace at the end of the road you will feel more like a semi detached home in the heart of West Didsbury.
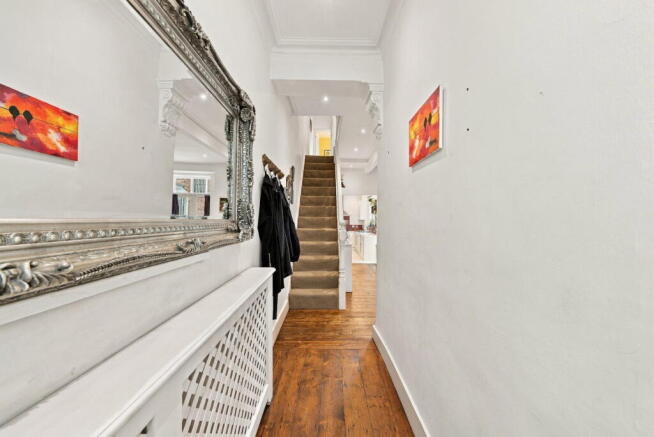
Upon entering the house you'll soon see how the house the changed and adapted over time to create the perfect living space for a range of buyers. The living room to the front is accessed through the dining room. In this living room you have that warm feeling but with a huge bay window drawing in natural light. The ground floor has those high ceilings that are always popular with period properties, this just adds to the feeling of space in the dining room. This room will be the centre of the home. Whether the kids are doing homework there, you're working from the dining table or simply throwing a party for the family the dining room will be where you are drawn.
The kitchen to the rear is larger than you might expect in a terraced home and has that modern feeling with the sleek units but also the window and fully glazed door which again add to the light and airy feeling of the ground floor.
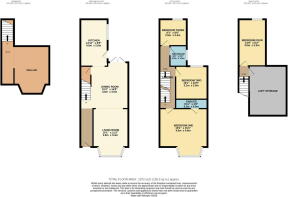
Under the stairs is access to the cellars which are currently used as storage but has space to convert into a cinema room, guest room, play room, office or whatever else you and your family may need!
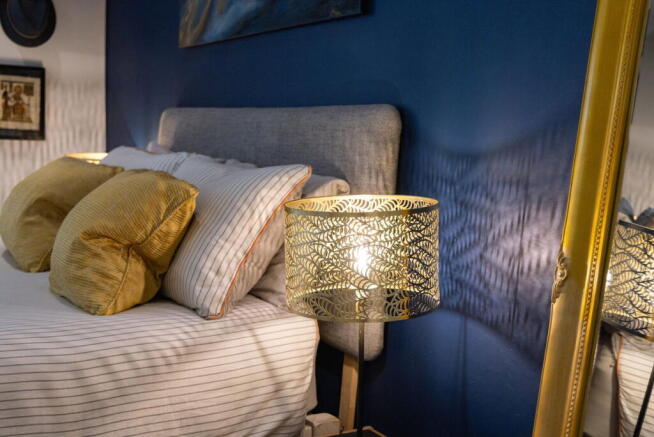
Heading up to the first floor the layout feels slightly more traditional but there is a twist. Off the substantial master bedroom there is an-suite - again something you might not expect from a property of this age. In the master bedroom, the bay window continues through from the living room , with modern fitted shutters to both and fitted black out blinds to the master bedroom for that perfect night’s sleep! There is are also floor to ceiling wardrobes. On this floor you have two other double bedrooms and the family bathroom.
Up on the top floor you have ANOTHER double bedroom which is currently being used as an office with two full size desks. There is another hidden surprise here though which a huge loft space which is currently just used as storage but if a creative twist could be utilised and converted into bedroom with an additional bathroom.
Outside there is a south facing courtyard, ideal for a BBQ in the summer or creating a bit more space when hosting the party!
If you think this could work for you make sure you reach out today and quote GY0737 - Gareth Yates.
FAQs
Reason for Selling: Relocation
Tenure: Freehold
Council Tax Band: C
Parking: Drive to the front
Vendor's favourite features: “We have LOVED living on Montrose Avenue and will be sad to leave. It is so quiet being tucked away at the bottom of the avenue but such a lovely feeling to walk to the end of the road and be right in the middle of the buzz of Burton Road. We have everything on our door step - incredible restaurants, independent shops, great bars, lovely parks for dog walks, five minute’s walk to the tram stop, a stone’s throw away from the river, and such a lovely Burton Road community. The house is amazing; we have loved it from the moment we walked through the door, but the lifestyle that comes with it has been second to none, and we know whoever lives here next will fall in love with it too!”
Note for buyers
Remember to follow on Facebook, Instagram and TikTok on @gysellshomes for all the latest property launches, hint, tips, local insight and general estate agent nonsense.
Prior to any sale being formally agreed any prospective purchaser will be required to provide evidence of funds as well as complete a third party anti-money laundering check to comply with all regulations. These checks at time of writing are £30 per anti money laundering check completed for each prospective purchaser.
While great care has been taken to produce this advertisement, it is the buyer’s responsibility to verify all information is correct and that all services and goods are in working order. These details were produced in conjunction with the vendor to ensure accuracy however this is not a guarantee and does not form the part of any contract going forward. Any measurements and coloured plots taken are purely for display purposes and can be classed as approximates, the buyer should verify these measurements independently.
- COUNCIL TAXA payment made to your local authority in order to pay for local services like schools, libraries, and refuse collection. The amount you pay depends on the value of the property.Read more about council Tax in our glossary page.
- Band: C
- PARKINGDetails of how and where vehicles can be parked, and any associated costs.Read more about parking in our glossary page.
- Driveway
- GARDENA property has access to an outdoor space, which could be private or shared.
- Yes
- ACCESSIBILITYHow a property has been adapted to meet the needs of vulnerable or disabled individuals.Read more about accessibility in our glossary page.
- Ask agent

Add an important place to see how long it'd take to get there from our property listings.
__mins driving to your place
Affordability

Notes
Staying secure when looking for property
Ensure you're up to date with our latest advice on how to avoid fraud or scams when looking for property online.
Visit our security centre to find out moreDisclaimer - Property reference S1871331. The information displayed about this property comprises a property advertisement. Rightmove.co.uk makes no warranty as to the accuracy or completeness of the advertisement or any linked or associated information, and Rightmove has no control over the content. This property advertisement does not constitute property particulars. The information is provided and maintained by eXp UK, North West. Please contact the selling agent or developer directly to obtain any information which may be available under the terms of The Energy Performance of Buildings (Certificates and Inspections) (England and Wales) Regulations 2007 or the Home Report if in relation to a residential property in Scotland.
*This is the average speed from the provider with the fastest broadband package available at this postcode. The average speed displayed is based on the download speeds of at least 50% of customers at peak time (8pm to 10pm). Fibre/cable services at the postcode are subject to availability and may differ between properties within a postcode. Speeds can be affected by a range of technical and environmental factors. The speed at the property may be lower than that listed above. You can check the estimated speed and confirm availability to a property prior to purchasing on the broadband provider's website. Providers may increase charges. The information is provided and maintained by Decision Technologies Limited. **This is indicative only and based on a 2-person household with multiple devices and simultaneous usage. Broadband performance is affected by multiple factors including number of occupants and devices, simultaneous usage, router range etc. For more information speak to your broadband provider.