Pennine Way, Ashby-de-la-zouch, LE65 1EZ

- PROPERTY TYPE
Detached
- BEDROOMS
4
- BATHROOMS
3
- SIZE
Ask agent
- TENUREDescribes how you own a property. There are different types of tenure - freehold, leasehold, and commonhold.Read more about tenure in our glossary page.
Freehold
Key features
- REF - DA1155
- Substantial four-bedroom detached family home
- Impressive master suite with dressing area and en-suite
- Stunning elevated views across Ashby-de-la-Zouch, particularly from the front-facing bedroom
- Separate snug and conservatory providing multiple reception space
- Three wash facilities including en-suite, family bathroom and downstairs shower room
- Southeast-facing enclosed rear garden with patio, decking, lawn and mature planting
- Very short walk to Ashby-de-la-Zouch town centre, with its independent shops, cafés, restaurants and everyday amenities
- Excellent Ashby location with easy access to the town’s schools, leisure facilities, countryside and wider road connections
- A very short walk to Ashbys largest green space, The Bath Grounds
Description
REF - DA1155
Introduction
A Detached Family Home With Views, Space And Ashby Town Centre On The Doorstep
There are certain homes where the location is good, the accommodation is good, and then there are homes where the combination creates something genuinely special.
Pennine Way is one of those properties.
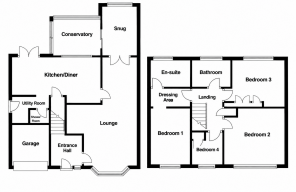
This substantial four-bedroom detached home offers excellent family accommodation, a fantastic selection of reception spaces, a large master suite with dressing area and en-suite, three further double bedrooms, a good-sized single, family bathroom and an additional shower room downstairs.
But perhaps the feature that really catches your attention is the view.
Several of the front-facing rooms enjoy elevated views across Ashby-de-la-Zouch, with the master bedroom in particular offering a wonderful outlook across the town — especially as the sun begins to set.
And then there is the location. You’re just a very short walk from Ashby town centre, putting the independent shops, cafés, restaurants, bars and everyday amenities of this hugely popular market town within easy reach.
Entrance Hall
A front double-glazed door opens into the entrance hall, with laminate flooring, radiator and staircase rising to the first floor.
The hall gives access to the lounge and the rest of the ground-floor accommodation, with the recently replaced solid wooden internal doors adding a lovely sense of quality throughout the property.
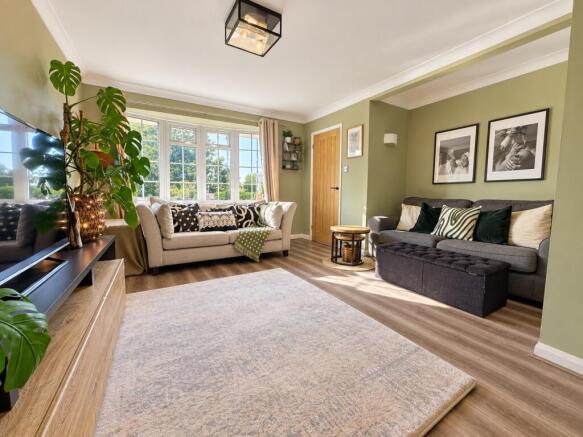
Lounge - 7.11m x 4.39m (23'4"Max x 14'5"Max)
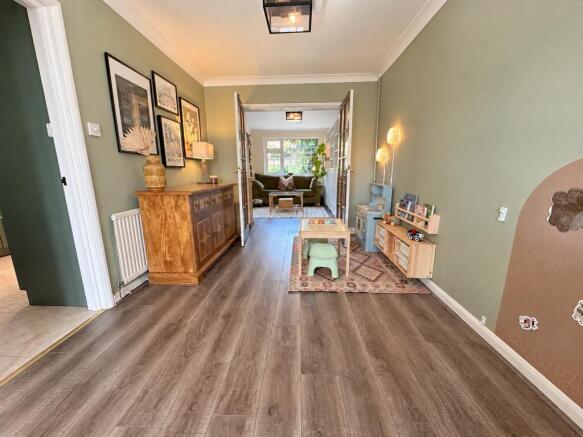
Currently used as both a lounge and play area, the shape and proportions mean you could easily configure it in several different ways. It could become a traditional large lounge, a lounge/diner, a dedicated family room or a combination of spaces depending on how your household lives.
A front double-glazed oriel bay window provides plenty of natural light, while there are two radiators, wall lighting and laminate flooring.
Double doors lead through to the snug, while another door leads into the kitchen.
It is a room with genuine flexibility — and importantly, enough space to make different zones work without the room feeling cramped.
Snug - 3.63m x 2.74m (11'11" x 9'0")
The snug is one of those rooms that could quickly become a favourite.
A rear double-glazed window sits at eye level and looks directly towards the garden, creating a lovely outlook from the room. There is also a radiator and laminate flooring.
Side patio doors open into the conservatory, meaning this space has a particularly strong connection with the garden and the additional reception accommodation.
It could be a cosy second sitting room, reading room, children’s space, home office or simply somewhere to escape to when you want a little peace from the main living area.
Kitchen/Diner - 5.56m x 3.17m (18'3"Max x 10'5"Max)
The kitchen diner is very much designed as the heart of the home.
There are real wood worktops, a breakfast bar and a good selection of wall and base units, with an integrated dishwasher and under-counter fridge providing practical built-in appliances.
The kitchen is fitted with a porcelain sink and drainer, gas hob, cooker hood and electric oven and grill, with tiled walls providing a practical finish.
A rear internal window looks through into the conservatory, while rear double-glazed French doors open directly onto the garden.
There is also a useful under-stairs pantry providing additional storage.
With space for both cooking and dining, this is a room designed for everyday family life — somewhere you can prepare dinner while still being part of what’s happening around you.
Utility Room
The utility area is accessed from the kitchen and has a side double-glazed door providing useful external access.
There are storage cupboards, plumbing for a washing machine and the property’s combi boiler.
Shower Room
A particularly useful addition for a family home, the downstairs shower room is fitted with a shower cubicle, WC and wash hand basin.
The room has tiled walls and flooring and an extractor fan.
For families, guests or anyone using the downstairs bedroom potential of the property, having a shower room on this floor adds considerable flexibility.
Conservatory - 2.57m x 2.46m (8'5" x 8'1")
The conservatory provides another excellent connection between the house and garden.
There are double-glazed windows to the rear and side, together with a side double-glazed patio door leading directly outside.
With the snug opening into it and the kitchen looking through towards it, this is a lovely space from which to enjoy the garden throughout the year.
Landing
Upstairs, the landing gives access to the four bedrooms and family bathroom.
There is loft access, with the loft being partially boarded, as well as an airing cupboard providing additional storage.
Master Suite - 3.61m x 2.79m (11'10" x 9'2")Plus Dressing Room
The master bedroom is far more than simply a bedroom.
You enter through a dedicated dressing area, with an archway leading through into the main bedroom and a separate door leading to the en-suite.
The bedroom itself is a comfortable double with a front-facing double-glazed window, radiator and, most importantly, those stunning elevated views across Ashby.
It’s the kind of outlook that changes throughout the day, but particularly comes into its own around sunset.
The dressing area provides a natural transition into the bedroom and also benefits from additional loft access within the extended section of the property, giving you further storage potential.
Ensuite - 2.59m x 1.65m (8'6" x 5'5")
The en-suite is another feature that gives this bedroom genuine suite status.
There is a rear double-glazed window, freestanding bath with mixer tap and shower head, wash hand basin, WC and radiator.
Spotlights illuminate the ceiling and there is an extractor fan, while tiled splashback areas provide a practical finish.
The combination of dressing area, en-suite and views makes this a particularly impressive principal bedroom.
Bedroom - 3.51m x 3.2m (11'6"Max x 10'6"Max)
Bedroom two is another good-sized double bedroom, with a rear-facing double-glazed window and laminate flooring.
Its position at the rear provides a different outlook to the front-facing bedrooms and gives this room a comfortable, calm feel.
Bedroom - 3.86m x 3.51m (12'8"Max x 11'6"Max)
This bedroom was actually the original master bedroom when the house was built, and it’s easy to see why.
It’s another double bedroom with a front-facing double-glazed window and radiator, but once again the real feature is the outlook.
The elevated position gives this room those fantastic views across Ashby, making it a bedroom where opening the curtains in the morning is genuinely rewarding.
Bedroom - 2.41m x 2.24m (7'11" x 7'4")
The final bedroom is a really good-sized single bedroom, with a front-facing double-glazed window and radiator.
It also enjoys the same elevated views across Ashby, meaning even the smaller bedroom gets one of the property’s most attractive features.
It could work perfectly as a child’s bedroom, nursery, home office, dressing room or hobby space.
Bathroom - 2.24m x 1.68m (7'4" x 5'6")
The family bathroom is positioned on the first floor and has a rear double-glazed window.
There is a bath with waterfall-style mixer tap and shower, together with a designer shower head, wash hand basin, vanity unit and WC.
A radiator and tiled walls complete the room.
To The Front
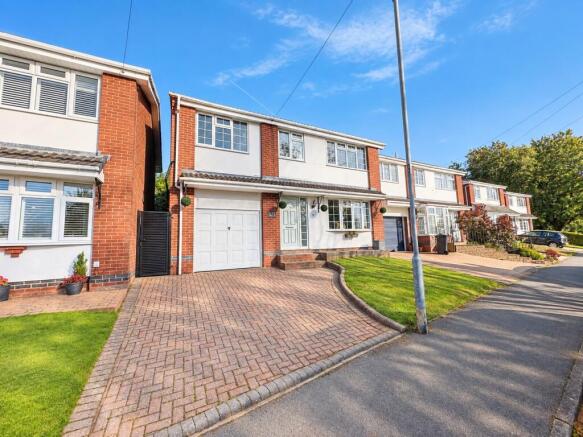
To the front of the property is off-road parking for a couple of cars, alongside a relatively low-maintenance front garden which is mainly laid to lawn.
Side-gated access leads through to the rear garden.
Garage
The property also benefits from a garage, although part of the original garage space has been incorporated into the house.
The remaining garage has a roller door and is currently used predominantly for storage, providing useful additional space for bikes, tools, garden equipment and all the things that inevitably accumulate in a busy family home.
Rear Garden
The rear garden is a fantastic outdoor space and enjoys a southeast-facing aspect.
A patio provides an immediate outdoor seating and entertaining area, with the garden then extending predominantly across lawn.
Raised areas provide space for bedding, mature shrubs and trees, while a decking area creates another distinct place to sit and enjoy the garden.
The garden is predominantly enclosed by fencing with hedging adding further greenery and privacy.
There is also side-gated access, an outside tap and external lighting.
Pennine Way
Ultimately, Pennine Way is a home that gives you a little bit of everything.
You have the space expected from a substantial detached family property, but with far more flexibility than many four-bedroom homes offer. There are multiple reception areas, a generous kitchen diner, conservatory, utility, downstairs shower room and a superb master suite.
Then there are the views.
And just beyond the end of the road, you have Ashby-de-la-Zouch itself — a hugely desirable market town with its independent shops, cafés, restaurants, pubs and everyday amenities all within a very short walk.
It’s a home where you can enjoy the space and privacy of a detached property without feeling disconnected from everything the town has to offer.
- COUNCIL TAXA payment made to your local authority in order to pay for local services like schools, libraries, and refuse collection. The amount you pay depends on the value of the property.Read more about council Tax in our glossary page.
- Band: D
- PARKINGDetails of how and where vehicles can be parked, and any associated costs.Read more about parking in our glossary page.
- Driveway
- GARDENA property has access to an outdoor space, which could be private or shared.
- Yes
- ACCESSIBILITYHow a property has been adapted to meet the needs of vulnerable or disabled individuals.Read more about accessibility in our glossary page.
- Ask agent
Pennine Way, Ashby-de-la-zouch, LE65 1EZ

Add an important place to see how long it'd take to get there from our property listings.
__mins driving to your place
Affordability

Notes
Staying secure when looking for property
Ensure you're up to date with our latest advice on how to avoid fraud or scams when looking for property online.
Visit our security centre to find out moreDisclaimer - Property reference S1871361. The information displayed about this property comprises a property advertisement. Rightmove.co.uk makes no warranty as to the accuracy or completeness of the advertisement or any linked or associated information, and Rightmove has no control over the content. This property advertisement does not constitute property particulars. The information is provided and maintained by eXp UK, East Midlands. Please contact the selling agent or developer directly to obtain any information which may be available under the terms of The Energy Performance of Buildings (Certificates and Inspections) (England and Wales) Regulations 2007 or the Home Report if in relation to a residential property in Scotland.
*This is the average speed from the provider with the fastest broadband package available at this postcode. The average speed displayed is based on the download speeds of at least 50% of customers at peak time (8pm to 10pm). Fibre/cable services at the postcode are subject to availability and may differ between properties within a postcode. Speeds can be affected by a range of technical and environmental factors. The speed at the property may be lower than that listed above. You can check the estimated speed and confirm availability to a property prior to purchasing on the broadband provider's website. Providers may increase charges. The information is provided and maintained by Decision Technologies Limited. **This is indicative only and based on a 2-person household with multiple devices and simultaneous usage. Broadband performance is affected by multiple factors including number of occupants and devices, simultaneous usage, router range etc. For more information speak to your broadband provider.