
Gerrard Close, Cramlington, NE23

- PROPERTY TYPE
Detached
- BEDROOMS
4
- BATHROOMS
3
- SIZE
Ask agent
- TENUREDescribes how you own a property. There are different types of tenure - freehold, leasehold, and commonhold.Read more about tenure in our glossary page.
Freehold
Key features
- Garage and driveway
- Sought after Southfield Green
- Well-presented four-bedroom family home
- Two separate reception rooms
- Contemporary style kitchen
- Separate utility room
- Ground-floor wet room
- Principal bedroom with fitted wardrobes and en-suite
- Established enclosed gardens with pergola and raised planters
Description
Well-Presented Four-Bedroom Family Home | Two Reception Rooms | Ground Floor Wet Room | En-Suite | Southfield Green
Yopa Northumberland are delighted to welcome to the market this well-presented four-bedroom family home, pleasantly positioned within the sought-after Southfield Green area of Cramlington.
Offering well-balanced and versatile accommodation, this appealing family home provides two separate reception rooms, a generous kitchen/breakfast room, useful utility room and ground-floor wet room, while to the first floor are four well-proportioned bedrooms, including a principal bedroom with fitted wardrobes and en-suite shower room, together with the family bathroom.
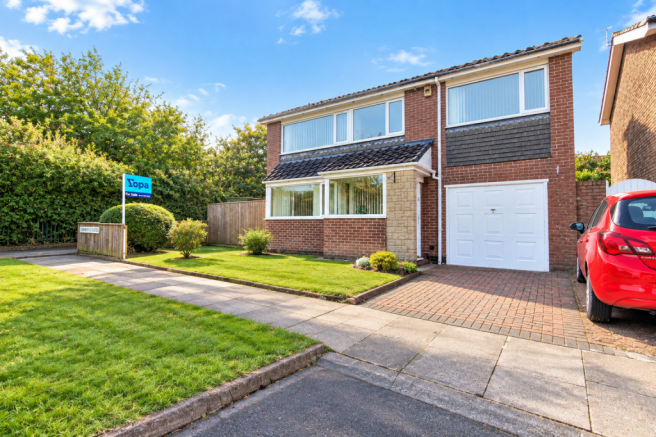
Externally, the property occupies a generous plot at the end of a quiet cul-de-sac and benefits from a southerly-facing front garden, driveway, garage and an established enclosed rear garden. The rear garden has been designed with relatively low-maintenance living in mind and incorporates a generous pergola, patio, raised planters, artificial lawn and mature planting.
Ground Floor
Entrance is via a useful porch, providing space for outdoor attire, which opens into the hallway.
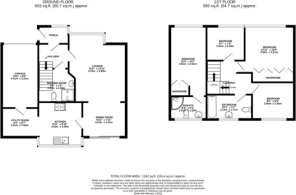
The hallway provides access to the principal ground-floor accommodation, with stairs rising to the first floor, a useful ground-floor wet room positioned centrally and access through to the lounge.
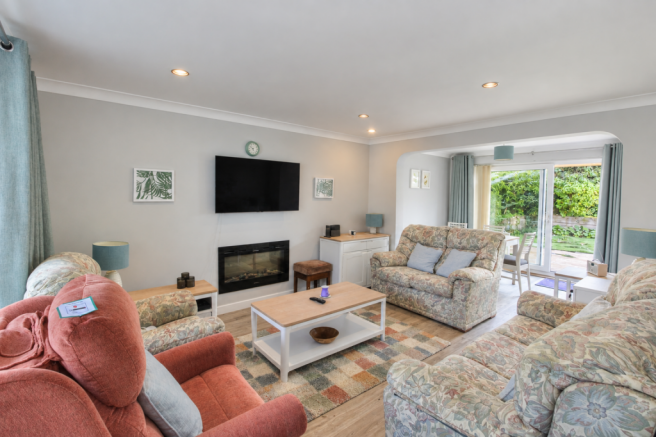
The lounge is a well-proportioned reception room positioned to the front of the property. A southerly-facing box bay window allows plenty of natural light into the room, creating a bright and welcoming principal reception space.
The lounge opens through to the dining room, which provides ample space for a family-sized table and chairs. The room enjoys plenty of natural light courtesy of the sliding patio doors, which open onto the rear patio and pergola, creating a pleasant connection between the dining space and garden.
From the dining room, a door leads through to the kitchen/breakfast room.
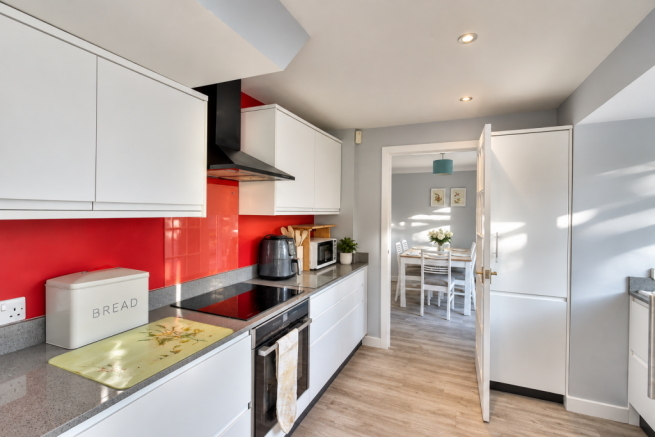
The kitchen is well equipped with an extensive range of white high-gloss wall and base units, complemented by grey quartz work surfaces and striking red splashbacks. Integrated cooking appliances include an electric oven, hob and coordinating extractor canopy, together with an integral large fridge, space for a dishwasher and an undermounted Belfast sink with mixer tap.
A pretty box bay window overlooks the rear garden, while the breakfasting area provides useful additional space for informal dining or everyday family use.
From the kitchen there is access to the separate utility room, which provides further wall and base units, space for a freestanding freezer and access to the rear garden. There is also an integral door providing access into the garage.
The ground-floor wet room provides an additional practical facility and comprises a fully equipped suite.
First Floor
The first-floor landing provides access to all four bedrooms and the family bathroom, together with an airing/linen cupboard and access to the loft space.
The principal bedroom is a generous double room overlooking the front garden and benefits from an extensive range of light oak-effect fitted wardrobes, providing excellent storage.
The adjoining en-suite shower room is fitted with a modern white suite comprising a corner shower enclosure with mains-fed mixer shower, pedestal wash hand basin and WC. Tiled finishes and a chrome heated towel rail complete the room.
Bedroom Two is another very well-proportioned room, positioned to the front of the property and enjoying a pleasant southerly aspect. Built-in furniture provides useful additional storage.
Also overlooking the front elevation, Bedroom Four offers a smaller double room which would work equally well as a bedroom or home office, depending upon individual requirements.
The remaining bedroom is located to the rear and offers another good-sized double bedroom, with a large window overlooking the peaceful rear garden.
The family bathroom is generously proportioned and fitted with a modern white suite comprising a bath with electric shower over, WC and pedestal wash hand basin. Full wall and floor tiling, recessed ceiling lighting and a chrome heated towel rail complete the room.
Gardens & Parking
Externally, the property occupies a generous plot at the end of a quiet cul-de-sac and benefits from attractive and practical outdoor space to both the front and rear.
The southerly-facing front garden is predominantly laid to lawn with established planting and benefits from gated access to the side and rear gardens.
A double-width driveway provides off-road parking and leads to the garage.
To the side, raised planters provide useful space for gardening or growing vegetables, together with hardstanding for a storage shed.
The enclosed rear garden is well established and thoughtfully arranged with relatively low-maintenance outdoor living in mind. Mature trees and shrubs provide screening to the borders, while raised planters, an artificial lawn and generous patio create a variety of usable areas.
A particularly pleasant feature is the pergola over the rear patio, providing an ideal space for outdoor seating or dining during the warmer months.
The gardens are fully enclosed, providing a practical outdoor space for family use and those with pets.
Southfield Glade & Cramlington
The property enjoys a desirable position within Southfield Glade, a sought-after residential area of Cramlington, offering an established setting for family life while remaining convenient for access to the wider town and surrounding areas.
Cramlington is a popular and well-established town, offering a broad range of shopping, leisure and everyday amenities.
Manor Walks provides an extensive selection of national retailers, places to eat and leisure facilities, while the town also offers supermarkets, doctors' surgeries, sports clubs, public houses and restaurants.
Families are well catered for with a selection of educational facilities available within the wider Cramlington area.
For commuters, the town provides convenient road links towards Newcastle upon Tyne, North Tyneside and destinations throughout Northumberland, while Cramlington railway station provides an additional transport option.
The combination of established residential surroundings, local amenities, green spaces, schooling and transport connections makes Cramlington a popular choice for families and professionals alike.
The Overall Impression
This well-presented four-bedroom family home offers generous and versatile accommodation in a popular residential setting.
The combination of two reception rooms, generous kitchen/breakfast room, separate utility, ground-floor wet room, four bedrooms, en-suite principal bedroom, family bathroom, garage and double-width driveway provides a practical layout for modern family life.
The generous plot, quiet cul-de-sac position and established enclosed gardens further complement the accommodation, with the rear garden offering a pleasant and relatively low-maintenance space to enjoy throughout the year.
Tenure: Freehold
EPC: To Follow
Council Tax Band: D
All mains services are connected.
Disclaimer
Whilst we make enquiries with the Seller to ensure the information provided is accurate, Yopa makes no representations or warranties of any kind with respect to the statements contained in the particulars which should not be relied upon as representations of fact. All representations contained in the particulars are based on details supplied by the Seller. Your Conveyancer is legally responsible for ensuring any purchase agreement fully protects your position. Please inform us if you become aware of any information being inaccurate.
Money Laundering Regulations
Should a purchaser(s) have an offer accepted on a property marketed by Yopa, they will need to undertake an identification check and asked to provide information on the source and proof of funds. This is done to meet our obligation under Anti Money Laundering Regulations (AML) and is a legal requirement. We use a specialist third party service together with an in-house compliance team to verify your information. The cost of these checks is £82.50 +VAT per purchase, which is paid in advance, when an offer is agreed and prior to a sales memorandum being issued. This charge is non-refundable under any circumstances.
- COUNCIL TAXA payment made to your local authority in order to pay for local services like schools, libraries, and refuse collection. The amount you pay depends on the value of the property.Read more about council Tax in our glossary page.
- Ask agent
- PARKINGDetails of how and where vehicles can be parked, and any associated costs.Read more about parking in our glossary page.
- Yes
- GARDENA property has access to an outdoor space, which could be private or shared.
- Yes
- ACCESSIBILITYHow a property has been adapted to meet the needs of vulnerable or disabled individuals.Read more about accessibility in our glossary page.
- Ask agent
Energy performance certificate - ask agent

Add an important place to see how long it'd take to get there from our property listings.
__mins driving to your place
Affordability

About Yopa, Scotland & The North
Meridian House Wheatfield Way Hinckley LE10 1YG

Notes
Staying secure when looking for property
Ensure you're up to date with our latest advice on how to avoid fraud or scams when looking for property online.
Visit our security centre to find out moreDisclaimer - Property reference 484742. The information displayed about this property comprises a property advertisement. Rightmove.co.uk makes no warranty as to the accuracy or completeness of the advertisement or any linked or associated information, and Rightmove has no control over the content. This property advertisement does not constitute property particulars. The information is provided and maintained by Yopa, Scotland & The North. Please contact the selling agent or developer directly to obtain any information which may be available under the terms of The Energy Performance of Buildings (Certificates and Inspections) (England and Wales) Regulations 2007 or the Home Report if in relation to a residential property in Scotland.
*This is the average speed from the provider with the fastest broadband package available at this postcode. The average speed displayed is based on the download speeds of at least 50% of customers at peak time (8pm to 10pm). Fibre/cable services at the postcode are subject to availability and may differ between properties within a postcode. Speeds can be affected by a range of technical and environmental factors. The speed at the property may be lower than that listed above. You can check the estimated speed and confirm availability to a property prior to purchasing on the broadband provider's website. Providers may increase charges. The information is provided and maintained by Decision Technologies Limited. **This is indicative only and based on a 2-person household with multiple devices and simultaneous usage. Broadband performance is affected by multiple factors including number of occupants and devices, simultaneous usage, router range etc. For more information speak to your broadband provider.