Bluebell Street, Derriford, Plymouth, PL6 8FT

- PROPERTY TYPE
Semi-Detached
- BEDROOMS
3
- BATHROOMS
2
- SIZE
740 sq ft
69 sq m
- TENUREDescribes how you own a property. There are different types of tenure - freehold, leasehold, and commonhold.Read more about tenure in our glossary page.
Freehold
Key features
- BLOCK VIEWING SUNDAY SUNDAY 4th October FROM 13.00.
- Three Bedroom Semi-Detached House
- Modern Persimmon Homes Build
- Downstairs WC, Bathroom and En-suite Shower Room
- Living Room and Kitchen/Diner
- Double Width Parking for Two Cars to Front
- Good Size Rear Garden
- Sought-after Residential Area
- Plenty of Storage Cupboards
- Quote Ref DT0134
Description
QUOTE REF DT0134
SUMMARY
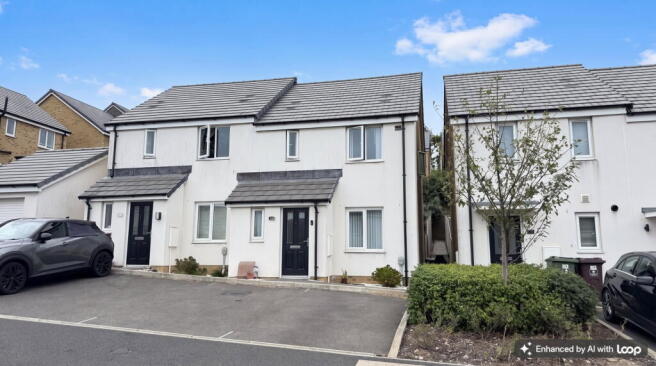
An Excellent 2021 Persimmon built semi-detached three bedroom house. Comprises; entrance hall, WC, living room, kitchen/dining room, modern kitchen, three bedrooms, en-suite and bathroom. Double width parking and garden. Quote ref DT0134.
LOCATION
Bluebell Street, Derriford is a highly sought-after area built in 2021 by Persimmon Homes and Ideally positioned close to Derriford Hospital, with easy access into the city centre. Also within a short walk (0.35m) of the highly regarded St Matthew's Church of England Primary School (OFSTED 'Good') with three further Ofsted rating 'Good' primary schools within 0.6 miles. There are two secondary/college schools within 1 mile which is probably why this development is so popular with buyers.
This area of Plymouth is now famed for fantastic transport links and ideal for commutes to work or access to Derriford Hospital. Nearby you also have plenty of green open spaces for dog walked or enjoying some fresh air after a long day or week at work.
SUMMARY OF ACCOMMODATION
Entrance hall | Downstairs WC | Living Room | Kitchen/Diner | Three Bedrooms | En-suite Shower Room | Bathroom | Rear Patio and Garden | Double Width Parking | Double Glazed | Mains Gas Central Heating
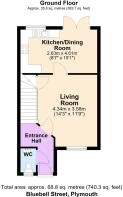
Gross Internal floor Area (approx.): 740.3 sq ft (68.8 sq m)
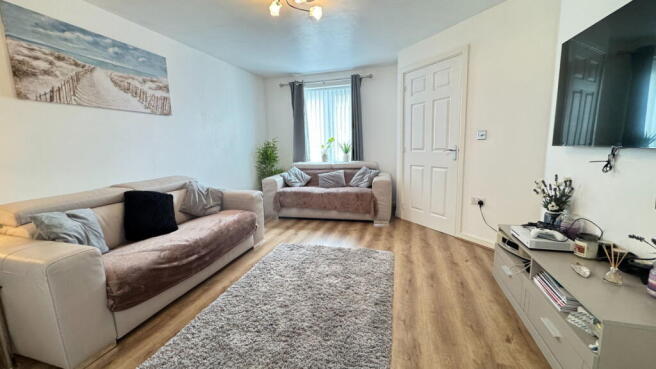
Living Room 4.34m (14'3'') (Max) x 3.58m (11'9'') (Max) Kitchen/Diner 2.63m (8'7'') x 4.61m (15'1")
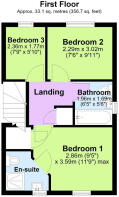
Bedroom One 2.86m (9'5'') (Max) x 3.59m (11'9'') (Max) Bedroom Two 2.29m (7'6'') x 3.02m (9'11'') Bedroom Three 2.36m (7'9'') x 1.77m (5'10'')
PROPERTY AND ACCOMMODATION
An excellently presented three bedroom semi-detached modern house in a sought-after residential area.
Although the property does not have a garage it ideally has two parking spaces (side by side) immediately to the front. Perfect if you are a two car family or want a spare space for visitors. It is also a well designed home with plenty of internal storage (great for a modern build!) with an under stairs storage cupboard, an airing cupboard on the landing, a cupboard to the main bedroom and plenty of loft space, accessed from the landing.
The rear garden is a good size with plenty of space for a garden shed for secure lock up. The garden can be accessed from the side of the property with a secure timber fence and high level lockable gate.
On entering the front you have an entrance hallway with doors to a modern downstairs cloakroom, a living room and stairs to the first floor. The stylish good size living room includes a cupboard and a door leading to the kitchen/diner to the rear.
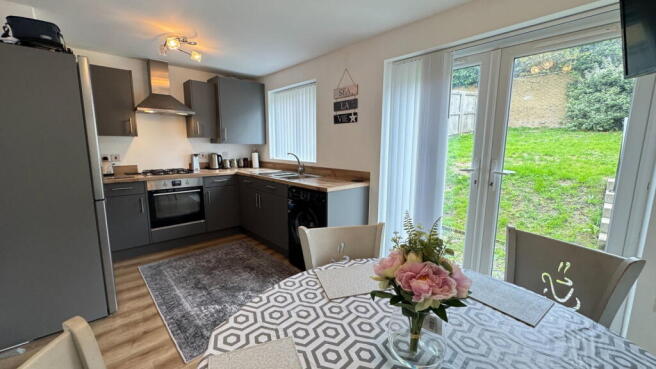
The modern kitchen/diner is fitted with a range of matching base and eye level units with round edged worktops, 1 & 1/2 stainless steel sink with mixer tap and drainer, four ring gas hob with extractor hood over, a fitted electric oven under, space and plumbing for washing machine and space for a fridge/freezer. There is plenty of dining space and this would be a perfect room for socialising, entertaining and dining. Double doors lead out to the rear garden.
Upstairs on the first floor landing there is access to three bedrooms, bathroom, airing cupboard and also access to the loft.
Bedroom One to the front includes a storage cupboard with a hanging rail and a decent size en-suite shower room. The shower room is fitted with a white three piece suite of pedestal wash hand basin with mixer tap, low level WC and a tiled shower cubicle with sliding glass enclosure.
Bedroom two is a good size double bedroom, (perfect for guests) and bedroom three is a single but also suitable for a home office.
The stylish modern bathroom is fitted with a white three piece suite of bath with mixer tap, tiled splash backs and a fitted electric shower over, pedestal wash hand basin with mixer tap, tiled splash backs, a low level WC, extractor fan and also a frosted double glazed window to the side.
GARDEN AND OUTSIDE
To the rear of the property is a garden which is mainly laid to lawn and pretty much still a blank canvas. There is secure fencing to both sides, a courtesy side gate and a brink wall to the rear boundary.
We are expected quite a bit of interest so book your viewing NOW.
SERVICES;
Mains electricity, Mains water and mains drainage.
Please note that there is a management estate charge payable which is £180.00 per annum.
TENURE: Freehold
LOCAL AUTHORITY: City of Plymouth Council
COUNCIL TAX: Band C Council Tax Estimate £2,171
EPC Rating: B 83
PLEASE NOTE
We may refer buyers and sellers through our panel of chosen Conveyancers. It is completely your decision whether you choose to use their services. Should you decide to use their services you should know that we would receive a referral fee of £100 (plus Vat) from them for referring you. These firms have been handpicked and we only refer you to the best local firms with a proven high track record.
We also refer buyers and sellers to our Financial Advisers. It is your decision whether you choose to use their services. Should you decide to use any of their services you should be aware that we would receive a average referral fee of £200 from them for recommending you.
You are not under any obligation to use the services of any of the recommended providers, though should you accept our recommendation the provider is expected to pay us the corresponding referral fee.
Prior to a sale being agreed and solicitors instructed, prospective purchasers will be required to produce identification documents to comply with Anti-Money Laundering regulations. These checks currently cost £30 per check which we request that you pay for.
- COUNCIL TAXA payment made to your local authority in order to pay for local services like schools, libraries, and refuse collection. The amount you pay depends on the value of the property.Read more about council Tax in our glossary page.
- Band: C
- PARKINGDetails of how and where vehicles can be parked, and any associated costs.Read more about parking in our glossary page.
- Driveway
- GARDENA property has access to an outdoor space, which could be private or shared.
- Private garden,Patio
- ACCESSIBILITYHow a property has been adapted to meet the needs of vulnerable or disabled individuals.Read more about accessibility in our glossary page.
- Level access
Bluebell Street, Derriford, Plymouth, PL6 8FT

Add an important place to see how long it'd take to get there from our property listings.
__mins driving to your place
Affordability

Notes
Staying secure when looking for property
Ensure you're up to date with our latest advice on how to avoid fraud or scams when looking for property online.
Visit our security centre to find out moreDisclaimer - Property reference S1871375. The information displayed about this property comprises a property advertisement. Rightmove.co.uk makes no warranty as to the accuracy or completeness of the advertisement or any linked or associated information, and Rightmove has no control over the content. This property advertisement does not constitute property particulars. The information is provided and maintained by eXp UK, South West. Please contact the selling agent or developer directly to obtain any information which may be available under the terms of The Energy Performance of Buildings (Certificates and Inspections) (England and Wales) Regulations 2007 or the Home Report if in relation to a residential property in Scotland.
*This is the average speed from the provider with the fastest broadband package available at this postcode. The average speed displayed is based on the download speeds of at least 50% of customers at peak time (8pm to 10pm). Fibre/cable services at the postcode are subject to availability and may differ between properties within a postcode. Speeds can be affected by a range of technical and environmental factors. The speed at the property may be lower than that listed above. You can check the estimated speed and confirm availability to a property prior to purchasing on the broadband provider's website. Providers may increase charges. The information is provided and maintained by Decision Technologies Limited. **This is indicative only and based on a 2-person household with multiple devices and simultaneous usage. Broadband performance is affected by multiple factors including number of occupants and devices, simultaneous usage, router range etc. For more information speak to your broadband provider.