
Walkers Lane, Whittington, WR5

- PROPERTY TYPE
Detached
- BEDROOMS
6
- BATHROOMS
5
- SIZE
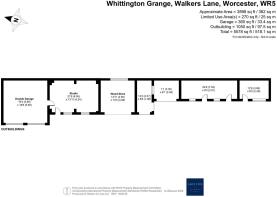
3,898 sq ft
362 sq m
- TENUREDescribes how you own a property. There are different types of tenure - freehold, leasehold, and commonhold.Read more about tenure in our glossary page.
Freehold
Key features
- Mature parkland style gardens and grounds with Ha-Ha
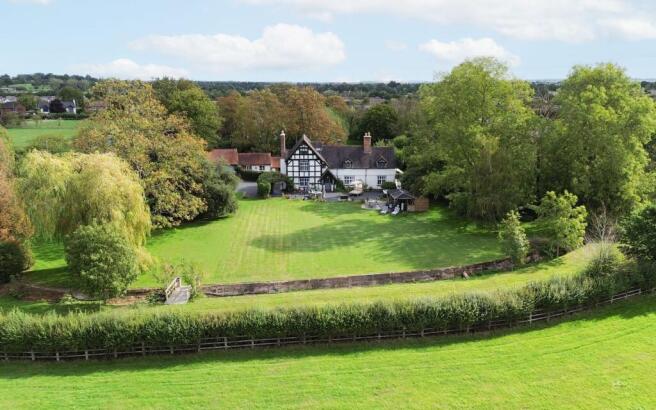
- Impressive views across the surrounding countryside towards the Malvern hills
- Detached double garage
- Multiple outbuildings including a studio
- Home office
- Utility room and pantry
- Garden room
- Ground floor shower room
- Development opportunity
Description
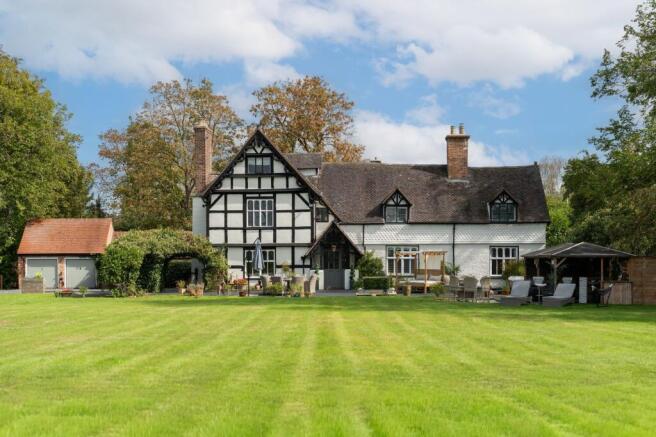
Set within approximately 1.7 acres of landscaped gardens and grounds, breathtaking views of the countryside and just two miles from Worcester city centre, Whittington Grange is an impressive Grade II listed country residence.
This period home combines the character and charm of its heritage with the comfort and practicality of modern living. Carefully restored throughout, the property retains a wealth of original features and offers spacious and well-proportioned accommodation.
On arrival, a sweeping gravel driveway leads through the grounds to the house with plenty of parking for residents and guests.
Inside, the generous entrance hall leads to three substantial reception rooms, providing versatile spaces for entertaining, family living or simply relaxing.
The ground floor also includes a well-equipped kitchen, separate utility room, pantry, boot room, workshop, garden room, cloakroom and shower room. The layout offers a good balance of character, space and practicality.
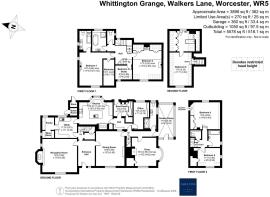
The upper floors provide six bedrooms in total, along with four bathrooms, including an impressive principal suite. The second floor offers a further bedroom with en-suite bathroom, providing an ideal guest suite.
Outside, the gardens and grounds extend to approximately 1.7 acres and provide plenty of space and privacy. Established gardens surround the property, creating an attractive setting for the house.
There is also a detached double garage, extensive driveway parking and a number of outbuildings, including a studio and wood store. Several of these buildings offer potential for further use or conversion, subject to the necessary planning permissions and consents.
The newer part of the property, situated to the right, offers the flexibility to be separated from the main house, creating an excellent opportunity for use as a B&B or as independent accommodation for guests or family members. One of the bedrooms also benefits from its own kitchenette, further enhancing the potential for independent living and providing a greater degree of privacy and flexibility. To the rear of the property, the land offers separate parking and a gated entrance creating private access and potential to separate accommodation from the main house.
The property enjoys a wonderful countryside setting within the sought-after village of Whittington, while benefiting from excellent connectivity to Worcester city centre, the M5 motorway and Worcester Parkway railway station. It provides a peaceful rural lifestyle surrounded by beautiful countryside, with major road and rail links within easy reach, making it particularly well suited to families and those who commute.
The historic Worcester city centre and cathedral is located two miles away and offers an excellent choice of high-street shopping, independent boutiques, restaurants, traditional pubs and attractive riverside walks. The area is also well served by a selection of highly regarded schools, including RGS Worcester, The King's School and Northwick Manor.
Whittington Grange offers a rare combination of historic character, generous accommodation, extensive private grounds, stunning views and a convenient location, making it a distinctive and versatile family home.
Entrance Hall
The property is entered through a particularly spacious hallway with plenty of natural light. Doors lead from here into the drawing room, dining room and utility room, while a staircase leads to the first floor.
Reception Room
5.38m x 5.56m
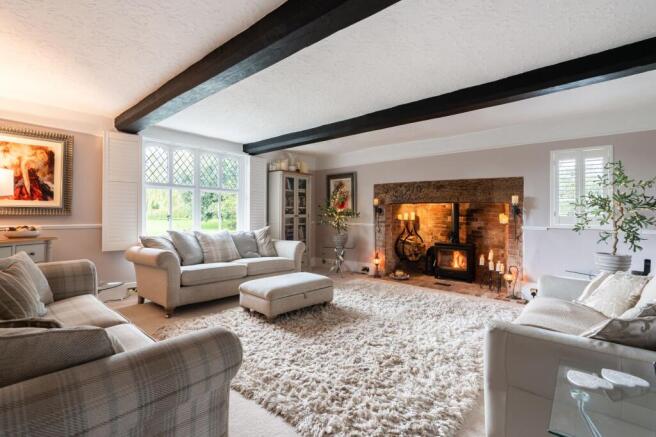
The sitting room is a generous reception space with plenty of character. An inglenook fireplace houses a wood-burning stove, creating a lovely focal point to the room. Dual-aspect windows provide good natural light, with one featuring attractive original leaded glazing.
Dining Room
5.69m x 4.62m
The large formal dining room sits to the opposite side of the entrance hall. There is ample space for a large dining table, while period features include a decorative fireplace surround, exposed cross-shaped ceiling beam and a large window overlooking the lawns. A door leads through to an inner hallway, providing access to the snug/bedroom, garden room, office and shower room, as well as a further staircase to the first floor.
Snug/Bedroom Seven
4.95m x 4.62m
The snug/bedroom seven is a comfortable and welcoming room, featuring a wood-burning stove and an attractive leaded bay window overlooking the gardens. A shower room, fitted with a WC, wash basin and walk-in shower is located opposite making it perfect for accessibility.
Kitchen
5.11m x 5m
The kitchen is a well-appointed and practical space, fitted with a range of wall and base units, work surfaces and a large central island with inset sink. Integrated appliances include a hob, extractor and dishwasher, while an oil-fired AGA provides an additional focal point. A large leaded bay window overlooks the rear courtyard and brings plenty of natural light into the room. The kitchen leads through to a spacious utility room, fitted with base units, work surfaces and a sink. From here, there is access to the large pantry, which has built-in shelving and provision for a wine store. A further door leads towards the stairwell beside the entrance hall, where additional storage is located. To the opposite side of the kitchen is a useful office, ideal for work, hobbies or practical projects. The boot room provides plenty of storage and has direct access to the courtyard, making it particularly useful after countryside walks.
Garden Room
5.44m x 2.54m
The garden room is positioned to the side of the property and enjoys lovely views across the grounds and large pond. A door opens directly onto the front terrace, making this a useful space for enjoying the gardens throughout the year.
First Floor
The main staircase leads to the first-floor landing, where a rear-facing window provides natural light. From here, there is access to two double bedrooms, a further bedroom, a family bathroom and a separate WC. A staircase also continues to the second floor.
Principal Bedroom
5.66m x 5.41m
The impressive principal bedroom enjoys views across the parkland-style grounds and Malvern hills and features an attractive fireplace and exposed timber beam. To the left as you enter, there is a separate dressing room with built-in storage.
Pincipal Bedroom En-Suite
To the right of the Principal bedroom is the En-suite bathroom which includes a wash basin, WC and a side-facing window.
Bedroom Two
5.26m x 4.65m
Bedroom two is a spacious double bedroom positioned to the south side of the property. Character features include an ornate fireplace and exposed timber beams, while double fitted wardrobes and a wash basin provide useful storage and convenience. A leaded window overlooks the garden, grounds and Malvern hills.
Bedroom Three/Office
2.69m x 2.29m
Situated at the front of the property, bedroom three is currently used as a single bedroom but could alternatively be used as an office. A front-facing window provides views over the garden and Malvern hills.
Bedroom Four
4.62m x 4.42m
A further staircase from the inner hallway leads to bedrooms four and five, a bathroom and a separate WC. Bedroom four is positioned to the rear of the property and features built-in wardrobes, access to the eaves and a window overlooking the courtyard.
Bedroom Five
3.62m x 2.95m
Bedroom five is located towards the front of the property and benefits from built-in storage, with windows to both the front and side.
Second Floor/ Bedroom Six
5.33m x 3.63m
The second-floor bedroom provides a good degree of privacy and would work particularly well as a guest suite. The room has a front-facing window and a door leading through to a spacious en-suite bathroom.
The en-suite includes a WC, wash basin and bath, together with a rear-facing window. There is a bank of fitted wardrobes and storage along one wall, with further useful eaves storage.
Agents Note
Please note that a Buyers Fee of £950 including VAT is payable at the point of an offer being accepted to Shelton & Lines – for terms and conditions please see Shelton & Lines website under the Sales Tab and "Buyer’s Info" page.
General Information
Whilst we endeavour to make our sales particulars fair, accurate and reliable, they are only a general guide to the property. Accordingly, if there is any point which is of particular importance to you please contact the office and we will be pleased to check the position for you, especially if you are travelling some distance to view the property. FIXTURES AND FITTINGS All items not specifically mentioned within these details are to be excluded from the sale. Any mention of services/appliances within these details does not imply they are in full and efficient working order and no testing has been done by the Agent.
Garden
The property sits within approximately 1.7 Acres of mature, landscaped gardens and grounds, with much of the garden laid to lawn in a parkland-style setting with incredible views over the Malvern hills. The beautifully landscaped gardens include a traditional ha-ha, creating a charming separation between the upper and lower lawns while maintaining uninterrupted views across the grounds. The lower lawn can be accessed via a small bridge or through a gate and to the side of the property, the grounds extend to a delightful orchard, planted with a selection of apple and plum trees. Several patio areas provide space for outdoor dining and entertaining, with a lovely outdoor bar and hot tub providing an ideal area for relaxing and enjoying the gardens. A sizeable pond sits beside the garden room.
Courtyard
To the rear of the property is a brick-laid courtyard surrounded by a range of useful outbuildings. These offer potential for alternative uses or conversion, subject to the necessary planning permissions and consents, and have previously benefited from planning for redevelopment.
The outbuildings include a separate studio and wood store, adding further flexibility to the property.
Brochures
Brochure 1- COUNCIL TAXA payment made to your local authority in order to pay for local services like schools, libraries, and refuse collection. The amount you pay depends on the value of the property.Read more about council Tax in our glossary page.
- Band: G
- LISTED PROPERTYA property designated as being of architectural or historical interest, with additional obligations imposed upon the owner.Read more about listed properties in our glossary page.
- Listed
- PARKINGDetails of how and where vehicles can be parked, and any associated costs.Read more about parking in our glossary page.
- Yes
- GARDENA property has access to an outdoor space, which could be private or shared.
- Private garden,Patio
- ACCESSIBILITYHow a property has been adapted to meet the needs of vulnerable or disabled individuals.Read more about accessibility in our glossary page.
- Ask agent
Energy performance certificate - ask agent
Walkers Lane, Whittington, WR5

Add an important place to see how long it'd take to get there from our property listings.
__mins driving to your place
Affordability



Notes
Staying secure when looking for property
Ensure you're up to date with our latest advice on how to avoid fraud or scams when looking for property online.
Visit our security centre to find out moreDisclaimer - Property reference 355b996d-d155-403e-b164-11044629a0cd. The information displayed about this property comprises a property advertisement. Rightmove.co.uk makes no warranty as to the accuracy or completeness of the advertisement or any linked or associated information, and Rightmove has no control over the content. This property advertisement does not constitute property particulars. The information is provided and maintained by Shelton & Lines, Worcester. Please contact the selling agent or developer directly to obtain any information which may be available under the terms of The Energy Performance of Buildings (Certificates and Inspections) (England and Wales) Regulations 2007 or the Home Report if in relation to a residential property in Scotland.
*This is the average speed from the provider with the fastest broadband package available at this postcode. The average speed displayed is based on the download speeds of at least 50% of customers at peak time (8pm to 10pm). Fibre/cable services at the postcode are subject to availability and may differ between properties within a postcode. Speeds can be affected by a range of technical and environmental factors. The speed at the property may be lower than that listed above. You can check the estimated speed and confirm availability to a property prior to purchasing on the broadband provider's website. Providers may increase charges. The information is provided and maintained by Decision Technologies Limited. **This is indicative only and based on a 2-person household with multiple devices and simultaneous usage. Broadband performance is affected by multiple factors including number of occupants and devices, simultaneous usage, router range etc. For more information speak to your broadband provider.