
Maldon Road, Steeple

- PROPERTY TYPE
Bungalow
- BEDROOMS
2
- BATHROOMS
1
- SIZE
Ask agent
- TENUREDescribes how you own a property. There are different types of tenure - freehold, leasehold, and commonhold.Read more about tenure in our glossary page.
Freehold
Key features
- NO ONWARD CHAIN
- Semi-detached two-bedroom bungalow
- Quiet private cul-de-sac location
- Rural village setting in Steeple
- Attractive views over open farmland
- Spacious lounge with rear conservatory
- Large kitchen/breakfast room
- Generous rear garden backing onto farmland
- Shingled driveway and garage
- Scope to modernise and potentially extend (STPP)
Description
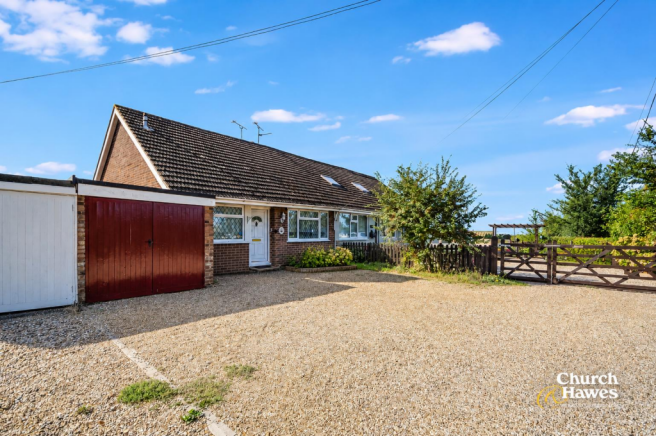
Offered for sale with no onward chain, this semi-detached bungalow enjoys a peaceful position within a quiet, private cul-de-sac on the edge of the sought-after rural village of Steeple. The property benefits from an attractive outlook over open farmland to the rear and offers excellent potential for a new owner to modernise and potentially extend, subject to the necessary planning permissions.
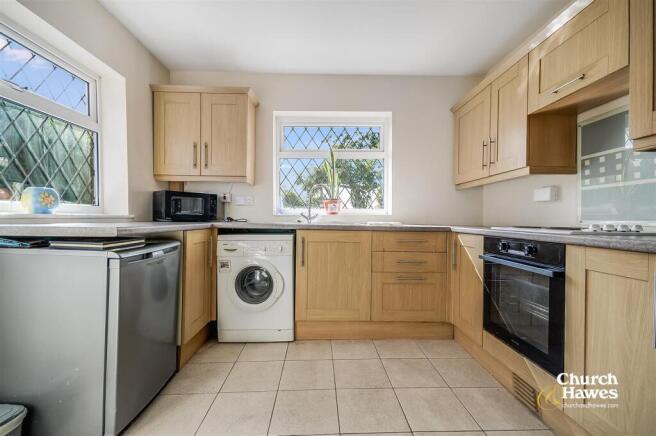
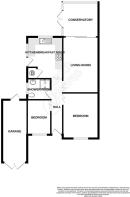
The accommodation is accessed via an entrance hall and comprises two well-proportioned bedrooms, a shower room, spacious lounge with adjoining rear conservatory, and an impressively sized kitchen/breakfast room.
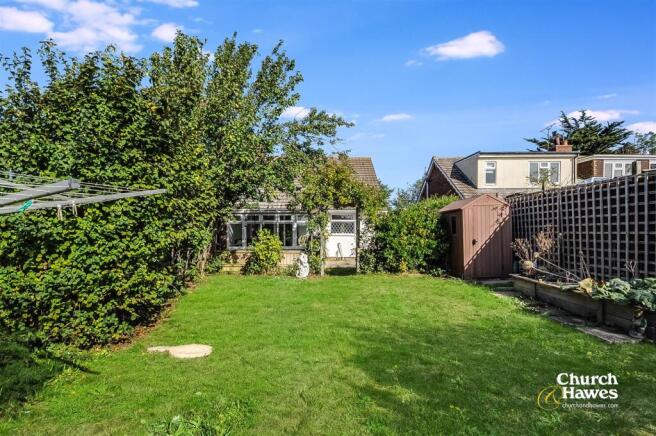
Externally, the property is approached via a shingled driveway providing off-road parking and access to the garage. The generous rear garden is a particular feature, backing directly onto picturesque open farmland and providing a pleasant degree of privacy and an attractive rural outlook.
While the bungalow would benefit from some updating and modernisation, it represents an excellent opportunity for buyers seeking a property they can improve and make their own. The combination of single-storey accommodation, generous outside space, rural surroundings and scope for enhancement makes this a particularly interesting proposition.
Properties in this peaceful village setting rarely come to the market, and an early internal inspection is strongly recommended.
Energy Rating: TBC
Entrance Hallway: - Doors leading to:
Bedroom 1: - 3.96m x 3.10m (13' x 10'2 ) -
Bedroom 2: - 3.02m x 2.08m (9'11 x 6'10 ) -
Shower Room: - Three Piece white suite.
Kitchen: - 3.61m x 3.07m (11'10 x 10'1 ) - Range of storage units and drawers, cupboard housing boiler.
Living Room: - 4.85m x 3.10m (15'11 x 10'2 ) -
Conservatory: - 3.12m x 3.00m (10'3 x 9'10 ) - French style doors opening onto rear garden.
Exterior - Rear Garden: - Commencing with a paved patio seating area leading to remainder which is mainly laid to lawn overlooking farmland at rear, access into rear of:
Garage: - 5.44m 2.16m (17'10 7'1 ) - Wide opening doors to front, power and light connected, personal door to rear.
Tenure & Council Tax Band: - This property is being sold freehold and is Tax Band C.
Agents Note: - These particulars do not constitute any part of an offer or contract. All measurements are approximate. No responsibility is accepted as to the accuracy of these particulars or statements made by our staff concerning the above property. We have not tested any apparatus or equipment therefore cannot verify that they are in good working order. Any intending purchaser must satisfy themselves as to the correctness of such statements within these particulars. All negotiations to be conducted through Church and Hawes. No enquiries have been made with the local authorities pertaining to planning permission or building regulations. Any buyer should seek verification from their legal representative or surveyor.
Some photographs may have been digitally enhanced using AI for illustrative purposes. These images are intended to help prospective purchasers visualise the property and should not be relied upon as an exact representation of its current appearance or condition. No structural alterations are intended to be depicted. Purchasers should satisfy themselves as to the property’s condition and features during their viewing.
MONEY LAUNDERING REGULATIONS (AML) and FINANCIAL SANCTION REGULATIONS:
In accordance with UK Anti-Money Laundering regulations, Church & Hawes are legally required to verify the identity of all purchasers before a property transaction can proceed. Church & Hawes use an online digital identification verification and compliance platform to carry out these important checks on our/your behalf.
A verification fee payable in advance of £40 per person (including VAT) will apply.
These checks must be completed and successfully verified before we are able to progress with the purchase.
Buyers will also be required to complete an Anti Money Laundering Source/Proof of Funds & Buyer Story Questionnaire
REFERRALS: As an integral part of the community and over many years, we have got to know the best professionals for the job. If we recommend one to you, it will be in good faith that they will make the process as smooth as can be. Please be aware that a some of the parties that we recommend (certainly not the majority) may on occasion pay us a referral fee up to £200. You are under no obligation to use a third party we have recommended.
Brochures
Maldon Road, Steeple- COUNCIL TAXA payment made to your local authority in order to pay for local services like schools, libraries, and refuse collection. The amount you pay depends on the value of the property.Read more about council Tax in our glossary page.
- Band: C
- PARKINGDetails of how and where vehicles can be parked, and any associated costs.Read more about parking in our glossary page.
- Yes
- GARDENA property has access to an outdoor space, which could be private or shared.
- Yes
- ACCESSIBILITYHow a property has been adapted to meet the needs of vulnerable or disabled individuals.Read more about accessibility in our glossary page.
- Ask agent
Energy performance certificate - ask agent
Maldon Road, Steeple

Add an important place to see how long it'd take to get there from our property listings.
__mins driving to your place
Affordability

About Church & Hawes, Burnham on Crouch
156 Station Road, Burnham-On-Crouch, CM0 8HJ


Notes
Staying secure when looking for property
Ensure you're up to date with our latest advice on how to avoid fraud or scams when looking for property online.
Visit our security centre to find out moreDisclaimer - Property reference 34959956. The information displayed about this property comprises a property advertisement. Rightmove.co.uk makes no warranty as to the accuracy or completeness of the advertisement or any linked or associated information, and Rightmove has no control over the content. This property advertisement does not constitute property particulars. The information is provided and maintained by Church & Hawes, Burnham on Crouch. Please contact the selling agent or developer directly to obtain any information which may be available under the terms of The Energy Performance of Buildings (Certificates and Inspections) (England and Wales) Regulations 2007 or the Home Report if in relation to a residential property in Scotland.
*This is the average speed from the provider with the fastest broadband package available at this postcode. The average speed displayed is based on the download speeds of at least 50% of customers at peak time (8pm to 10pm). Fibre/cable services at the postcode are subject to availability and may differ between properties within a postcode. Speeds can be affected by a range of technical and environmental factors. The speed at the property may be lower than that listed above. You can check the estimated speed and confirm availability to a property prior to purchasing on the broadband provider's website. Providers may increase charges. The information is provided and maintained by Decision Technologies Limited. **This is indicative only and based on a 2-person household with multiple devices and simultaneous usage. Broadband performance is affected by multiple factors including number of occupants and devices, simultaneous usage, router range etc. For more information speak to your broadband provider.