
Banbury Road, Finmere, MK18

- PROPERTY TYPE
Detached
- BEDROOMS
5
- BATHROOMS
3
- SIZE
2,780 sq ft
258 sq m
- TENUREDescribes how you own a property. There are different types of tenure - freehold, leasehold, and commonhold.Read more about tenure in our glossary page.
Freehold
Key features
- Approximately 2,900 sq ft of beautifully presented accommodation
- Five genuine double bedrooms
- Four generous reception rooms
- Designer Leicht kitchen with premium V-ZUG appliances
- Three stylish bathrooms, including two en-suites
- South-east facing landscaped rear garden
- Exceptional covered outdoor kitchen and entertaining area
- 5kW solar panel system with 20kW SolarEdge battery storage
- Double garage, two EV chargers and parking for approximately five to six vehicles
- Council Tax Band: G | EPC Rating: B
Description
Exceptional Five-Bedroom Village Home with Designer Interiors, Outstanding Entertaining Space & South-East Facing Garden | Rowan House, Finmere
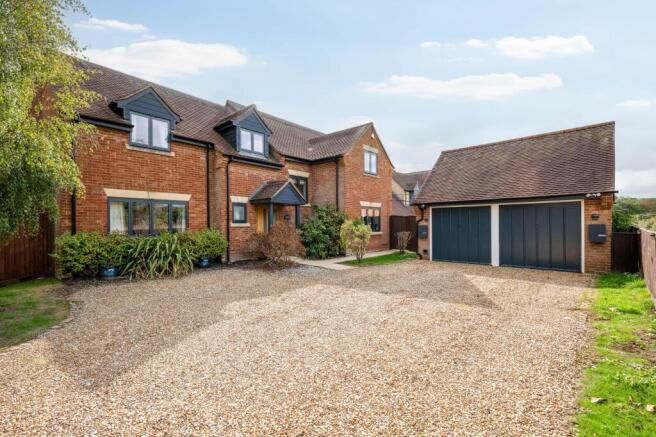
Tucked away along a peaceful private driveway in the Buckinghamshire village of Finmere, Rowan House is an exceptional five-bedroom detached home offering approximately 2,900 sq ft of beautifully considered living space.
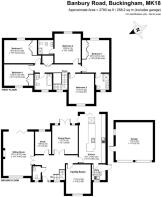
Owned, from new, by the same family for around 23 years, the house has been comprehensively upgraded to create a home that feels both luxurious and wonderfully practical. Generous proportions run throughout, with five true double bedrooms, four reception rooms and beautifully finished spaces designed for family life, entertaining and everyday living.
The current owners were originally drawn to the sheer scale of the house and the fact that no room felt compromised. Over the years, that sense of space has been complemented by a series of thoughtful improvements, including a designer Leicht kitchen, redesigned bathrooms, a contemporary staircase, replacement windows and bifold doors, solar energy technology and an outstanding outdoor entertaining area.
The result is a home that offers an impressive sense of occasion while remaining comfortable, welcoming and easy to live in.
The Home
The entrance hall sets the tone for the rest of the property, with a contemporary staircase and glass balustrade creating a stylish first impression.
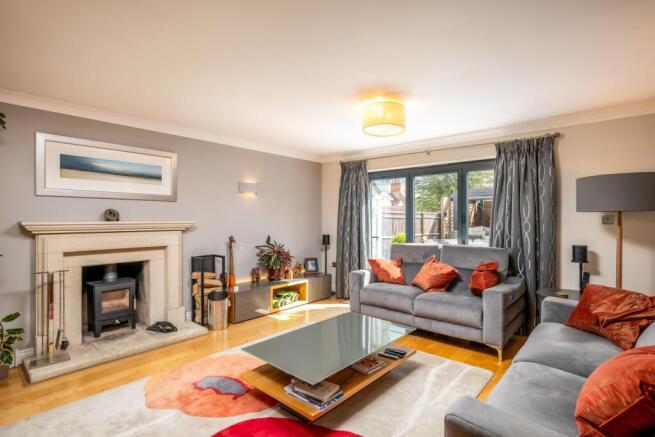
The principal sitting room is generous and inviting, with a log burner installed in 2024 providing a focal point through the colder months. Bifold doors open directly onto the garden, allowing the room to connect effortlessly with the outside during the summer.
There are three further reception rooms, giving the house exceptional flexibility. The separate dining room opens onto the rear terrace through French doors and creates a lovely setting for entertaining, while the family room provides a more relaxed everyday living space. A dedicated study is ideal for home working.
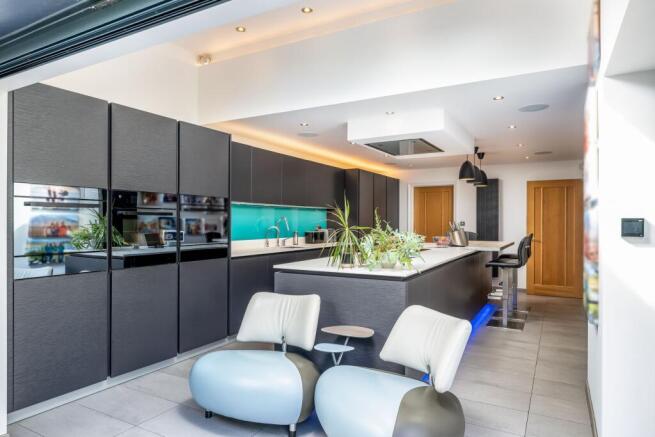
At the heart of Rowan House is the impressive kitchen and breakfast room, extended and completely redesigned in 2017.
Finished with a premium Leicht kitchen, the room centres around a substantial island with seating for approximately five and is designed as a natural gathering space for family and friends. Corner bifold doors open onto the garden terrace, creating an excellent flow between the kitchen and outdoor entertaining areas.
The specification is equally impressive, with V-ZUG appliances including a combi-steam oven, microwave, conventional oven, warming drawer and vacuum drawer, together with an induction hob, integrated refrigeration, dishwasher and Quooker boiling-water tap.
A partially vaulted ceiling enhances the sense of space, while integrated speakers and lighting add to the contemporary feel.
The adjoining utility room provides further storage, worktop space, a second sink and room for laundry appliances, with direct access outside. A downstairs cloakroom completes the ground floor.
Upstairs, the generous proportions continue.
All five bedrooms are genuine doubles, making the layout particularly well suited to family life.
The principal bedroom is a beautifully proportioned suite with fitted wardrobes, air conditioning and a stylish en-suite shower room. A second bedroom also benefits from its own en-suite, while the remaining three bedrooms are all generous doubles.
The family bathroom has been redesigned in a contemporary style with a bath, rainfall shower, separate handheld shower attachment, heated towel rail and vanity storage.
The loft is partially boarded and benefits from lighting and power.
Rowan House has also been upgraded with modern efficiency in mind. A 5kW solar panel system with 20kW SolarEdge battery storage was installed in 2022 across the house and garage roofs, helping significantly reduce reliance on grid energy. There are also two EV charging points and lighting, heating and audio controls throughout the house.
The Garden
The south-east facing garden is one of the standout features of Rowan House and has been thoughtfully designed around outdoor living and entertaining.
A wide terrace runs across the rear of the property, connecting beautifully with the kitchen, dining room and sitting room and making the garden feel like a natural extension of the house.
Porcelain garden tiles were installed in 2022, with the remainder of the garden predominantly laid to lawn and framed by established planting.
At the far end sits an exceptional covered entertaining area, creating a genuine outdoor room that can be enjoyed throughout much of the year.
A pergola with retractable roof blades shelters the space, which benefits from integrated heating, lighting and speakers, together with a mounted television and power points.
A bespoke island provides storage and space for barbecues or a pizza oven, while there is plenty of room for outdoor sofas and dining furniture.
For the current owners, this has become one of the most loved areas of the home, used for summer barbecues, drinks with friends and watching sport outside.
The pergola and outdoor island can be removed if preferred.
There is also a useful garden shed and further space to the side of the property.
To the front, the gravel driveway was refreshed in June 2026 and provides parking for approximately five to six vehicles.
The double garage benefits from power and lighting, together with partially boarded roof storage.
The Location
Finmere offers the best of village living while remaining exceptionally well placed for access to Buckingham, Bicester, Brackley and Milton Keynes.
Rowan House itself enjoys a particularly peaceful position along a private driveway with no passing traffic, giving the property a sense of privacy that has been one of the current owners' favourite aspects of living here.
The village is surrounded by attractive countryside and provides an excellent base for families and commuters alike.
The Royal Latin School in Buckingham is within reach, with a school bus stop available in the village. Both children of the current owners attended the school.
For commuters, both Bicester and Milton Keynes offer rail services into London, while the surrounding road network provides convenient access towards the M40 and wider motorway network.
Heathrow Airport is approximately an hour away by car, subject to traffic conditions.
After more than two decades at Rowan House, the owners have particularly valued the combination of space, peace and privacy, while still being well connected to nearby towns, schools and transport links.
Agent's note
Prospective purchasers should be aware of an ongoing planning application relating to neighbouring land, currently proposing up to four detached homes. Further information is available through the local planning authority.
EPC Rating: B
Garden
South-east facing landscaped rear garden. Exceptional covered outdoor kitchen and entertaining area.
Parking - Driveway
Double garage, two EV chargers and parking for approximately five to six vehicles.
Disclaimer
By law, we must carry out anti-money laundering checks for buyers and sellers. These are handled on our behalf by Lifetime Legal, who will contact you once you instruct us to sell or have an offer accepted. An £80 fee (incl. VAT) covers required data and any manual checks. This must be paid before we can publish your property (for vendors) or issue a memorandum of sale (for buyers). The fee is non-refundable and paid directly to Lifetime Legal. We receive a portion of this fee for facilitating the checks.
- COUNCIL TAXA payment made to your local authority in order to pay for local services like schools, libraries, and refuse collection. The amount you pay depends on the value of the property.Read more about council Tax in our glossary page.
- Band: G
- PARKINGDetails of how and where vehicles can be parked, and any associated costs.Read more about parking in our glossary page.
- Driveway
- GARDENA property has access to an outdoor space, which could be private or shared.
- Private garden
- ACCESSIBILITYHow a property has been adapted to meet the needs of vulnerable or disabled individuals.Read more about accessibility in our glossary page.
- Ask agent

Add an important place to see how long it'd take to get there from our property listings.
__mins driving to your place
Affordability

About Jessica Hayward Estate Agents, Brackley
44, Market Place Brackley NN13 7AB

Notes
Staying secure when looking for property
Ensure you're up to date with our latest advice on how to avoid fraud or scams when looking for property online.
Visit our security centre to find out moreDisclaimer - Property reference 4b34b65d-af77-4a6f-9066-d4ab9b63c4c2. The information displayed about this property comprises a property advertisement. Rightmove.co.uk makes no warranty as to the accuracy or completeness of the advertisement or any linked or associated information, and Rightmove has no control over the content. This property advertisement does not constitute property particulars. The information is provided and maintained by Jessica Hayward Estate Agents, Brackley. Please contact the selling agent or developer directly to obtain any information which may be available under the terms of The Energy Performance of Buildings (Certificates and Inspections) (England and Wales) Regulations 2007 or the Home Report if in relation to a residential property in Scotland.
*This is the average speed from the provider with the fastest broadband package available at this postcode. The average speed displayed is based on the download speeds of at least 50% of customers at peak time (8pm to 10pm). Fibre/cable services at the postcode are subject to availability and may differ between properties within a postcode. Speeds can be affected by a range of technical and environmental factors. The speed at the property may be lower than that listed above. You can check the estimated speed and confirm availability to a property prior to purchasing on the broadband provider's website. Providers may increase charges. The information is provided and maintained by Decision Technologies Limited. **This is indicative only and based on a 2-person household with multiple devices and simultaneous usage. Broadband performance is affected by multiple factors including number of occupants and devices, simultaneous usage, router range etc. For more information speak to your broadband provider.