
Mill Gardens, Silsden

- PROPERTY TYPE
Semi-Detached
- BEDROOMS
3
- BATHROOMS
2
- SIZE
903 sq ft
84 sq m
Key features
- *ALSO AVAILABLE AT 100% OWNERSHIP*
- NO UPPER CHAIN
- THREE BED SEMI-DETACHED
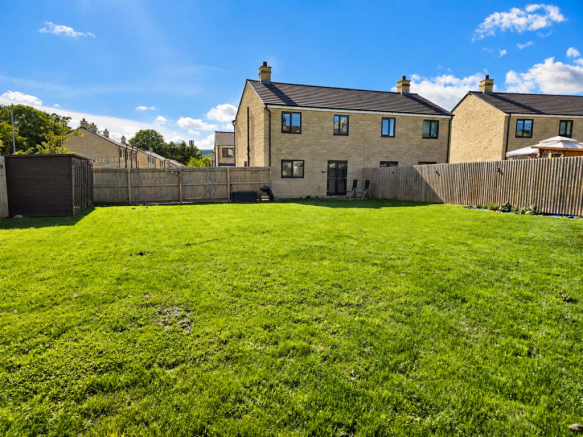
- GENEROUSLY SIZED REAR GARDEN
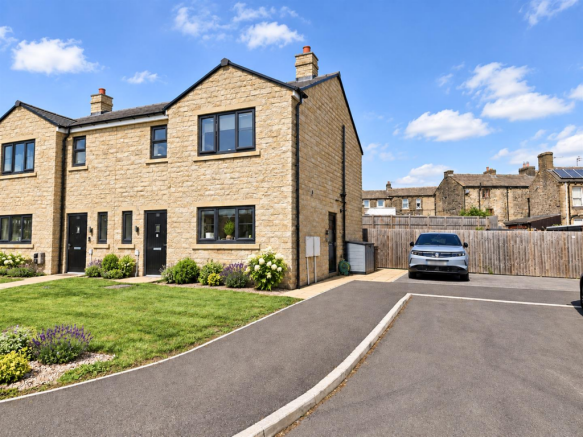
- DESIREABLE END PLOT
- PRIVATE DRIVEWAY
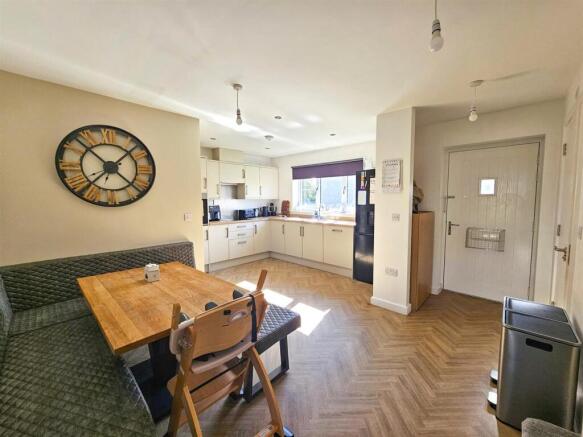
- SPACIOUS KITCHEN/DINING ROOM
- GROUND FLOOR WC
- SEPERATE UTILITY SPACE
- HIGHLY SOUGHT AFTER LOCATION
Description
Property Details - Occupying a particularly desirable end plot, this beautifully presented three-bedroom home is only around three years old and still benefits from the remainder of its NHBC warranty, offering buyers the reassurance of a modern, relatively new-build property.
One of its biggest selling points is undoubtedly the fantastic, generously sized rear garden, which offers an exceptional amount of outdoor space for a home of this style. With a large lawn and plenty of room for children to play, summer entertaining or simply relaxing outdoors, it is the kind of garden that could genuinely influence a buying decision.
The property is further enhanced by its position at the end of the row, with the driveway running alongside the house rather than directly in front, creating a more attractive frontage and allowing convenient access through the side door, which the current owners use as their everyday entrance.
Offered with no upper chain and available either at 100% ownership or on a 32% shared ownership basis through Yorkshire Housing, this is a home capable of appealing to first-time buyers, young families and those looking for a more affordable route onto the property ladder.
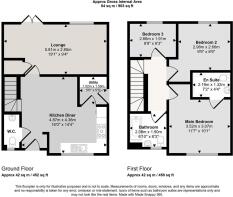
Entering through the front door, the hallway gives access to a useful ground-floor WC before opening into the spacious kitchen diner. This bright and sociable room forms the heart of the home, offering ample space for a family dining table alongside a contemporary fitted kitchen with a good range of storage and worktop space.
There is also access to a separate utility area, providing valuable additional storage and laundry space, while the side entrance makes this an incredibly practical everyday arrival point - ideal for coming home with shopping, children, muddy boots or the dog.
To the rear is a generous lounge extending across the width of the property. There is plenty of space here for a substantial suite while still retaining a comfortable, relaxed feel, and French doors open directly onto the garden. During the warmer months, the living space can therefore spill naturally outdoors, making the garden feel like a genuine extension of the home.
Upstairs, the main bedroom is a well-proportioned double and benefits from its own en-suite shower room, giving the owners a little extra privacy away from the main family bathroom. Bedroom two is another comfortable double room, while the third bedroom would work equally well as a child’s bedroom, nursery, home office or dressing room depending on the buyer’s needs. A modern house bathroom completes the first floor.
Outside is where this property really separates itself from many of its neighbours. The rear garden is far larger than you might expect, predominantly laid to lawn and enclosed to create a secure space for children and pets. There is ample scope for seating areas, play equipment, raised beds or further landscaping, while the open lawn gives it a wonderful sense of space.
Whether imagined with a paddling pool and toys in summer, evening drinks with friends or simply somewhere to sit outside while the children play, it is a garden designed to be enjoyed rather than merely maintained.
The end position is another real advantage. With the driveway positioned alongside the house, rather than dominating the frontage, the property enjoys a more pleasing outlook and particularly convenient access straight into the utility/kitchen area. It is a small detail that makes everyday family life surprisingly easier.
The property is offered for sale with no upper chain and can be purchased either at 100% ownership or as a 32% share through Yorkshire Housing. Shared ownership allows eligible purchasers to buy a percentage of the property and pay rent on the remaining share owned by the housing association, potentially providing a more accessible route into home ownership.
Buyers may also have the opportunity to purchase additional shares in the future, subject to Yorkshire Housing’s terms, eligibility requirements and the specific lease arrangements.
Mill Gardens is well placed for enjoying everything Silsden has to offer, with the town centre providing a good selection of independent shops, cafés, pubs, schools and everyday amenities.
The area remains particularly popular with families and commuters alike, with attractive countryside close by while road and rail connections provide convenient access towards Skipton, Keighley, Ilkley, Leeds and Bradford. Steeton and Silsden railway station is also within easy reach for those travelling further afield.
For buyers wanting the convenience of a modern home without compromising on outdoor space, 35 Mill Gardens is a particularly appealing proposition — and that garden really does need to be seen to appreciate just how special the plot is.
Additonal Information - Monthly rent: £556.91 that includes service charge & ground rent.
The service charge covers building insurance, management charges, gardens & grounds, emergency light provision and carpark/footpath provision.
Any potential buyers will need to meet the housing provider's eligibility requirements. These will be based on the eligibility criteria for the shared ownership scheme and the housing provider's specific policies.
One of the following must apply: -
Your household income is £80,000 or less
You cannot afford all of the deposit and mortgage payments to buy a home that meets your needs.
One of the following must be true: -
- You are a first-time buyer.
- You used to own a home but cannot afford to buy one now.
- You're forming a new household eg. after a relationship breakdown.
- You're an existing shared owner and you want to move.
- You own a home and want to move but cannot afford to buy a new home for your needs.
If you own a home, you must have completed the sale of the home on or before the date you complete on your shared ownership purchase.
As part of your application, your finances and credit history will be assessed to ensure that you can afford and sustain the rental and mortgage payments.
Brochures
Mill Gardens, Silsden- COUNCIL TAXA payment made to your local authority in order to pay for local services like schools, libraries, and refuse collection. The amount you pay depends on the value of the property.Read more about council Tax in our glossary page.
- Band: D
- PARKINGDetails of how and where vehicles can be parked, and any associated costs.Read more about parking in our glossary page.
- Driveway
- GARDENA property has access to an outdoor space, which could be private or shared.
- Yes
- ACCESSIBILITYHow a property has been adapted to meet the needs of vulnerable or disabled individuals.Read more about accessibility in our glossary page.
- Ask agent

Add an important place to see how long it'd take to get there from our property listings.
__mins driving to your place
Affordability


Notes
Staying secure when looking for property
Ensure you're up to date with our latest advice on how to avoid fraud or scams when looking for property online.
Visit our security centre to find out moreDisclaimer - Property reference 34960097. The information displayed about this property comprises a property advertisement. Rightmove.co.uk makes no warranty as to the accuracy or completeness of the advertisement or any linked or associated information, and Rightmove has no control over the content. This property advertisement does not constitute property particulars. The information is provided and maintained by Wilman & Lodge, Cross Hills. Please contact the selling agent or developer directly to obtain any information which may be available under the terms of The Energy Performance of Buildings (Certificates and Inspections) (England and Wales) Regulations 2007 or the Home Report if in relation to a residential property in Scotland.
*This is the average speed from the provider with the fastest broadband package available at this postcode. The average speed displayed is based on the download speeds of at least 50% of customers at peak time (8pm to 10pm). Fibre/cable services at the postcode are subject to availability and may differ between properties within a postcode. Speeds can be affected by a range of technical and environmental factors. The speed at the property may be lower than that listed above. You can check the estimated speed and confirm availability to a property prior to purchasing on the broadband provider's website. Providers may increase charges. The information is provided and maintained by Decision Technologies Limited. **This is indicative only and based on a 2-person household with multiple devices and simultaneous usage. Broadband performance is affected by multiple factors including number of occupants and devices, simultaneous usage, router range etc. For more information speak to your broadband provider.