
St. Giles-on-the-Heath, Launceston, Cornwall, PL15

- PROPERTY TYPE
Detached
- BEDROOMS
4
- BATHROOMS
2
- SIZE
Ask agent
- TENUREDescribes how you own a property. There are different types of tenure - freehold, leasehold, and commonhold.Read more about tenure in our glossary page.
Freehold
Key features
- Stunning restored attached west Devon Farmhouse.
- Located in a tucked away yet accessible location.
- Having a wealth of character with features retained.
- Spacious and highly flexible accommodation.
- Three reception rooms, all with fireplaces.
- Stunning light and airy fitted kitchen/dining room.
- Generous utility room with additional storage.
- A range of traditional stone outbuildings.
- Large pole barn encompassing loose boxes.
- Sweeping drive and detached garage.
Description
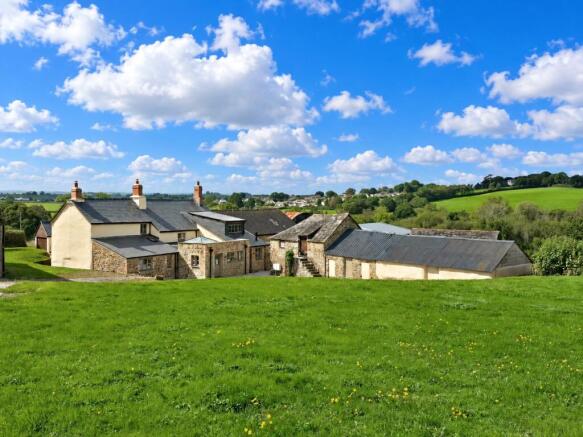
This substantial and highly impressive farmhouse is believed to date back more than 500 years and has a fascinating history, with the property and surrounding lands understood to have origins recorded in the Domesday Book. Once the principal farmhouse serving the many acres of surrounding land, the holding has, like many traditional farms, been divided over the generations. Today, Downicary Farmhouse represents an exceptional country retreat, combining immense history and character with beautifully restored accommodation that will appeal to a wide variety of purchasers.
Our clients first caught a glimpse of Downicary in 2023 and immediately recognised its remarkable potential. From that moment, a genuine love affair with the property began and they embarked upon an extensive and meticulous programme of restoration, with a determination to preserve its history while creating a wonderful home for generations to come. The result is quite simply outstanding and, in our opinion, represents one of the finest examples of a sympathetic farmhouse restoration we have seen.
The property is approached from the council adopted lane through a gateway opening onto a sweeping gravelled driveway, providing generous parking and creating an impressive sense of arrival.
The accommodation begins beyond a solid entrance door which opens into an entrance porch and onwards to the welcoming reception hall. To the right is the ground floor study, which, like each of the three principal reception rooms, has a stone fireplace forming an attractive focal point. Further character is provided by a natural limestone floor, window seat and exposed ceiling beams, together with a useful cupboard beneath the stairs.
The principal sitting room is another wonderfully atmospheric space, featuring an unusual curved fireplace of a style rarely encountered, complemented by an attractive slate display plinth alongside. The drawing room occupies what is believed to be the oldest part of the farmhouse and is particularly rich in historic character. The original flagstone floor remains in place, while an impressive floor to ceiling open fireplace with a substantial slate hearth dominates the room. The original clome oven also remains in situ, providing a wonderful reminder of the history of the house. Alongside is a further display plinth, positioned where the original staircase once rose to the first floor.
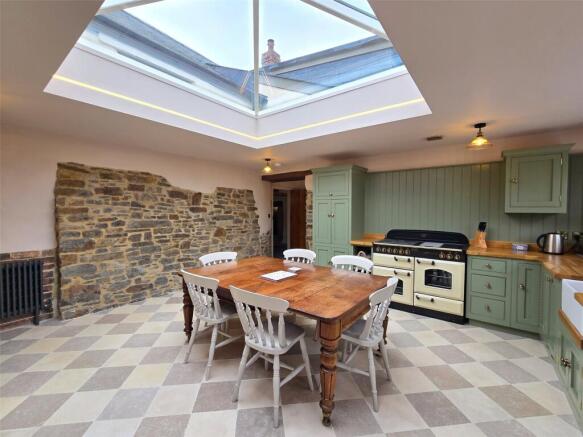
From here, access leads into the superb kitchen/dining room, which forms part of a later extension and provides a delightful contrast to the older areas of the farmhouse. Light and airy, this fabulous room is flooded with natural light through an impressive pyramidal glazed rooflight and provides an exceptional setting for entertaining and family gatherings. It is very much the heart of the home. The beautifully appointed kitchen provides an extensive range of cupboard and storage space together with a Belfast style sink and mixer taps. A generous selection of appliances is included within the sale, comprising a Rangemaster all electric cooker, dishwasher, freestanding American style fridge freezer and extractor. A further freestanding wooden kitchen unit is also included. A natural limestone floor, exposed stonework and carefully considered lighting further enhance this exceptional space, which also provides direct access to the front of the property.
The adjoining utility room is particularly spacious and continues the exceptional standard of presentation found throughout the house. An attractive stained glass internal window adds further individuality, while an extensive range of fitted units provides excellent storage together with spaces and plumbing for the necessary appliances. There is a further Belfast style sink with mixer taps, cupboards housing the central heating boiler, an airing cupboard and a useful cloaks cupboard.
Completing the ground floor accommodation is the fourth bedroom, conveniently positioned adjacent to a superb shower room/WC. This is beautifully appointed and includes a generous shower enclosure with a mains shower, making the ground floor particularly versatile for guests, extended family or those seeking predominantly ground floor living.
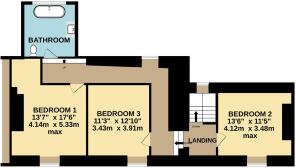
A wooden staircase rises to the characterful split level first floor landing, where a former fireplace recess creates an interesting feature. From here there is access to three generous double bedrooms, one of which displays magnificent ‘A’ frame beams. Throughout the first floor, the remarkable character of the farmhouse continues with window seats, stripped and varnished wooden floors and carefully exposed areas of stone and brickwork. The impressive principal bedroom is particularly spacious and incorporates a recessed corner area ideally suited for a dressing table or additional furniture. All three bedrooms are served by the sumptuous family bathroom/WC, which is both spacious and beautifully appointed with high quality sanitaryware. Features include a freestanding bath and attractive part panelled walls, creating a luxurious yet sympathetic finish entirely in keeping with the rest of this remarkable home.
Downicary Farmhouse benefits from the comfort of oil fired central heating, while considerable attention has been given to the finer details throughout the restoration. The external windows and doors have been individually crafted, while the internal doors have also been handmade. Together with the carefully selected ornate radiators and quality materials used throughout, these details create a premium finish while retaining the authenticity, warmth and immense character that make this historic farmhouse so special.
Immediately to the rear of the farmhouse are the small former agricultural barns, which are of traditional stone construction and have most recently been used for general storage. These buildings offer exciting potential for a variety of alternative uses and, subject to obtaining all necessary consents, could potentially be adapted to provide ancillary residential accommodation or holiday letting space.
The substantial pole barn incorporates two loose boxes, together with a garden shed currently used for tack storage, making this an excellent facility for those with equestrian interests. Power and light are connected and, immediately adjacent, double gates provide useful agricultural access directly onto the highway.
An extensive lawn at the rear offers tremendous potential as a recreational and entertaining space. There is a water tap. The gardens continue around the side of the farmhouse, while to the front is a further raised lawn featuring a selection of productive cooking and eating apple trees.
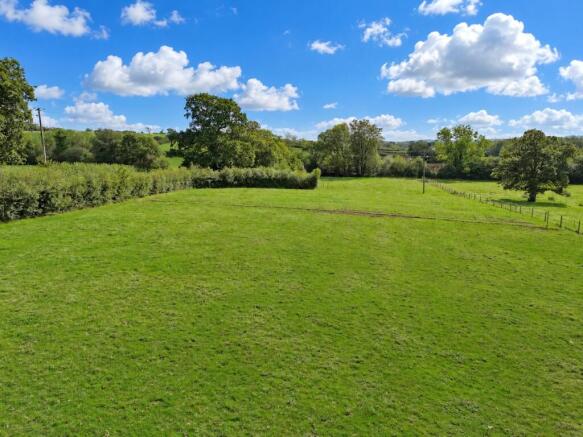
Beyond the detached single garage and driveway at the front is an additional enclosed and fenced garden, providing an ideal area for cultivation, vegetable growing or the creation of a productive kitchen garden. This delightful part of the grounds also enjoys a superb vantage point from which to appreciate the far reaching views across the Carey Valley towards the nearby village of St. Giles-on-the-Heath.
Access from here leads into the main pasture, which gently descends away from the property before dropping down to a small stream, ideally suited to the grazing of horses and other livestock. The paddock has its own gated access. In all, the property extends to approximately three acres, creating a wonderfully versatile lifestyle opportunity for those seeking generous gardens, useful outbuildings and land for equestrian or smallholding purposes.
The property is located in a tucked away location approximately one mile from the village of St. Giles-on-the-Heath which has many facilities, including a general store/sub post office, public house, well acclaimed county primary school and parish church. Within a few miles the village of Broadwoodwidger will be found and the well-known Roadford Lake with its leisure facilities, boating facilities and extensive walks. The ancient town of Launceston lies approximately 5 miles away and offers a range of shopping, commercial, educational and recreational facilities and lies adjacent to the A30 dual carriageway providing access to the M5 at Exeter and further on to the M4 at Bristol and west to the rest of Cornwall. There are a number of private Schools with Shebbear College (Beaworthy), St Joseph’s (Launceston) and Mount Kelly College (Tavistock). The larger cities of Exeter at around 40 miles distant, Plymouth 30 miles distant and the North Devon regional centre of Barnstaple within approximately 38 miles all offer a wider range of educational, cultural and leisure facilities.
From Launceston town centre proceed down the A388 (St. Thomas Road) upon reaching the roundabout at Newport turn right signposted towards Holsworthy heading up Dutson Road out of Launceston. Continue through Dutson passing over the river Tamar into Devon for a further few miles until reaching the village of St. Giles-on-the-Heath. Upon entering the village take the first right hand turning adjacent to the Pint and Post public house, signposted Virginstow four miles. Continue down the hill towards Tower Hill, proceeding over two bridges. Take the right hand turning immediately after the second bridge. Proceed along this road and up the hill taking the first right hand turning where the entrance to Downicary Farmhouse will be identified on the right hand side.
what3words.com - ///snooze.stall.keeps
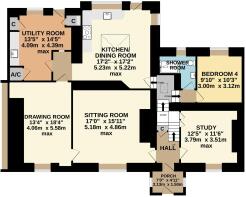
Porch
2.13m x 1.5m
Sitting Room
5.18m max x 4.85m max
Drawing Room
4.06m max x 5.6m max
Inner Hallway
1.27m x 2m
Utility Room
4.1m max x 4.4m max
Kitchen/Dining Room
5.23m max x 5.23m max
Study
3.78m max x 3.5m max
Bedroom 4
3m x 3.12m
Shower Room
2.36m max x 2m max
Bedroom 1
4.14m max x 5.33m max
Bedroom 2
4.11m max x 3.48m max
Bedroom 3
3.43m x 3.9m
Bathroom/WC
2.87m x 2.77m
OUTBUILDINGS
Garage
3.05m x 5.16m
Barn - Ground Floor
6.17m x 4.83m
Barn - Area 1
3.68m x 4.88m
Barn - Area 2
2.44m x 4.57m
Storage Barn
15.24m x 5.18m
Pole Barn
17.98m max x 13.4m max
Shed
2.44m x 3.66m
SERVICES
Mains water and electricity. Private water and drainage.
COUNCIL TAX
E: Torridge District Council.
TENURE
Freehold.
VIEWING ARRANGEMENTS
Strictly by appointment with the selling agent.
Brochures
Particulars- COUNCIL TAXA payment made to your local authority in order to pay for local services like schools, libraries, and refuse collection. The amount you pay depends on the value of the property.Read more about council Tax in our glossary page.
- Band: E
- PARKINGDetails of how and where vehicles can be parked, and any associated costs.Read more about parking in our glossary page.
- Garage,Driveway
- GARDENA property has access to an outdoor space, which could be private or shared.
- Yes
- ACCESSIBILITYHow a property has been adapted to meet the needs of vulnerable or disabled individuals.Read more about accessibility in our glossary page.
- Ask agent
St. Giles-on-the-Heath, Launceston, Cornwall, PL15

Add an important place to see how long it'd take to get there from our property listings.
__mins driving to your place
Affordability

Notes
Staying secure when looking for property
Ensure you're up to date with our latest advice on how to avoid fraud or scams when looking for property online.
Visit our security centre to find out moreDisclaimer - Property reference LAU240271. The information displayed about this property comprises a property advertisement. Rightmove.co.uk makes no warranty as to the accuracy or completeness of the advertisement or any linked or associated information, and Rightmove has no control over the content. This property advertisement does not constitute property particulars. The information is provided and maintained by Fine & Country, Launceston. Please contact the selling agent or developer directly to obtain any information which may be available under the terms of The Energy Performance of Buildings (Certificates and Inspections) (England and Wales) Regulations 2007 or the Home Report if in relation to a residential property in Scotland.
*This is the average speed from the provider with the fastest broadband package available at this postcode. The average speed displayed is based on the download speeds of at least 50% of customers at peak time (8pm to 10pm). Fibre/cable services at the postcode are subject to availability and may differ between properties within a postcode. Speeds can be affected by a range of technical and environmental factors. The speed at the property may be lower than that listed above. You can check the estimated speed and confirm availability to a property prior to purchasing on the broadband provider's website. Providers may increase charges. The information is provided and maintained by Decision Technologies Limited. **This is indicative only and based on a 2-person household with multiple devices and simultaneous usage. Broadband performance is affected by multiple factors including number of occupants and devices, simultaneous usage, router range etc. For more information speak to your broadband provider.