56 Combe Road, Combe Down, Bath

- PROPERTY TYPE
End of Terrace
- BEDROOMS
4
- BATHROOMS
3
- SIZE
Ask agent
- TENUREDescribes how you own a property. There are different types of tenure - freehold, leasehold, and commonhold.Read more about tenure in our glossary page.
Freehold
Key features
- Four bedroom townhouse
- Flexible living accommodation
- Two allocated off-street parking spaces
- Super insulated high performance building fabric with solar panels
- Potential for internal lift installation
- EPC Rating A+ (101)
- Triple glazed windows
- Far reaching views
- Quiet village location
- Close to all local amenities
Description
Description
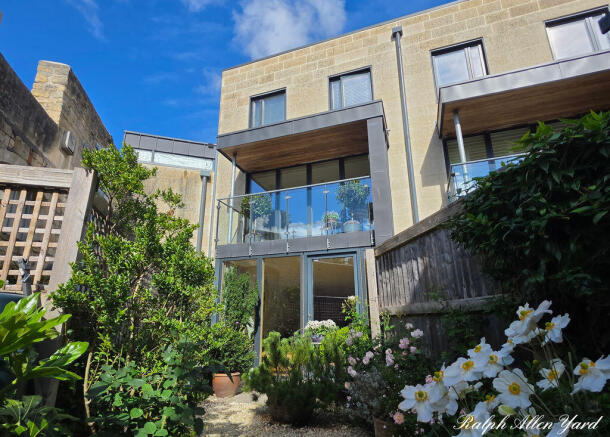
A very spacious four bedroom eco-home in the heart of Combe Down village offering flexible living accommodation to suit your requirements. An award winning, highly sustainable property which is an exemplary example of low energy living. Built on the past and designed for the future using traditional material in a contemporary way, combined with a commitment to sustainable development. Highly insulated low maintenance homes, with energy saving photovoltaic solar panels which are key factors in achieving Code 5 Zero Carbon status. This development of nine homes won the Highly Commended Award in the Low and Zero Energy category at The National House Builder Awards in 2014.
Accommodation
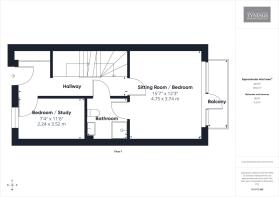
This is a very spacious four double bedroom, three storey home with an immaculate finish throughout. The flexible accommodation at ground level provides sitting room, or potential bedroom, to the rear aspect providing a balcony seating area. Double bedroom to the front aspect which could be used as a study along with shower room/WC. The first floor provides a further two double bedrooms with the rear aspect room affording stunning panoramic views of the surrounding countryside. You will also find a dual entry bathroom with walk-in shower, bath, WC and sink basin. On the lower ground floor you find the real feature room of this property with a 30' open-plan kitchen, dining, lounge area, with utility room WC, floor to ceiling bi-folding doors that open up onto the garden. Externally a small garden to the rear with wooden built shed and access to the communal parking area.
Location
Ralph Allen Yard is situated in the heart of the picturesque and historical village of Combe Down, to the south of the Roman city of Bath. The development consists of four 4 bedroom town houses, four 3 bedroom homes, single 2 bedroom apartment and includes community building, known as The Cornerstone, dedicated to Ralph Allen's stone quarries and mining.
This unique development is conveniently placed for all local amenities including nurseries, village primary school, local shops and award winning delicatessen, doctors, dentists and pharmacy. The local bus service is in close proximity providing hourly services into the city. For the walkers amongst you the city is a little under 2 miles away and you are also afforded a plethora of countryside walks into an 'area of outstanding natural beauty' minutes from the village itself.
Entrance hallway
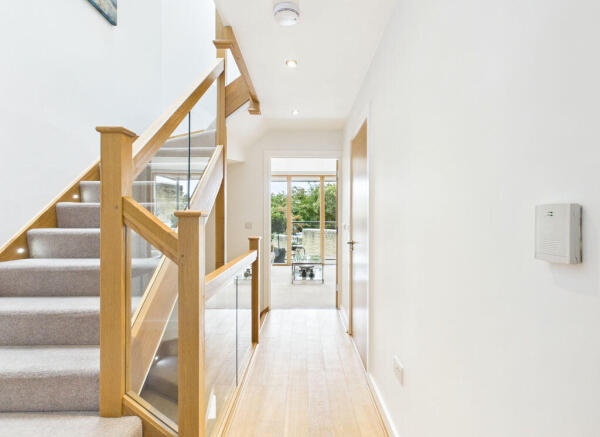
Solid oak flooring throughout with storage cupboard housing gas meter and consumer unit providing ample storage for coats and shoes. Bristle mat area to front door. Doors to sitting room, bedroom four and ground floor bathroom. Oak handrail and glass panelled stairs to lower and upper floors. Wall mounted security alarm control panel and radiator.
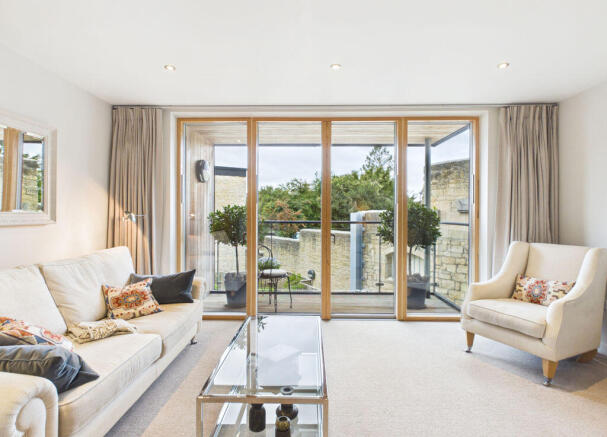
Sitting room / Bedroom
0' 0'' x 0' 0'' (0m x 0m)
Carpeted flooring with power points and digital cabling point. Wall mounted radiator. Floor to ceiling glazed doors opening out on to metal railed and glass panelled balcony.
Ground Floor Bathroom
0' 0'' x 0' 0'' (0m x 0m)
Glass enclosed shower cubicle with Hansgrohe fittings. Duravit WC with Geberit flush system and Duravit hand basin with Porcellanosa tiles to floor and wall. Shaving socket. LED lighting. Wall mounted chrome towel rail.
Bedroom Four
0' 0'' x 0' 0'' (0m x 0m)
Triple glazed window to front aspect. Carpeted with power points and digital cabling point. Wall mounted radiator.
Lower Ground Floor
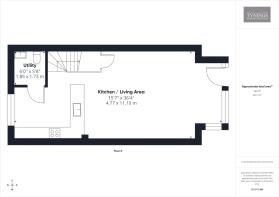
Kitchen Area
0' 0'' x 0' 0'' (0m x 0m)
Mayflower wall and base units with Silestone worktops. Porcellanosa tiled floor. Bulit-in AEG appliances include dishwasher, fridge, freezer, AEG ceramic hob with Elica pull-down extractor, AEG ovens. Door to utility room. Floor to ceiling glazed door to outside lightwell. Wall mounted security alarm control panel.
Utility Room
6' 3'' x 5' 9'' (1.90m x 1.75m)
Providing Duravit sink and WC with Geberit flush system. Housing the Worcester boiler. Space and plumbing for washing machine. Porcellanosa tiled floor and part tiled walls. Wall units for storage.
Dining / Living Area
0' 0'' x 0' 0'' (0m x 0m)
Oak flooring throughout. Power points and data/TV cabling points. Wall mounted radiators. Understair storage. Floor to ceiling glazed doors to courtyard garden.
Upper Floor
Landing
Remote controlled Velux window to ceiling. Two wall mounted lights to wall. Doors to bedroom two and three.
Bedroom Two
0' 0'' x 0' 0'' (0m x 0m)
Triple glazed windows to rear aspect providing stunning panoramic views. Carpeted with power points and digital cabling point. Wall mounted radiator. Floor-to-ceiling storage cupboards. Door to bathroom.
Bedroom Three
0' 0'' x 0' 0'' (0m x 0m)
Triple glazed windows to front aspect. Carpeted with power points and digital cabling point. Built-in storage cupboards. Wall mounted radiator. Door to bathroom.
Bathroom
0' 0'' x 0' 0'' (0m x 0m)
Doors to both bedroom two and three. Glazed door shower cubicle with Hansgrohe fittings. Duravit WC with Geberit flush system and Duravit hand basin with Porcellanosa tiles to floor and part of wall. LED lighting. Shaving socket. Remote controlled Velux window. Wall mounted chrome towel rail.
Externally
Courtyard Garden
0' 0'' x 0' 0'' (0m x 0m)
Patio area laid with stone slab. Stonechips to remaining area. Solid fence surround with rear access gate to car park. Outside tap.
Parking
This townhouse has two designated off-street parking spaces to the rear. There is also on-street parking to the front.
Services
Mains gas, electric, water and drainage. Solar panels.
Tenure
Freehold
EPC Rating
Band - A (101) Expired, ordered.
Council Tax
Band - F
Viewings
This property is marketed by TYNINGS Ltd as a joint agent and viewings are by appointment, although feel free to visit our office for an ad-hoc viewing when convenient. All viewings are accompanied and by prior arrangement. Please contact Ben Purnell to arrange a viewing.
Disclaimer
TYNINGS, their clients and any joint agents give notice that: They assume no responsibility for any statement that may be made in these particulars. These particulars do not form part of any offer or contract and must not be relied upon as statements or representations of fact. Any areas, measurements or distances are approximate. The text, photographs and plans are for guidance only and are not necessarily comprehensive. It should not be assumed that the property has all necessary planning; building regulation or other consents and TYNINGS have not tested any services, equipment or facilities. Purchasers must satisfy themselves by inspection or otherwise.
Brochures
Full Details- COUNCIL TAXA payment made to your local authority in order to pay for local services like schools, libraries, and refuse collection. The amount you pay depends on the value of the property.Read more about council Tax in our glossary page.
- Band: E
- PARKINGDetails of how and where vehicles can be parked, and any associated costs.Read more about parking in our glossary page.
- Yes
- GARDENA property has access to an outdoor space, which could be private or shared.
- Yes
- ACCESSIBILITYHow a property has been adapted to meet the needs of vulnerable or disabled individuals.Read more about accessibility in our glossary page.
- Ask agent
56 Combe Road, Combe Down, Bath

Add an important place to see how long it'd take to get there from our property listings.
__mins driving to your place
Affordability



Notes
Staying secure when looking for property
Ensure you're up to date with our latest advice on how to avoid fraud or scams when looking for property online.
Visit our security centre to find out moreDisclaimer - Property reference 12906234. The information displayed about this property comprises a property advertisement. Rightmove.co.uk makes no warranty as to the accuracy or completeness of the advertisement or any linked or associated information, and Rightmove has no control over the content. This property advertisement does not constitute property particulars. The information is provided and maintained by TYNINGS, Bath. Please contact the selling agent or developer directly to obtain any information which may be available under the terms of The Energy Performance of Buildings (Certificates and Inspections) (England and Wales) Regulations 2007 or the Home Report if in relation to a residential property in Scotland.
*This is the average speed from the provider with the fastest broadband package available at this postcode. The average speed displayed is based on the download speeds of at least 50% of customers at peak time (8pm to 10pm). Fibre/cable services at the postcode are subject to availability and may differ between properties within a postcode. Speeds can be affected by a range of technical and environmental factors. The speed at the property may be lower than that listed above. You can check the estimated speed and confirm availability to a property prior to purchasing on the broadband provider's website. Providers may increase charges. The information is provided and maintained by Decision Technologies Limited. **This is indicative only and based on a 2-person household with multiple devices and simultaneous usage. Broadband performance is affected by multiple factors including number of occupants and devices, simultaneous usage, router range etc. For more information speak to your broadband provider.