The Hollow, Littleover, Derby, DE23

- PROPERTY TYPE
Detached
- BEDROOMS
4
- BATHROOMS
2
- SIZE
1,690 sq ft
157 sq m
- TENUREDescribes how you own a property. There are different types of tenure - freehold, leasehold, and commonhold.Read more about tenure in our glossary page.
Freehold
Key features
- OPEN HOUSE: 17 October 2026 from 11h00 - 14h00
- Three generous reception/living spaces
- Seperate kitchen and dining room
- Bathroom plus separate shower room and WC
- Flexible bedrooms across two upper floors
- Popular Littleover location
- Excellent schools and greenspace nearby
- Convenient for Derby and major road links
- Dedicated patio & gin bar - perfect for summer entertaining
Description
***Quote Ref: 829421 when calling***
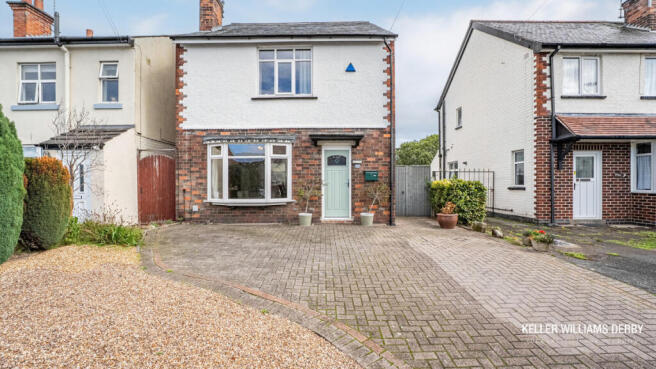
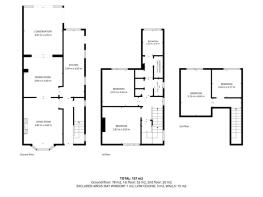
From the moment you step through the front door of The Hollow, there is an immediate sense that this is a home designed to grow with family life. Arranged over three floors and extending to approximately 157 sq m, the accommodation feels generous, flexible and refreshingly versatile — giving everyone room to find their own space while still providing plenty of places to come together.
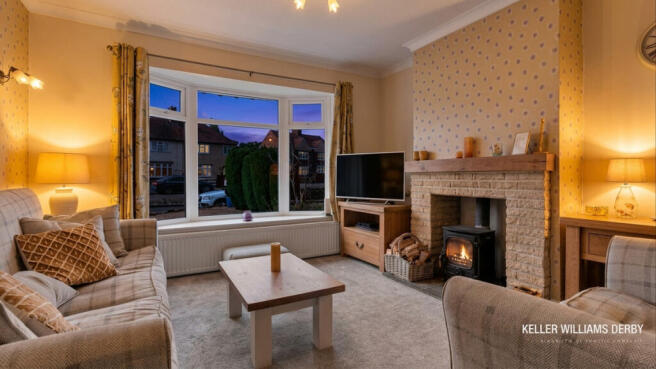
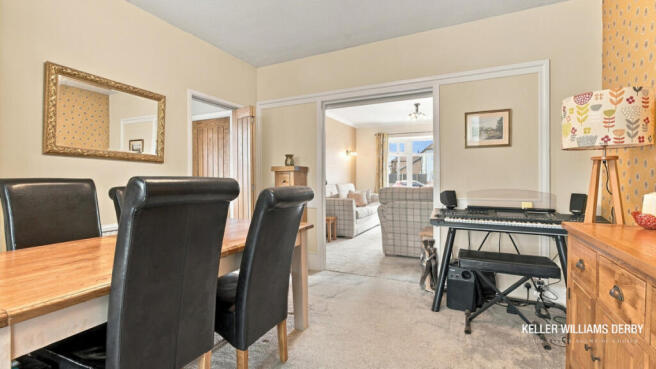
The ground floor creates that all-important balance between everyday family living and entertaining. A welcoming living room sits to the front of the home, with its bay window giving the space character and natural light. Moving further through the house, the separate dining room provides a natural setting for family meals, celebrations and evenings with friends, before opening the experience out towards the substantial conservatory at the rear.
It is easy to imagine this becoming one of the most-used spaces in the house — somewhere for morning coffee, relaxed weekends or simply sitting back and enjoying the outlook beyond.
Alongside these reception spaces, the kitchen runs through the heart of the ground floor, creating a practical connection between the different parts of the home. Rather than prescribing how every room should be used, the layout gives the next owner options: formal and informal living, entertaining, children's space, working from home or simply more room to spread out.
The sense of flexibility continues upstairs. The first floor provides two well-proportioned bedrooms together with the main bathroom, a separate shower room and WC — a particularly useful arrangement for busy households.
A further staircase leads to the second floor, where two additional bedrooms create an appealing degree of separation. These upper rooms could work beautifully for older children, teenagers, guests or home-working, depending on the needs of the next owner.
Outside, the generous garden is one of the home’s standout features, offering plenty of space for active family life, from children playing football to relaxed weekends outdoors. Towards the end, a dedicated patio and gin-bar area creates the perfect spot for summer evenings, drinks with friends and entertaining — a garden designed to be enjoyed by the whole family.
That adaptable accommodation is matched by a strong Littleover lifestyle. Families are well placed for local schooling, with Carlyle Infant and Nursery Academy and St Peter’s Church of England Aided Junior School reported close by, while Littleover Community School serves secondary and sixth-form pupils in the wider area. Buyers should independently confirm current admissions and catchment or priority-area eligibility.
For time outdoors, King George V Playing Fields on Carlisle Avenue offers children's play facilities, tennis, cricket and football provision, skateboard ramps and outdoor gym equipment. Derby also provides a wider choice of parks and leisure facilities, including Moorways Sports Village and Water Park.
Healthcare is another practical strength of the location. Royal Derby Hospital is within easy reach on Uttoxeter Road, Nuffield Health Derby Hospital is situated in Littleover, and GP practices serve the surrounding area. Buyers should confirm current registration arrangements directly with their preferred surgery.
Littleover itself offers the everyday conveniences that help make a location easy to live in, with local shops, services, takeaways, restaurants and established pubs including The White Swan and Half Moon. Derby city centre broadens the choice further for shopping, dining and entertainment.
For commuters, Littleover provides useful access towards the A38, A50 and A52, connecting with Derby and the wider East Midlands. Peartree railway station is reported approximately 1.5 miles away, with Derby's main railway and bus connections also accessible. Buyers should check the routes and journey times most relevant to their own commute.
The Hollow is therefore more than a four-bedroom house. It is a home with the space to evolve: somewhere children can grow, guests can stay, working from home can be accommodated and family life can unfold without feeling confined. Combined with Littleover's schools, green space, healthcare and connectivity, it offers the kind of practical long-term lifestyle that many buyers are searching for.
DISCLAIMER: AI has been used to enhance some images
We are required by law to comply fully with The Money Laundering Regulations 2017 and as such need to complete AML ID verification and proof / source of funds checks on all buyers and, where relevant, cash donors once an offer is accepted on a property. We use the Landmark app to complete the necessary checks, this is not a credit check and therefore will have no effect on your credit history. With effect from 1 June 2026 a non-refundable compliance fee of £30.00 inc. VAT per buyer / donor will be required to be paid in advance when an offer is agreed and prior to a sales memorandum being issued.
Living Room
12'9" x 15'1" (3.89m x 4.60m)
A generous front-facing reception room with a wide bay window providing excellent natural light. Carpeted flooring, central heating radiator, ceiling coving and a substantial stone fireplace with inset wood-burning stove create a strong focal point.
Dining Room
12'9" x 13'1" (3.89m x 4.00m)
A well-proportioned carpeted dining room with a broad opening connecting directly to the living room, creating excellent flow between the two reception spaces and useful access through towards the kitchen and rear accommodation.
Conservatory
12'8" x 15'7" (3.87m x 4.76m)
A substantial and versatile rear conservatory with extensive glazing overlooking the garden and glazed double doors providing direct outdoor access. Timber-effect flooring and a light-filled aspect make this a highly usable extension of the ground-floor living space.
Kitchen
8'2" x 21'11" (2.49m x 6.69m)
A long, practical kitchen fitted with contemporary cream base and wall units, contrasting solid oak work surfaces and cream metro-tiled splashbacks. Features include a gas range-style cooker with extractor above, integrated microwave and dishwasher, black tiled flooring and two radiators.
Pantry
A useful pantry is conveniently positioned off the hallway, cleverly utilising the understairs space to provide practical additional storage.
Master Bedroom
12'6" x 12'1" (3.83m x 3.69m)
A bright double bedroom with a large window providing an elevated outlook and plenty of natural light. Finished with carpeted flooring, a central heating radiator and freestanding wardrobes which are included.
Bedroom 1
11'8" x 11'10" (3.57m x 3.63m)
A spacious double bedroom featuring a wide window with open views and carpeted flooring. Generous proportions provide plenty of flexibility for bedroom use.
Bedroom 2
10'4" x 15'1" (3.15m x 4.60m)
An attractive second-floor bedroom with characterful sloping ceilings and carpeted flooring. The room benefits from useful eaves/storage areas and provides a comfortable, private space on the upper floor.
Bedroom 3
9'7" x 9'1" (2.94m x 2.77m)
A versatile additional bedroom with carpeted flooring and a large window providing natural light and an elevated outlook. Well suited as a bedroom, home office or study.
Bathroom
6'7" x 8'2" (2.02m x 2.49m)
A well-appointed bathroom featuring a panelled spa-style bath with chrome fittings, WC and wash basin. Neutral wall tiling with mosaic-style border detailing, timber-effect flooring and a chrome heated towel rail complete the room.
Shower Room
2'10" x 7'1" (0.88m x 2.16m)
A useful separate shower room fitted with an enclosed shower cubicle and electric shower. Finished with white wall tiling and contrasting decorative border tiles.
Lavatory
2'10" x 5'7" (0.88m x 1.72m)
A convenient separate WC with wash basin, neutral tiled walls and decorative mosaic border detailing — particularly practical for a busy family household.
Garden
A fantastic dedicated entertaining space positioned towards the end of the garden, featuring a large decked patio and timber gin bar. External lighting transforms the area in the evening, creating an inviting setting for summer drinks, dining and entertaining.
- COUNCIL TAXA payment made to your local authority in order to pay for local services like schools, libraries, and refuse collection. The amount you pay depends on the value of the property.Read more about council Tax in our glossary page.
- Band: D
- PARKINGDetails of how and where vehicles can be parked, and any associated costs.Read more about parking in our glossary page.
- Ask agent
- GARDENA property has access to an outdoor space, which could be private or shared.
- Yes
- ACCESSIBILITYHow a property has been adapted to meet the needs of vulnerable or disabled individuals.Read more about accessibility in our glossary page.
- Ask agent
The Hollow, Littleover, Derby, DE23

Add an important place to see how long it'd take to get there from our property listings.
__mins driving to your place
Affordability
About Keller Williams Plus, Covering Nationwide
Suite 1G, Widford Business Centre, 33 Robjohns Road, Chelmsford, CM1 3AG

Notes
Staying secure when looking for property
Ensure you're up to date with our latest advice on how to avoid fraud or scams when looking for property online.
Visit our security centre to find out moreDisclaimer - Property reference RX829421. The information displayed about this property comprises a property advertisement. Rightmove.co.uk makes no warranty as to the accuracy or completeness of the advertisement or any linked or associated information, and Rightmove has no control over the content. This property advertisement does not constitute property particulars. The information is provided and maintained by Keller Williams Plus, Covering Nationwide. Please contact the selling agent or developer directly to obtain any information which may be available under the terms of The Energy Performance of Buildings (Certificates and Inspections) (England and Wales) Regulations 2007 or the Home Report if in relation to a residential property in Scotland.
*This is the average speed from the provider with the fastest broadband package available at this postcode. The average speed displayed is based on the download speeds of at least 50% of customers at peak time (8pm to 10pm). Fibre/cable services at the postcode are subject to availability and may differ between properties within a postcode. Speeds can be affected by a range of technical and environmental factors. The speed at the property may be lower than that listed above. You can check the estimated speed and confirm availability to a property prior to purchasing on the broadband provider's website. Providers may increase charges. The information is provided and maintained by Decision Technologies Limited. **This is indicative only and based on a 2-person household with multiple devices and simultaneous usage. Broadband performance is affected by multiple factors including number of occupants and devices, simultaneous usage, router range etc. For more information speak to your broadband provider.