
Roseberry Gardens, Newton under Roseberry, North Yorkshire TS9

- PROPERTY TYPE
Detached
- BEDROOMS
6
- BATHROOMS
5
- SIZE
7,233 sq ft
672 sq m
- TENUREDescribes how you own a property. There are different types of tenure - freehold, leasehold, and commonhold.Read more about tenure in our glossary page.
Freehold
Key features
- 6 bedrooms
- 4 reception rooms
- 5 bathrooms
- 0.75 acres
- Covered outdoor dining terrace
- Occupying approximately 0.75 acres and enjoying a southerly aspect
- Panoramic views towards Roseberry Topping
- Detached
Description
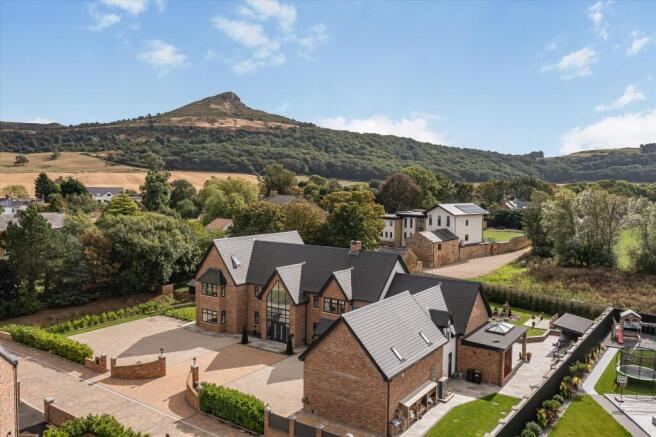
Set beneath the dramatic silhouette of Roseberry Topping, within the highly sought-after village of Newton-under-Roseberry, 1 Roseberry Gardens is an exceptional detached residence forming part of an exclusive development of just four individually designed homes.
Extending to approximately 6,500 sq ft, the property combines striking contemporary design with outstanding craftsmanship and beautifully balanced family accommodation. Thoughtfully designed to maximise natural light and capitalise on its remarkable setting, the house offers an effortless blend of luxury, practicality and modern living.
A magnificent galleried reception hall creates an impressive first impression, where elegant detailing, a sweeping oak staircase and French doors opening to the rear gardens establish the quality and scale found throughout the home.
The principal reception rooms are both sophisticated and welcoming. The elegant living room enjoys extensive glazing overlooking the gardens and centres around a substantial brick fireplace with multi-fuel stove, whilst the games room provides a superb space for entertaining and informal family gatherings. A separate study offers an ideal home-working environment with direct garden access.
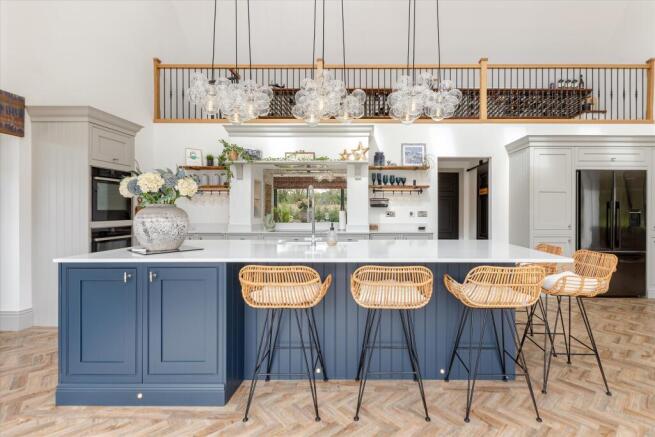
At the heart of the home lies the spectacular open-plan kitchen and family living space. Designed as the focal point of everyday life, the room incorporates a stunning vaulted kitchen with bespoke cabinetry, premium worktops and a substantial central island. A striking double-sided fireplace creates a natural division between the kitchen and family living areas, whilst bi-folding doors open directly onto the south-facing terraces and gardens beyond.
Further practical accommodation includes a pantry, utility room, boot room and cloakroom. In addition, the property benefits from an impressive self-contained annex, ideally suited to multigenerational living, guest accommodation or independent family members.
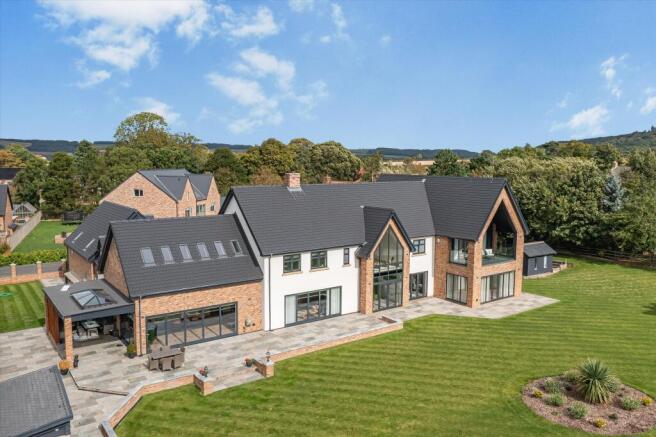
To the first floor, a light-filled galleried landing enjoys dramatic glazing overlooking the gardens. The principal suite provides a luxurious private retreat, featuring a vaulted sitting area with access to a covered balcony, separate dressing rooms and a beautifully appointed en suite. Three further double bedrooms continue the exceptional standard of accommodation, each benefitting from stylish en suite facilities and fitted storage.
Throughout the property, quality craftsmanship, impressive proportions and exceptional attention to detail combine to create a home of considerable distinction.
GARDENS AND GROUNDS
The gardens and grounds provide a superb setting for the house and have been thoughtfully designed for both relaxation and entertaining.
Occupying approximately 0.75 acres and enjoying a prized southerly aspect, the landscaped gardens comprise expansive lawns, generous terraces and attractive seating areas which take full advantage of the property's private setting.
Particular highlights include the covered outdoor dining terrace directly connected to the kitchen, together with an impressive leisure area incorporating a hot tub, outdoor shower and WC.
Approached via a substantial private driveway, the property benefits from extensive parking and double garaging, providing excellent facilities for modern family occupation.
With panoramic views towards Roseberry Topping and across the surrounding countryside, the setting offers a wonderful balance of privacy, scenery and convenience.
Accommodation:
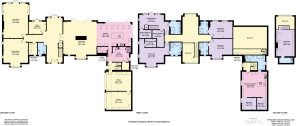
Ground Floor: Reception Hall | Living Room | Games Room | Study | Open-Plan Family Living Kitchen | Pantry | Utility Room | Boot Room | Cloakroom | Annex Accommodation
First Floor: Principal Bedroom Suite with Sitting Area, Dressing Rooms & En Suite | Three Further Double Bedrooms | Three En Suites
Outside: Double Garage | Extensive Parking | Landscaped South-Facing Gardens | Covered Outdoor Dining Terrace | Hot Tub Area
Newton-under-Roseberry is widely regarded as one of North Yorkshire's most desirable village locations, positioned beneath the iconic Roseberry Topping and on the edge of the North York Moors National Park.
The nearby market towns of Great Ayton and Stokesley provide an excellent range of everyday amenities, independent shops, cafés, restaurants and highly regarded schooling. The surrounding area offers superb recreational opportunities including walking, cycling, golf and country pursuits.
The A19 provides excellent road links throughout the North East and Yorkshire, whilst rail services from nearby stations offer connections to York, Newcastle and London.
Combining bespoke architecture, beautifully designed living spaces and a breathtaking village setting, 1 Roseberry Gardens represents a rare opportunity to acquire one of the area's most impressive contemporary homes.
Great Ayton 2 miles | Stokesley 4 miles | Northallerton 16 miles | A19 6 miles
TENURE, SERVICES & SPECIFICATION:
Freehold • Mains Electricity, Water & Drainage • Air Source Heat Pump • Underfloor Heating to Ground Floor • Council Tax Band H • EPC B
Brochures
1 Roseberry Gardens More Details- COUNCIL TAXA payment made to your local authority in order to pay for local services like schools, libraries, and refuse collection. The amount you pay depends on the value of the property.Read more about council Tax in our glossary page.
- Band: H
- PARKINGDetails of how and where vehicles can be parked, and any associated costs.Read more about parking in our glossary page.
- Yes
- GARDENA property has access to an outdoor space, which could be private or shared.
- Yes
- ACCESSIBILITYHow a property has been adapted to meet the needs of vulnerable or disabled individuals.Read more about accessibility in our glossary page.
- Ask agent
Roseberry Gardens, Newton under Roseberry, North Yorkshire TS9

Add an important place to see how long it'd take to get there from our property listings.
__mins driving to your place
Affordability


Notes
Staying secure when looking for property
Ensure you're up to date with our latest advice on how to avoid fraud or scams when looking for property online.
Visit our security centre to find out moreDisclaimer - Property reference YRK012608888. The information displayed about this property comprises a property advertisement. Rightmove.co.uk makes no warranty as to the accuracy or completeness of the advertisement or any linked or associated information, and Rightmove has no control over the content. This property advertisement does not constitute property particulars. The information is provided and maintained by Knight Frank, Covering Yorkshire. Please contact the selling agent or developer directly to obtain any information which may be available under the terms of The Energy Performance of Buildings (Certificates and Inspections) (England and Wales) Regulations 2007 or the Home Report if in relation to a residential property in Scotland.
*This is the average speed from the provider with the fastest broadband package available at this postcode. The average speed displayed is based on the download speeds of at least 50% of customers at peak time (8pm to 10pm). Fibre/cable services at the postcode are subject to availability and may differ between properties within a postcode. Speeds can be affected by a range of technical and environmental factors. The speed at the property may be lower than that listed above. You can check the estimated speed and confirm availability to a property prior to purchasing on the broadband provider's website. Providers may increase charges. The information is provided and maintained by Decision Technologies Limited. **This is indicative only and based on a 2-person household with multiple devices and simultaneous usage. Broadband performance is affected by multiple factors including number of occupants and devices, simultaneous usage, router range etc. For more information speak to your broadband provider.