Dovedale, Worsbrough, S70

- PROPERTY TYPE
Semi-Detached
- BEDROOMS
3
- BATHROOMS
2
- SIZE
Ask agent
- TENUREDescribes how you own a property. There are different types of tenure - freehold, leasehold, and commonhold.Read more about tenure in our glossary page.
Freehold
Key features
- NO UPPER VENDOR CHAIN
- FANTASTIC POTENTIAL FOR RENOVATION
- EXTENDED PROPERTY
- GENEROUS PROPORTIONS
- OFF ROAD PARKING
- GARDEN TO REAR
- DOUBLE BEDROOMS
Description
PUBLIC NOTICE Simon Blyth Estate Agents are now in receipt of an offer for the sum of £162,000 for 1 Dovedale, Worsbrough, Barnsley, S70 5EA. Anyone wishing to place an offer on this property should contact Simon Blyth Estate Agents, The Business Village, Innovation Way, The Business Village, Barnsley S75 1JL , before exchange of contracts.
THIS PROPERTY IS BEING BROUGHT TO THE MARKET WITH NO UPPER VENDOR CHAIN. AN IDEAL PROPERTY FOR SOMEONE WANTING TO CONTINUE THE RENOVATION WORKS, WITH APPROX 1,300 SQFT OF ACCOMMODATION, THIS IS A SUBSTANTIAL SIZED PROPERTY IDEAL FOR FAMILIES, DEVELOPERS AND INVESTORS.
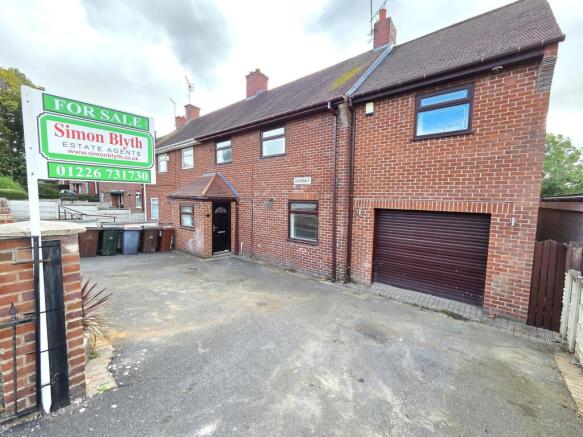
With three double bedrooms and an extra large occasional room, there is plenty of space inside and outside. There is parking to the front for several vehicles.
ADDITIONAL INFORMATION
**Please note that any services, heating system or appliances have not been tested, and no warranty can be given or implied as to their working order. **
ENTRANCE PORCH
Entry is gained via a composite door with inset opaque glass panel into an entrance port, which has inset spotlights to ceiling, UPVC double glazed window to the front of property and tiled floor and central heating radiator. A UPVC double glazed door leads through to the following rooms.
ENTRANCE HALL
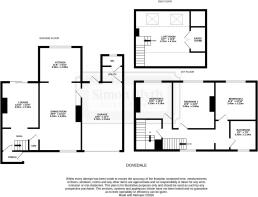
Central ceiling light point, coving to ceiling and column style radiator. Property has understairs storage and stairs leading to further floors and access to the following rooms.
LOUNGE
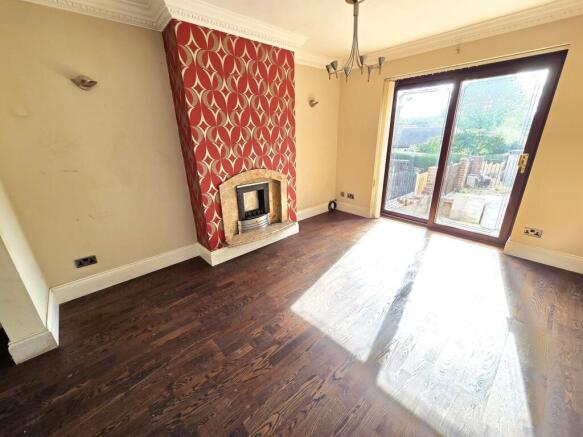
Large spacious room with space for a two-piece suite. The focal point of the room is the chimney breast with inset gas fire with marble surround and hearth. Central ceiling light point with ceiling rose and ornate coving, Column style central heating radiator, UPVC double glazed sliding doors to rear of the property.
DINING ROOM
A well-proportioned room with space for 8-seater dining table as well as further freestanding furniture. The focal point of the room is the chimney breast with inset wood burner, buyers to do their own safety check on it, With stone lintel and hearth. Two ceiling light points to the ceiling with ceiling roses, coving to ceiling, two central heating radiators and UPVC double glazed window to front of property.
KITCHEN
With a range of wall and base units, some in need of new doors with a wooden worktop over and tiled splashback. Space for a cooker and other free-standing units, one and a half basin stainless steel sink with stainless steel mixer tap over. Inset spotlights to celling, tiled floor, UPVC double glazed window to rear of property.
UTILITY
A useful addition to the property with laminate worktop and plumbing for washing machine and space for further appliances and Central celling light point.
WC
Comprising of a two-piece suite in white of a low flush plus coupled WC and wall mounted corner hand basin with stainless steel mixer tap over. Ceiling light point, low half of the walls tiled, with tiled flooring and UPVC double glazed opaque window to rear of property.
FIRST FLOOR LANDING
Accessed via the stairs from entrance hall to a generous sized landing with space for freestanding furniture, ceiling light point with ceiling rose. Loft access, which is boarded. Has coving to the ceiling, column style central heating radiator, UPVC double glazed window to front of the property and doors leading through to the following rooms.
BEDROOM ONE
A double sized bedroom with central ceiling light point, with ceiling rose and coving to the ceiling. A white horizontal slated radiator and UPVC double glazed window overlooking rear of the property with granite windowsill.
BEDROOM TWO
A double bedroom with built in wardrobe, central ceiling light point, chrome style vertical slatted radiator. Has a UPVC double glazed window to rear of property and a black quartz windowsill.
BEDROOM THREE
A generous sized bedroom with central ceiling light point, ceiling rose, coving to the ceiling, UPVC double glazed window to rear of property.
BATHROOM
Partially renovated containing a three-piece suite in white, of a low flush closed coupled WC, pedestal hand basin with stainless steel mixer tap over and bath with stainless steel waterfall mixer tap over and handheld shower head attached. Inset spotlights to ceiling, a chrome column style radiator, chrome ladder style towel warmer radiator, UPVC double glazed opaque window to front of property, room is fully tiled.
VESTIBULE
This space is suitable for a multitude of uses including home office. Has central ceiling light point, coving to ceiling, central heating radiator, UPVC double glazed window to front of the property and stairs leading to further floors.
OCCASSIONAL ROOM
Accessed via stairs from vestibule, into a generous sized room with restricted head height. With ceiling light point, two large skylight windows, letting in lots of natural light, two central heating radiators, wood effect laminate flooring, plantation style shutter doors leading to eaves storage and a further set leading through to en suite. Comprising of a one-piece suite of shower cubicle containing mains fed shower, inset spotlight to ceiling, extractor fan and central heating radiator and hatch leading through to eaves storage.
Front Garden
To the front of the property is a tile marked driveway and hard standing for several vehicles, enclosed to the front by a low-level brick wall and wrought iron double gate.
Rear Garden
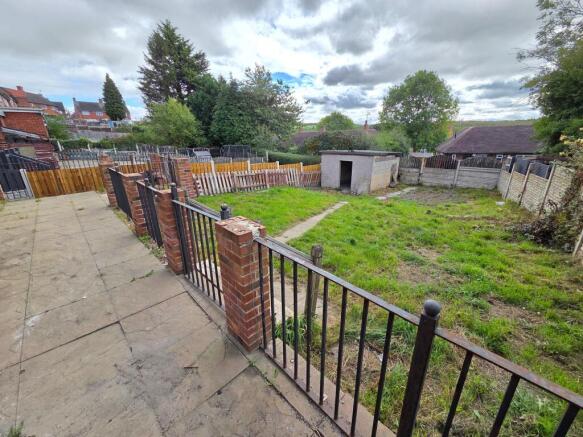
To the rear of the property is a patio area with wrought iron balcony fencing. Overlooking a lawned area with paved path down the middle, leading to garden shed. Furthermore, there appears to be foundations in place for further extension to the property.
Parking - Garage
A versatile space for vehicle or storage. Three ceiling light points, power point, central heating radiator, UPVC double glazed door with inset opaque glass panel leading to rear of property.
- COUNCIL TAXA payment made to your local authority in order to pay for local services like schools, libraries, and refuse collection. The amount you pay depends on the value of the property.Read more about council Tax in our glossary page.
- Band: A
- PARKINGDetails of how and where vehicles can be parked, and any associated costs.Read more about parking in our glossary page.
- Garage
- GARDENA property has access to an outdoor space, which could be private or shared.
- Front garden,Rear garden
- ACCESSIBILITYHow a property has been adapted to meet the needs of vulnerable or disabled individuals.Read more about accessibility in our glossary page.
- Ask agent
Energy performance certificate - ask agent
Dovedale, Worsbrough, S70

Add an important place to see how long it'd take to get there from our property listings.
__mins driving to your place
Affordability
About Simon Blyth, Barnsley
The Business Village, Unit 22 Building 2, Innovation Way, Barnsley, S75 1JL



Notes
Staying secure when looking for property
Ensure you're up to date with our latest advice on how to avoid fraud or scams when looking for property online.
Visit our security centre to find out moreDisclaimer - Property reference f041eef3-4855-447a-a404-13e357bac13f. The information displayed about this property comprises a property advertisement. Rightmove.co.uk makes no warranty as to the accuracy or completeness of the advertisement or any linked or associated information, and Rightmove has no control over the content. This property advertisement does not constitute property particulars. The information is provided and maintained by Simon Blyth, Barnsley. Please contact the selling agent or developer directly to obtain any information which may be available under the terms of The Energy Performance of Buildings (Certificates and Inspections) (England and Wales) Regulations 2007 or the Home Report if in relation to a residential property in Scotland.
*This is the average speed from the provider with the fastest broadband package available at this postcode. The average speed displayed is based on the download speeds of at least 50% of customers at peak time (8pm to 10pm). Fibre/cable services at the postcode are subject to availability and may differ between properties within a postcode. Speeds can be affected by a range of technical and environmental factors. The speed at the property may be lower than that listed above. You can check the estimated speed and confirm availability to a property prior to purchasing on the broadband provider's website. Providers may increase charges. The information is provided and maintained by Decision Technologies Limited. **This is indicative only and based on a 2-person household with multiple devices and simultaneous usage. Broadband performance is affected by multiple factors including number of occupants and devices, simultaneous usage, router range etc. For more information speak to your broadband provider.