Bridestones Place, Congleton, Cheshire, CW12 2NZ

- PROPERTY TYPE
Detached
- BEDROOMS
4
- BATHROOMS
3
- SIZE
1,279 sq ft
119 sq m
- TENUREDescribes how you own a property. There are different types of tenure - freehold, leasehold, and commonhold.Read more about tenure in our glossary page.
Freehold
Key features
- Quote reference NH1595
- NO CHAIN
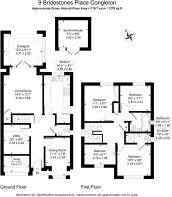
- Four bedroom family home with approximately 1,279 sq ft
- Beautiful rear orangery with two sets of full width bifold doors
- Tucked away Congleton setting close to countryside and local walks
- Summer house with its own bar & gym plus hot tub- powered by discreet solar panels.
- Low maintenance rear garden. Sunny and north facing.
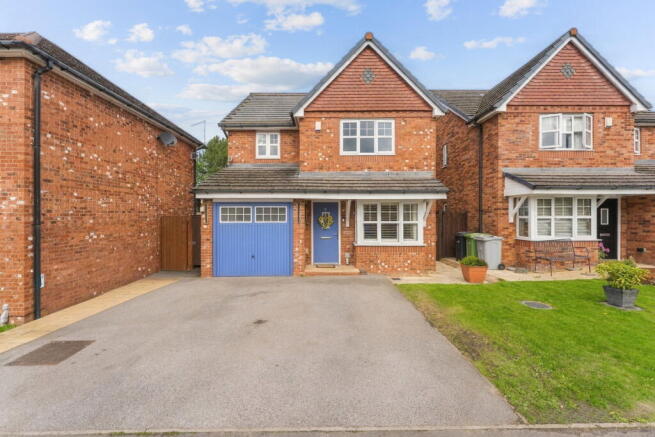
- Driveway parking for two plus integrated garage and utility/boot room
- Walking distance to Havannah Primary & Eaton Bank Academy
- Great family location with Congleton amenities, independent businesses, community and commuter links all within easy reach
Description
NO CHAIN | 3 RECEPTION ROOMS | SUMMER HOUSE BAR & GYM | SOLAR PANELS | HOT TUB | APPROX. 1,279 SQ FT
There is so much more to 9 Bridestones Place than first meets the eye.
Tucked away within a popular residential development in Congleton, this four bedroom family home has been thoughtfully adapted by its current owners to create a really lovely balance of everyday family practicality and spaces made for enjoying life.
With approximately 1,279 sq ft, an impressive rear orangery, summer house with bar and gym, hot tub, solar panels, clever storage and a useful utility and boot room, there is a lot going on here.
THE HEART OF THE HOME
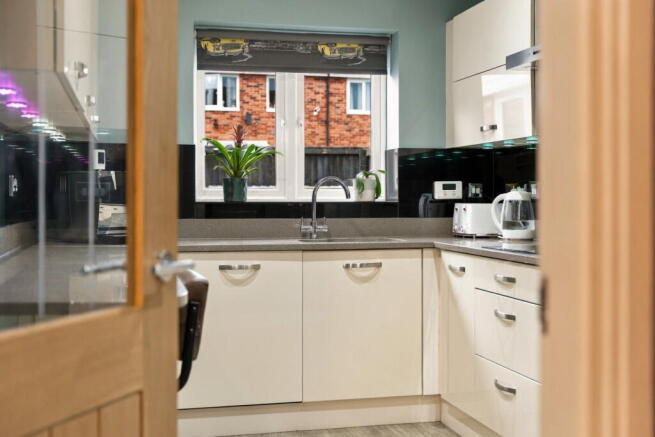
At the rear of the original house is the kitchen, overlooking the garden, while the formal dining room sits at the front.
The main living room has a cosy feel, with a feature electric fireplace and French doors opening through to the orangery.
And this orangery really is one of the standout spaces.
Bright, sociable and designed with entertaining in mind, it has two sets of full width bi fold doors which can be opened up during the warmer months, creating that lovely connection between the house and garden.
Friends over for drinks? Family dinner? Summer lunch with all the doors open? This is the room that naturally becomes the place everyone gravitates towards.
FOUR BEDROOMS
Upstairs you will find four bedrooms.
The principal bedroom and bedroom two are both generous doubles, while bedrooms three and four are ideal for children, guests or home working.
The three largest bedrooms benefit from fitted wardrobes, giving you plenty of useful storage.
The family bathroom, master en suite and downstairs WC have all been recently upgraded, giving the house a fresh and modern feel throughout.
There is also a boarded loft with fitted ladder access, providing even more useful storage.
THE PRACTICAL STUFF
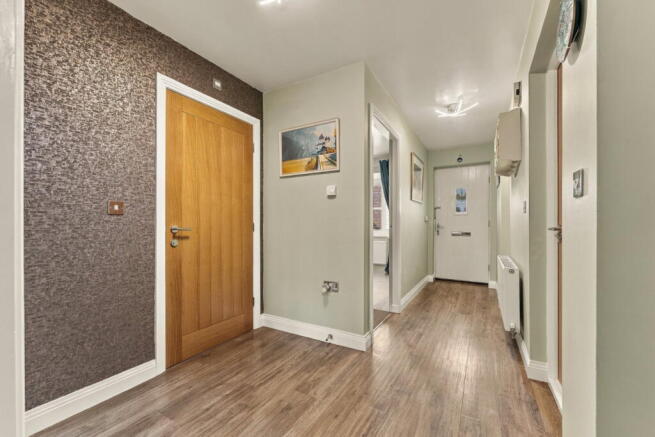
The integrated garage has been partially converted to create a separate utility and boot room, giving you dedicated space for laundry, coats, shoes and all those everyday family essentials, whilst still retaining useful garage storage.
There is driveway parking for two cars and an alarm system.
The property benefits from gas central heating via the original Potterton HE Plus system boiler, installed when the house was built in 2012. The boiler has been well maintained and was most recently serviced and certificated in September 2026. All relevant planning permission was obtained and building regulations signed off for the extension, with completion certificates held.
AND THEN THERE’S THE GARDEN…
This is where I think the house really comes into its own.
The orangery opens straight onto the garden, with an easy maintenance artificial lawn immediately outside and a separate fully secured lawned area currently used by the owners’ dogs.
Then at the bottom of the garden you have the summer house, complete with its own bar and gym space.
Add the hot tub, festoon lighting and somewhere to sit with a glass of something cold, and you’ve got a garden that is made for evenings all year round, entertaining friends and those nights where nobody wants to go indoors just yet.
The solar panels are discreetly positioned on the front roof, with the hot tub powered by the solar energy generated by the home.
The rear garden has a north facing aspect and has been designed to give you a really good mix of entertaining, relaxing and practical family space.
LOCATION, SCHOOLS & COMMUNITY
The location is another big part of what makes this home work so well.
Bridestones Place is tucked away within the popular Eaton and Havannah area of Congleton, giving you that quieter residential feel whilst keeping everyday amenities within easy reach.
For families, Havannah Primary School and Eaton Bank Academy are both nearby, making this a particularly practical location for school runs.
Congleton itself is close by too, with its independent shops, cafés, restaurants, pubs and everyday amenities. There is a lovely community feel here, with plenty going on locally whilst still giving you the opportunity to enjoy a quieter pace of life when you’re at home.
And if getting outside is your thing, you’re really well placed for it.
There are surrounding countryside walks, open green spaces, walking routes close by the canal and beautiful waterfalls on your doorstep.
So you can have your morning coffee at home, take the dog out for a walk, pop into town for lunch or head out towards the wider Cheshire area, all without feeling like you’re miles away from everything.
For commuters, there are good link roads towards Macclesfield, Manchester, with Congleton train station also within easy reach.
It is that lovely combination of convenience, community and a tucked away lifestyle that makes this part of Congleton so popular.
9 Bridestones Place is one of those homes where the more you look, the more you find.
It’s practical enough for busy family life, but it also gives you those spaces that make a house feel like somewhere you actually want to spend your time.
A sociable orangery, a garden built for entertaining, a summer house with its own bar and gym, a hot tub, solar panels and a tucked away Congleton setting with everything you need close by.
Quote reference NH1595
Find me on FB Natalie the estate agent or IG natalie_theestateagent I cant wait to give you the tour!
Disclaimer
There is a community management committee, as per most new estates. This is managed by Oakland Residential Management, 20a Victoria Rd, Hale, Cheshire. WA15 9AD. The service charge for 2026 was £280.86
In accordance with Anti-Money Laundering Regulations, all purchasers will be required to complete identity verification checks upon acceptance of an offer. These checks are carried out via Movebutler at a cost of £30 per person.
Brochures
Brochure 1- COUNCIL TAXA payment made to your local authority in order to pay for local services like schools, libraries, and refuse collection. The amount you pay depends on the value of the property.Read more about council Tax in our glossary page.
- Band: E
- PARKINGDetails of how and where vehicles can be parked, and any associated costs.Read more about parking in our glossary page.
- Garage,Driveway
- GARDENA property has access to an outdoor space, which could be private or shared.
- Private garden
- ACCESSIBILITYHow a property has been adapted to meet the needs of vulnerable or disabled individuals.Read more about accessibility in our glossary page.
- Ask agent

Add an important place to see how long it'd take to get there from our property listings.
__mins driving to your place
Affordability

Notes
Staying secure when looking for property
Ensure you're up to date with our latest advice on how to avoid fraud or scams when looking for property online.
Visit our security centre to find out moreDisclaimer - Property reference S1870634. The information displayed about this property comprises a property advertisement. Rightmove.co.uk makes no warranty as to the accuracy or completeness of the advertisement or any linked or associated information, and Rightmove has no control over the content. This property advertisement does not constitute property particulars. The information is provided and maintained by eXp UK, North West. Please contact the selling agent or developer directly to obtain any information which may be available under the terms of The Energy Performance of Buildings (Certificates and Inspections) (England and Wales) Regulations 2007 or the Home Report if in relation to a residential property in Scotland.
*This is the average speed from the provider with the fastest broadband package available at this postcode. The average speed displayed is based on the download speeds of at least 50% of customers at peak time (8pm to 10pm). Fibre/cable services at the postcode are subject to availability and may differ between properties within a postcode. Speeds can be affected by a range of technical and environmental factors. The speed at the property may be lower than that listed above. You can check the estimated speed and confirm availability to a property prior to purchasing on the broadband provider's website. Providers may increase charges. The information is provided and maintained by Decision Technologies Limited. **This is indicative only and based on a 2-person household with multiple devices and simultaneous usage. Broadband performance is affected by multiple factors including number of occupants and devices, simultaneous usage, router range etc. For more information speak to your broadband provider.