
Church Lane, Selston, Nottingham, Nottinghamshire, NG16

- PROPERTY TYPE
Detached
- BEDROOMS
4
- BATHROOMS
2
- SIZE
2,739 sq ft
254 sq m
- TENUREDescribes how you own a property. There are different types of tenure - freehold, leasehold, and commonhold.Read more about tenure in our glossary page.
Freehold
Key features
- Detached period family home
- Blend of modern and period features
- Four reception rooms
- Four bedrooms
- Two bathrooms
- Wonderful gardens of about 0.69 acres
- Double garage
- EPC Rating = D
Description
Description
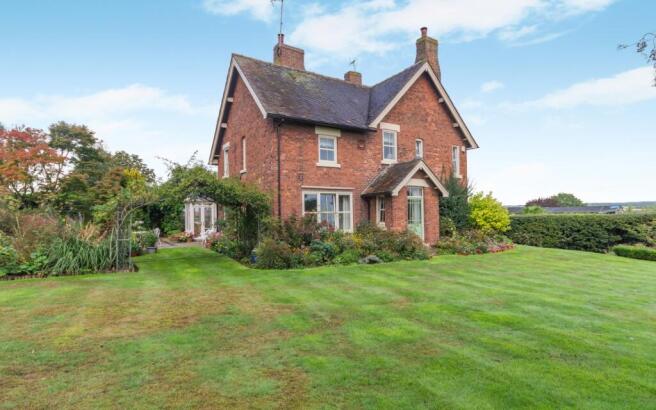
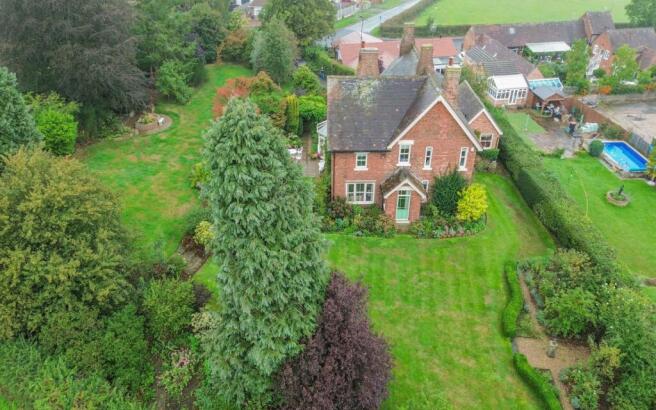
A handsome detached period home nestling on a generous plot of about 0.69 acres on the fringe of this sought after location.
This wonderful Victorian property is believed to date back to 1883, as denoted on one of the rainwater hoppers and was originally part of the Earl Cowper Estate.
The current owners have enjoyed residence for the last fifty years, during which time they have remodelled and extended this delightful family home.
Accommodation
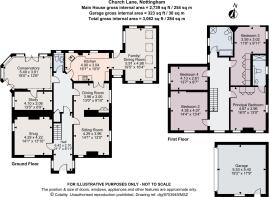
Ground floor - Front entrance door giving access to entrance lobby which gives access to:
Family room, vaulted ceiling, multiple skylights, double glazed window to the front elevation, tiled floor opening through to:
Kitchen, base and wall units, granite work surfaces, stainless steel sink unit, ceramic hob with cooker hood above, electric oven, microwave, warming drawer, integrated fridge and two double glazed windows to the front elevation.
Dining room, double glazed window to the side elevation and radiator.
Sitting room, double glazed windows to side and rear elevations, radiator, feature fireplace surround with cast-iron horseshoe inset and working fire.
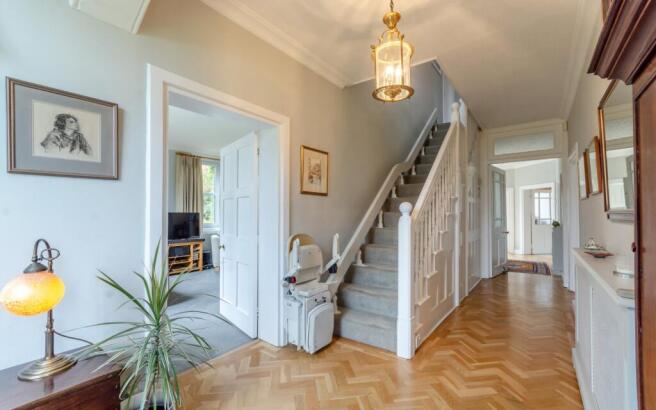
Inner reception hall, double glazed door to the rear elevation, herringbone wood block floor, stairs to the first floor and radiator.
Snug, double glazed windows to the rear and side elevations, wall light points, feature fireplace surround with cast-iron inset and tiled side slips and radiator.
Downstairs cloaks, WC, vanity unit incorporating wash hand basin, radiator and frosted double glazed window.
Garden room, double glazed French doors to the front and side elevations, double glazed windows and glazed roof.
Study, double glazed window to the side elevation and wall light points
First floor - Landing, double glazed window with views over fields, access to roof void and radiator.
Bedroom one, two double glazed windows to the rear elevation, further window to the side, column radiator, built-in wardrobes and drawers. En suite, recently fitted suite comprising: double width shower cubicle, vanity unit incorporating wash hand basin, low level WC, towel radiator, double glazed window to the side elevation.
Bedroom two, double glazed window to the rear and side elevations and radiator.
Bedroom three, double glazed windows to front and side elevations, radiator. Dressing room with fitted wardrobes and radiator.
Bedroom four, double glazed window to the front elevation and radiator.
Family bathroom, panel bath, vanity unit incorporating wash hand basin, WC, corner shower cubicle, tiled floor, towel radiator and frosted glazed window.
Outside
To the front, twin gates opening onto the sweeping driveway which provides car standing for numerous vehicles, also giving access to the detached double Garage.
Double Garage, remote up and over door, power and light, access to the roof and double glazed window to the side.
The wonderful gardens wrap around the property and comprise mainly of manicured lawns. Well stocked flower borders, a variety of mature trees and shrubs, a wonderful pergola walkway with wisteria, ornamental pond, greenhouse, and vegetable plot. This really is a gardeners paradise and a garden that needs to be seen in order to be appreciated.
Location
Selston is well placed for access to nearby towns such as Nottingham and Mansfield via local road links including the A38 and M1. The area benefits from local amenities such as shops, schools and parks, with countryside walks available in the surrounding Nottinghamshire landscape.
For wider rail connections, nearby stations such as Alfreton and Kirkby-in-Ashfield can be reached by car, offering services towards Nottingham, Derby, Sheffield and beyond, with journey times to Nottingham typically around 25–35 minutes from these stations. This detached home presents a comfortable base in Selston with convenient access to local facilities and regional transport routes.
All distances and timings are approximate.
Square Footage: 2,739 sq ft
Acreage: 0.69 Acres
Additional Info
Ashfield District Council
Band G
Brochures
Web Details- COUNCIL TAXA payment made to your local authority in order to pay for local services like schools, libraries, and refuse collection. The amount you pay depends on the value of the property.Read more about council Tax in our glossary page.
- Band: G
- PARKINGDetails of how and where vehicles can be parked, and any associated costs.Read more about parking in our glossary page.
- Garage,Gated
- GARDENA property has access to an outdoor space, which could be private or shared.
- Yes
- ACCESSIBILITYHow a property has been adapted to meet the needs of vulnerable or disabled individuals.Read more about accessibility in our glossary page.
- Ask agent

Add an important place to see how long it'd take to get there from our property listings.
__mins driving to your place
Affordability


Notes
Staying secure when looking for property
Ensure you're up to date with our latest advice on how to avoid fraud or scams when looking for property online.
Visit our security centre to find out moreDisclaimer - Property reference NTS260145. The information displayed about this property comprises a property advertisement. Rightmove.co.uk makes no warranty as to the accuracy or completeness of the advertisement or any linked or associated information, and Rightmove has no control over the content. This property advertisement does not constitute property particulars. The information is provided and maintained by Savills, Nottingham. Please contact the selling agent or developer directly to obtain any information which may be available under the terms of The Energy Performance of Buildings (Certificates and Inspections) (England and Wales) Regulations 2007 or the Home Report if in relation to a residential property in Scotland.
*This is the average speed from the provider with the fastest broadband package available at this postcode. The average speed displayed is based on the download speeds of at least 50% of customers at peak time (8pm to 10pm). Fibre/cable services at the postcode are subject to availability and may differ between properties within a postcode. Speeds can be affected by a range of technical and environmental factors. The speed at the property may be lower than that listed above. You can check the estimated speed and confirm availability to a property prior to purchasing on the broadband provider's website. Providers may increase charges. The information is provided and maintained by Decision Technologies Limited. **This is indicative only and based on a 2-person household with multiple devices and simultaneous usage. Broadband performance is affected by multiple factors including number of occupants and devices, simultaneous usage, router range etc. For more information speak to your broadband provider.