
Reydon Close, Haverhill

- PROPERTY TYPE
Detached
- BEDROOMS
4
- BATHROOMS
2
- SIZE
1,353 sq ft
126 sq m
- TENUREDescribes how you own a property. There are different types of tenure - freehold, leasehold, and commonhold.Read more about tenure in our glossary page.
Freehold
Key features
- EXTENDED FOUR-BEDROOM DETACHED HOME
- STUNNING HIGH-SPEC KITCHEN
- QUARTZ WORKTOPS & PENINSULA
- MATCHING SEPARATE UTILITY ROOM
- BRIGHT FAMILY ROOM EXTENSION
- GENEROUS SEPARATE SITTING ROOM
- PRINCIPAL BEDROOM WITH EN-SUITE
- PRIVATE NON-OVERLOOKED REAR GARDEN
- HANCHET MANOR & GARAGE PARKING
Description
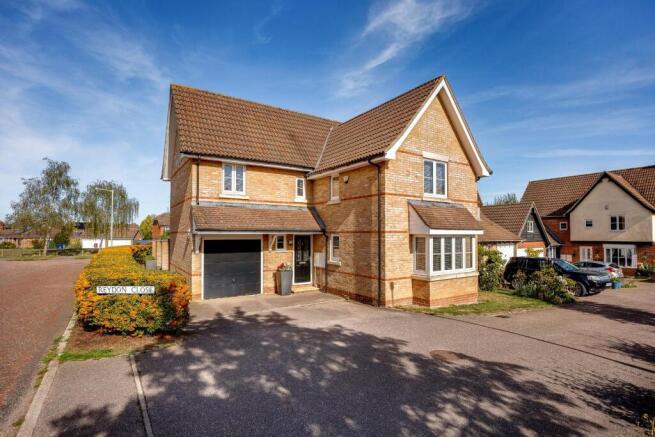
An impressive and beautifully presented four-bedroom detached home occupying a desirable position on the edge of the highly sought-after Hanchet Manor development, on the Cambridge side of town. The property has been extended to create generous and versatile family accommodation, including a superb high-spec kitchen/dining room with quartz worktops, matching utility room and bright family room extension with bi-fold doors. Further highlights include a spacious separate sitting room overlooking the pleasant green, principal bedroom with en-suite, private rear garden which is not overlooked, driveway parking, single garage and the added benefit of no onward chain.
Haverhill - Haverhill, the fastest-growing market town in Suffolk, offers a thriving and convenient lifestyle. Its prime location allows easy access to Cambridge (17 miles), London Stansted Airport (around 30 minutes drive), and the M11 corridor. The town boasts a mainline rail station at Audley End (12 miles), with direct links to London Liverpool Street.
Despite its excellent transportation connections, Haverhill remains an affordable place to buy and rent a property. The ongoing investments, both private and public, contribute to its continuous growth in residential, commercial, and leisure facilities. The town features a vibrant High Street with a popular twice-weekly market, out of town shopping, as well as an array of public houses, cafes, restaurants, social clubs, and hotels. For sports enthusiasts, there is an esteemed 18-hole golf course, Haverhill Tennis Club, The New Croft's all-weather sports facility with two full-size 3G pitches, and Haverhill Rugby Club. These clubs offer teams and coaching for various age groups.
Haverhill also boasts a comprehensive nursery and schooling system, a well-utilized sports centre with all-weather pitches, various churches, and much more. The town centre continues to attract a growing number of national chains, and there is even a town centre multiplex cinema complex with associated eateries.
Discover the allure of Haverhill – a town that seamlessly blends convenience, affordability, and a wide range of amenities.
Ground Floor
Entrance Hall
A welcoming entrance hall with a double glazed entrance door incorporating decorative glazed panels, wood-effect flooring and radiator. The staircase rises to the first floor with a white balustrade incorporating glass panels, while useful under-stairs storage provides practical everyday space. Doors lead to the sitting room, kitchen/dining room and WC.
WC
1.92m x 0.76m (6'4" x 2'6")
Fitted with a modern two-piece suite comprising low-level WC and vanity wash hand basin with mixer tap. Tiled splashbacks, tiled flooring, radiator and double glazed window to side.
Sitting Room
4.43m x 4.01m (14'6" x 13'2")
A generous and beautifully light reception room, featuring a wide double glazed bay window enjoying a pleasant outlook over the green, together with a further double glazed window to side. A coal-effect gas fireplace with decorative surround, marble-style inset and hearth provides an attractive focal point, complemented by fitted carpet and radiator.
Kitchen/Dining Room
6.47m x 2.85m (21'3" x 9'4")
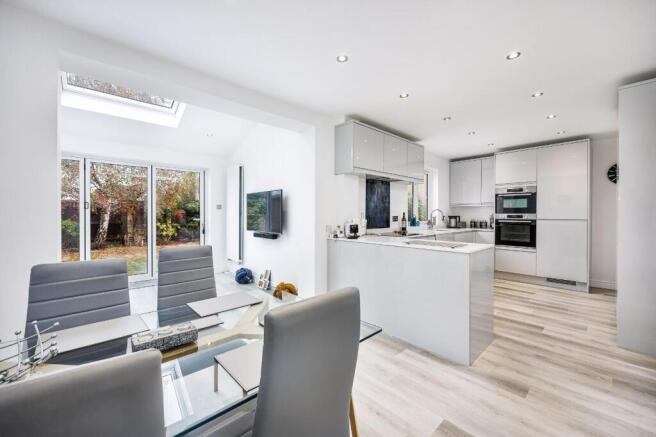
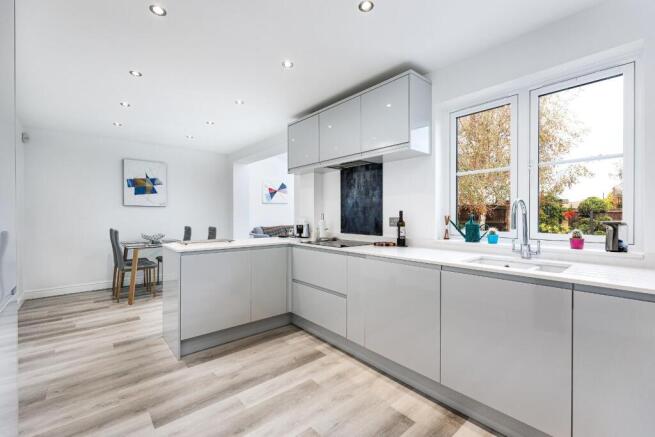
A superb open plan kitchen/dining room, finished with a contemporary range of high-gloss handleless base and eye-level units, quartz work surfaces and a matching peninsula. The kitchen is equipped with a one-and-a-half bowl sink and drainer with mixer tap, integrated fridge/freezer and dishwasher, electric fan-assisted double oven and four-ring ceramic hob with extractor hood over and feature splashback. Wood-effect LVT flooring runs throughout, with recessed ceiling spotlights and a double glazed window overlooking the rear garden. There is ample space for a dining table and chairs, while the room flows seamlessly into the adjoining family room.
Family Room
3.45m x 2.56m (11'4" x 8'5")
A bright and stylish addition to the main living space, open plan to the kitchen/dining room and featuring a partly vaulted ceiling with a large rooflight flooding the room with natural light. Wood-effect LVT flooring continues through from the kitchen, complemented by recessed ceiling spotlights and a contemporary vertical radiator. Wide double glazed bi-fold doors open directly onto the rear garden, creating an excellent connection between the indoor and outdoor spaces.
Utility Room
2.14m x 1.68m (7'0" x 5'6")
Finished to complement the kitchen, the utility room is fitted with a contemporary range of high-gloss handleless base and eye-level units with quartz work surfaces over and inset sink and drainer with mixer tap. Plumbing and space are provided for a washing machine, with wood-effect LVT flooring, radiator and double glazed external door.
First Floor
Landing
A particularly generous first-floor landing, creating a spacious feel and enhanced by the continuation of the white balustrade with glass panels. Double glazed window to side, fitted carpet, radiator and recessed ceiling spotlights, with doors leading to all bedrooms and the family bathroom.
Bedroom 1
3.98m x 3.78m (13'1" x 12'5")
An impressive principal bedroom of generous proportions, with double glazed windows to two aspects providing excellent natural light. Fitted carpet, radiator and a range of built-in wardrobes with double doors. Door to the en-suite.
En-suite
A modern and well-appointed en-suite fitted with a three-piece suite comprising low-level WC, pedestal wash hand basin and generous shower enclosure with glazed screen and door. Extensive wall tiling, tiled flooring, large wall-mounted mirror, recessed ceiling spotlights and double glazed window complete the room.
Bedroom 2
3.45m x 2.91m (11'4" x 9'7")
A well-proportioned double bedroom with double glazed window to side, fitted carpet, radiator and useful built-in storage cupboard.
Bedroom 3
3.18m x 2.91m (10'5" x 9'7")
Another comfortable double bedroom with double glazed window to side, fitted carpet and radiator.
Bedroom 4
3.66m x 2.11m (12'0" x 6'11")
A very generous single bedroom with double glazed window to side, wood-effect flooring and radiator.
Bathroom
A stylish and well-finished family bathroom fitted with a panelled bath with shower over and glass screen, together with wash hand basin with mixer tap and low-level WC, both incorporated within a fitted vanity arrangement providing useful storage and worktop space. Full-height wall tiling, large wall-mounted mirror, heated towel rail, recessed ceiling spotlight and double glazed window to side.
Outside
To the front, the property is approached over a tarmac driveway providing off-road parking for two vehicles and access to the single garage, which is fitted with an up-and-over door and benefits from power and light connected. The property also enjoys a pleasant outlook over the green to the front.
The rear garden is a particularly attractive feature, offering a good degree of space and a mature, established feel. Predominantly laid to lawn, the garden is framed by well-stocked borders, shrubs and mature trees, while a paved patio creates an ideal area for outdoor dining and entertaining. Further paved areas adjoin the house, and a timber garden shed provides useful storage. A side passage leads to a gated access returning to the front of the property.
Viewings - By appointment with the agents.
Special Notes - 1. None of the fixtures and fittings are necessarily included. Buyers should confirm any specific inclusions when making an offer.
2. Please note that none of the appliances or the services at this property have been checked and we would recommend that these are tested by a qualified person before entering into any commitment. Please note that any request for access to test services is at the discretion of the owner.
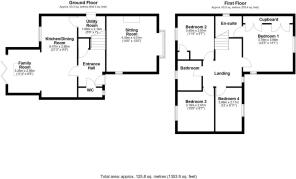
3. Floorplans are produced for identification purposes only and are in no way a scale representation of the accommodation.
Brochures
Reydon Close, Haverhill- COUNCIL TAXA payment made to your local authority in order to pay for local services like schools, libraries, and refuse collection. The amount you pay depends on the value of the property.Read more about council Tax in our glossary page.
- Band: D
- PARKINGDetails of how and where vehicles can be parked, and any associated costs.Read more about parking in our glossary page.
- Driveway
- GARDENA property has access to an outdoor space, which could be private or shared.
- Yes
- ACCESSIBILITYHow a property has been adapted to meet the needs of vulnerable or disabled individuals.Read more about accessibility in our glossary page.
- Ask agent
Energy performance certificate - ask agent

Add an important place to see how long it'd take to get there from our property listings.
__mins driving to your place
Affordability


Notes
Staying secure when looking for property
Ensure you're up to date with our latest advice on how to avoid fraud or scams when looking for property online.
Visit our security centre to find out moreDisclaimer - Property reference 34960277. The information displayed about this property comprises a property advertisement. Rightmove.co.uk makes no warranty as to the accuracy or completeness of the advertisement or any linked or associated information, and Rightmove has no control over the content. This property advertisement does not constitute property particulars. The information is provided and maintained by Jamie Warner Estate Agents, Haverhill. Please contact the selling agent or developer directly to obtain any information which may be available under the terms of The Energy Performance of Buildings (Certificates and Inspections) (England and Wales) Regulations 2007 or the Home Report if in relation to a residential property in Scotland.
*This is the average speed from the provider with the fastest broadband package available at this postcode. The average speed displayed is based on the download speeds of at least 50% of customers at peak time (8pm to 10pm). Fibre/cable services at the postcode are subject to availability and may differ between properties within a postcode. Speeds can be affected by a range of technical and environmental factors. The speed at the property may be lower than that listed above. You can check the estimated speed and confirm availability to a property prior to purchasing on the broadband provider's website. Providers may increase charges. The information is provided and maintained by Decision Technologies Limited. **This is indicative only and based on a 2-person household with multiple devices and simultaneous usage. Broadband performance is affected by multiple factors including number of occupants and devices, simultaneous usage, router range etc. For more information speak to your broadband provider.