Erskine Way, Livingston

- PROPERTY TYPE
Terraced
- BEDROOMS
3
- BATHROOMS
1
- SIZE
904 sq ft
84 sq m
- TENUREDescribes how you own a property. There are different types of tenure - freehold, leasehold, and commonhold.Read more about tenure in our glossary page.
Freehold
Key features
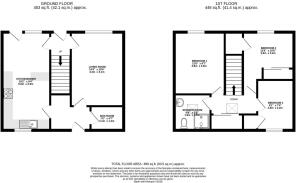
- Spacious three bedroom home offering approximately 899 sq ft of accommodation
- Generous lounge with excellent natural light
- Bright dual aspect kitchen with breakfast bar and direct garden access
- Fantastic storage throughout, including mirrored fitted wardrobes and walk in storage
- Private enclosed garden with lawn, patio areas and established planting
- Popular Knightsridge location with excellent access to Livingston amenities, transport links and Livingston North train station
Description
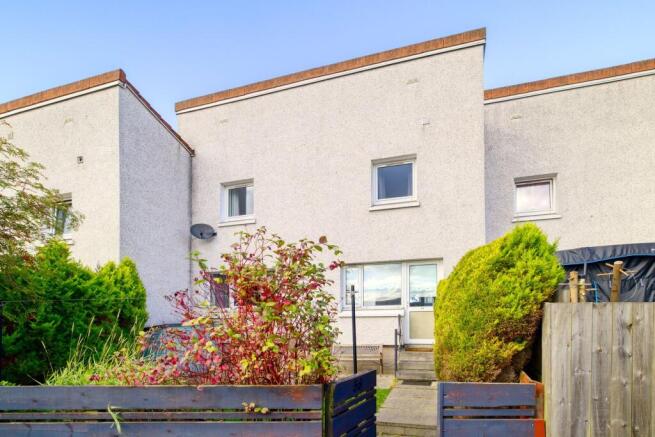
A surprisingly spacious three bedroom home in the heart of Knightsridge, Erskine Way offers around 899 sq ft of accommodation, fantastic storage and a private garden. With generous room proportions, a bright dual aspect kitchen and three genuinely useful bedrooms, there is much more to this home than you might initially expect.
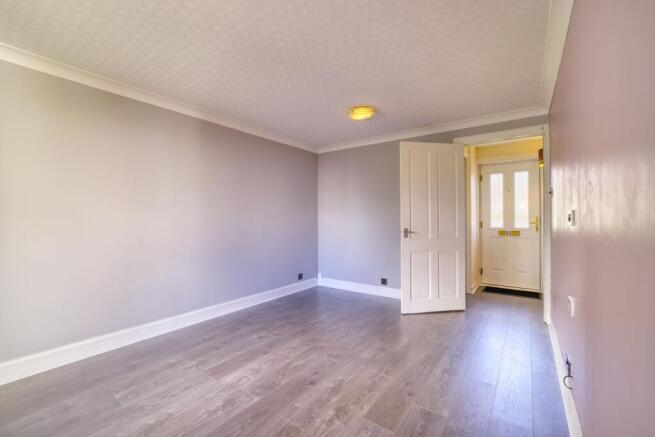
Step inside and the entrance hallway immediately gives a sense of the practical layout. Grey wood effect flooring continues into the lounge, while tucked beneath the staircase is a fantastic walk in storage cupboard, one of several useful storage spaces found throughout the property.
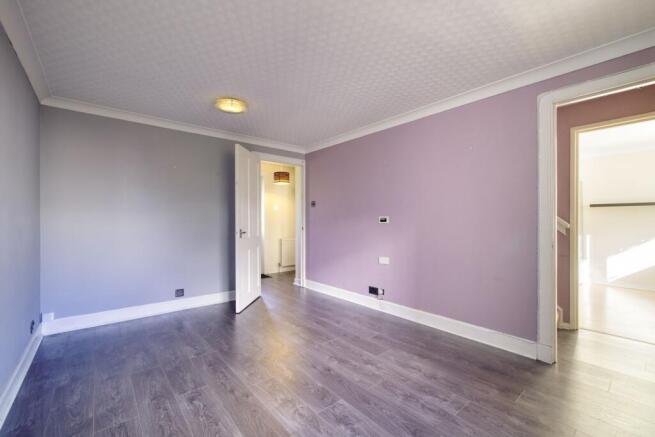
The lounge is a great size, with a wide window drawing plenty of natural light into the room. There is lots of flexibility for both seating and furniture, while the soft grey décor creates a simple backdrop for a new owner to put their own stamp on the space.
Across the hallway is the kitchen, and this is another generously proportioned room. Warm wood-effect cabinetry is paired with dark worktops and a tiled splashback, with integrated oven and gas hob alongside space for further appliances. A breakfast bar creates an easy everyday dining area without compromising the amount of floor space, while windows to either side make the room feel particularly bright. A door leads directly from here into the private garden.
Also on the ground floor is a separate box room, adding valuable extra space away from the main living areas and offering plenty of flexibility depending on the needs of the new owner.
Heading upstairs, a large rooflight above the landing is a lovely feature, bringing natural daylight right into the centre of the upper floor.
The principal bedroom is particularly impressive for its size and storage, with a full run of mirrored fitted wardrobes providing an excellent amount of concealed space. There are two further bedrooms, giving the property three versatile rooms upstairs, along with additional built-in storage and a separate cupboard housing the boiler.
The shower room is finished with characterful tongue and groove style panelling and contrasting dark flooring. A large glazed shower enclosure sits alongside the wash hand basin and WC, with a full width mirror and chrome heated towel rail completing the room.
Outside, the private garden is a lovely addition to the property. A lawn is framed by established planting, including mature shrubs and colourful hydrangeas, while paved areas provide space for outdoor seating. The garden is enclosed and has gated access, creating a pleasant and established outdoor space to enjoy.
Knightsridge is a well established residential area of Livingston, ideally positioned for access to the town’s excellent range of everyday amenities. Livingston itself offers an impressive choice of shopping, dining and leisure facilities, including The Centre and Livingston Designer Outlet, while nearby parks, walking routes and green spaces provide plenty of opportunities to enjoy the outdoors.
The location is also particularly convenient for commuters, with easy access to Livingston North railway station and excellent road connections towards the M8, making travel to both Edinburgh and Glasgow straightforward. Regular local bus services connect Knightsridge with Livingston town centre and surrounding areas, while a choice of schools, supermarkets and everyday amenities can all be found within the wider Livingston area.
With its generous proportions, three bedrooms, excellent built in storage, private garden and convenient Livingston location, Erskine Way offers a fantastic opportunity for someone looking for a spacious home they can settle into and make their own.
Home Report Value- £165,000
EPC - C
Council Tax Band - B
Square Ft- 904/84m2
Some images within this listing have been digitally enhanced or created using AI for illustrative purposes. Prospective buyers are advised to arrange a viewing to confirm the property’s actual appearance, condition and features.
EPC Rating: C
Parking - On street
Disclaimer
The information contained within this advertisement is intended as a guide only and does not constitute an offer or contract. While every effort has been made to ensure accuracy, measurements are approximate and provided for indicative purposes only. All marketing content remains the copyright of Bridges Properties and may not be copied or reproduced without prior written consent. Marketing images are for illustrative purposes. Contents and furnishings are excluded from the sale unless expressly stated otherwise.
Brochures
Home ReportProperty Brochure- COUNCIL TAXA payment made to your local authority in order to pay for local services like schools, libraries, and refuse collection. The amount you pay depends on the value of the property.Read more about council Tax in our glossary page.
- Band: B
- PARKINGDetails of how and where vehicles can be parked, and any associated costs.Read more about parking in our glossary page.
- On street
- GARDENA property has access to an outdoor space, which could be private or shared.
- Private garden
- ACCESSIBILITYHow a property has been adapted to meet the needs of vulnerable or disabled individuals.Read more about accessibility in our glossary page.
- Ask agent
Erskine Way, Livingston

Add an important place to see how long it'd take to get there from our property listings.
__mins driving to your place
Affordability
About Bridges Properties, Livingston
15 Shairps Business Park, Houstoun Road, Livingston, EH54 5FD

Notes
Staying secure when looking for property
Ensure you're up to date with our latest advice on how to avoid fraud or scams when looking for property online.
Visit our security centre to find out moreDisclaimer - Property reference 8bbadfdf-fe04-4b46-9796-a0290d974f1b. The information displayed about this property comprises a property advertisement. Rightmove.co.uk makes no warranty as to the accuracy or completeness of the advertisement or any linked or associated information, and Rightmove has no control over the content. This property advertisement does not constitute property particulars. The information is provided and maintained by Bridges Properties, Livingston. Please contact the selling agent or developer directly to obtain any information which may be available under the terms of The Energy Performance of Buildings (Certificates and Inspections) (England and Wales) Regulations 2007 or the Home Report if in relation to a residential property in Scotland.
*This is the average speed from the provider with the fastest broadband package available at this postcode. The average speed displayed is based on the download speeds of at least 50% of customers at peak time (8pm to 10pm). Fibre/cable services at the postcode are subject to availability and may differ between properties within a postcode. Speeds can be affected by a range of technical and environmental factors. The speed at the property may be lower than that listed above. You can check the estimated speed and confirm availability to a property prior to purchasing on the broadband provider's website. Providers may increase charges. The information is provided and maintained by Decision Technologies Limited. **This is indicative only and based on a 2-person household with multiple devices and simultaneous usage. Broadband performance is affected by multiple factors including number of occupants and devices, simultaneous usage, router range etc. For more information speak to your broadband provider.