
The Apartments, Marine Gate Mansions, Promenade, PR9 0EF

- PROPERTY TYPE
Flat
- BEDROOMS
1
- BATHROOMS
1
- SIZE
Ask agent
Key features
- Upper floor with private patio
- Prestigious Grade II listed mansion
- Redeveloped by Blackthorn Homes
- Contemporary open-plan living
- One double bedroom
- Modern shower room/WC
- Underground allocated parking
- Moments from Promenade & Lord Street
- Sefton MBC Band D
- Leasehold
Description
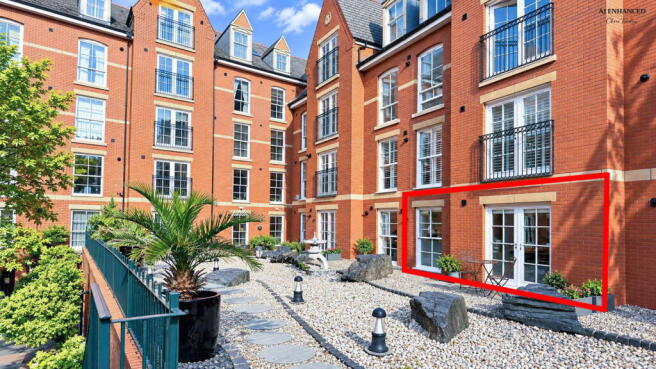
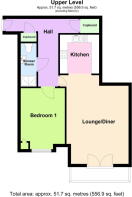
Occupying an enviable upper-floor position within the prestigious Marine Gate Mansions, this beautifully presented apartment enjoys its own private patio area, with direct access onto well-maintained communal terraces overlooking the attractive courtyard. An elegant Grade II listed residence dating back to circa 1882, Marine Gate Mansions was beautifully redeveloped by Blackthorn Homes, thoughtfully blending period character with stylish modern living. 70 The Apartments offers well-planned, single-level accommodation comprising a welcoming hallway with storage, a contemporary shower room WC, double bedroom, and an impressive open-plan lounge with dining area flowing into a modern fitted kitchen, perfect for relaxed, sociable living. Additional benefits include excellent built-in storage, underground parking, and access to the superbly maintained communal gardens. Just moments from Southport Promenade and the iconic Lord Street, with its shops, cafés, and restaurants, this is a truly individual apartment combining architectural heritage, contemporary luxury, and an enviable coastal lifestyle.
Communal Entrance Hall
Video-controlled entry system, with stairs and lifts providing access to all floors.
Upper Level
Private Entrance Hall
Private entrance door. Woodgrain laminate-style flooring and useful built-in cupboard housing wall-mounted consumer unit and meters. Further separate built-in cupboard, entry phone handset and doors leading to the main accommodation.
Shower Room/WC - 2.9m x 0.99m (9'6" x 3'3")
Three-piece modern suite comprising low-level WC and vanity wash hand basin with cupboards below, wooden worktop, circular single bowl sink unit, mixer tap and tiled splashback. Illuminated vanity wall mirror and step-in shower enclosure with glazed sliding shower screen, plumbed-in overhead shower and handheld shower attachment. Part wall tiling, wall-mounted ladder-style chromated towel rail, tiled flooring, recessed spotlighting and extractor.
Bedroom - 3.53m x 2.79m (11'7" x 9'2")
Glazed sash window to front overlooking the raised communal courtyard. Useful corner cupboard houses the central heating boiler. Recessed spotlighting.
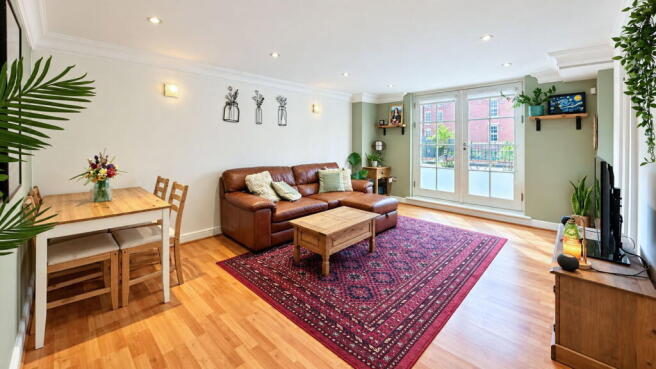
Lounge/Diner - 5.56m x 3.81m (18'3" x 12'6")
Double-glazed double doors provide access to a private patio and the raised communal courtyard, overlooking a stone patio with seating area. Woodgrain laminate-style flooring, recessed spotlighting and wall light points. Lounge arranged open plan with dining area and archway providing access to…
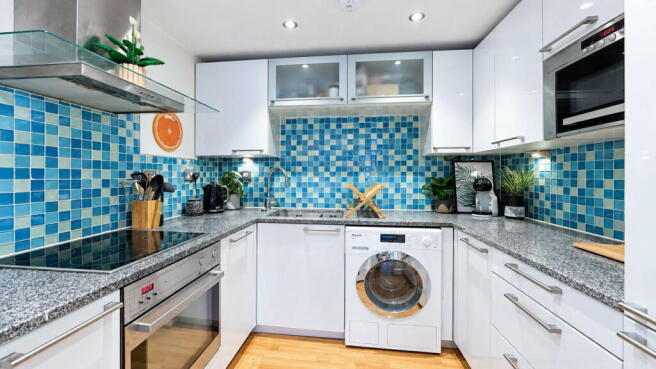
Kitchen - 2.29m x 2.46m (7'6" x 8'1")
Outside
Marine Gate Mansions enjoys delightful, well-tended communal gardens, principally laid to lawn with established plants and shrubs. Residents’ and visitor parking is also available. The subterranean garaging level provides an allocated parking space belonging to the apartment, together with the added convenience and security of direct access via a secure entrance to the passenger lift serving the apartment’s floor.
Maintenance
We understand the day-to-day running of the development is supervised by HHL, with a service charge payable in the region of £2,640 per annum, currently paid by the vendor on a monthly basis. This includes building insurance and a contribution towards the sinking fund. (Subject to formal verification.)
Council Tax
Tenure
Mobile Phone Signal
Check signal strengths by clicking this link:
Broadband
Check the availability by clicking this link:
Note
Some of the property photos displayed may have been digitally enhanced or generated using artificial intelligence (AI) for illustrative purposes. These images are intended to provide a visual representation of the property and as a guide line of renovation possibilities and may not reflect its current or exact condition. Actual property features, finishes, and layout should be verified through an accompanied viewing or official documentation. No guarantees are made regarding the accuracy or completeness of AI-generated imagery.
Brochures
Brochure 1- COUNCIL TAXA payment made to your local authority in order to pay for local services like schools, libraries, and refuse collection. The amount you pay depends on the value of the property.Read more about council Tax in our glossary page.
- Band: D
- LISTED PROPERTYA property designated as being of architectural or historical interest, with additional obligations imposed upon the owner.Read more about listed properties in our glossary page.
- Listed
- PARKINGDetails of how and where vehicles can be parked, and any associated costs.Read more about parking in our glossary page.
- Covered,Private,Residents,Allocated,Garage en bloc,Communal
- GARDENA property has access to an outdoor space, which could be private or shared.
- Communal garden
- ACCESSIBILITYHow a property has been adapted to meet the needs of vulnerable or disabled individuals.Read more about accessibility in our glossary page.
- Lift access,Wide doorways,No wheelchair access
The Apartments, Marine Gate Mansions, Promenade, PR9 0EF

Add an important place to see how long it'd take to get there from our property listings.
__mins driving to your place
Affordability

About Chris Tinsley Estate Agents, Southport
12a Anchor Street, Southport, PR9 0UT



Notes
Staying secure when looking for property
Ensure you're up to date with our latest advice on how to avoid fraud or scams when looking for property online.
Visit our security centre to find out moreDisclaimer - Property reference S1871648. The information displayed about this property comprises a property advertisement. Rightmove.co.uk makes no warranty as to the accuracy or completeness of the advertisement or any linked or associated information, and Rightmove has no control over the content. This property advertisement does not constitute property particulars. The information is provided and maintained by Chris Tinsley Estate Agents, Southport. Please contact the selling agent or developer directly to obtain any information which may be available under the terms of The Energy Performance of Buildings (Certificates and Inspections) (England and Wales) Regulations 2007 or the Home Report if in relation to a residential property in Scotland.
*This is the average speed from the provider with the fastest broadband package available at this postcode. The average speed displayed is based on the download speeds of at least 50% of customers at peak time (8pm to 10pm). Fibre/cable services at the postcode are subject to availability and may differ between properties within a postcode. Speeds can be affected by a range of technical and environmental factors. The speed at the property may be lower than that listed above. You can check the estimated speed and confirm availability to a property prior to purchasing on the broadband provider's website. Providers may increase charges. The information is provided and maintained by Decision Technologies Limited. **This is indicative only and based on a 2-person household with multiple devices and simultaneous usage. Broadband performance is affected by multiple factors including number of occupants and devices, simultaneous usage, router range etc. For more information speak to your broadband provider.