Denton Park Court, Gosforth, CA20

Letting details
- Let available date:
- 23/11/2026
- Deposit:
- £1,035A deposit provides security for a landlord against damage, or unpaid rent by a tenant.Read more about deposit in our glossary page.
- Furnish type:
- Unfurnished
- Council Tax:
- Ask agent
- PROPERTY TYPE
Bungalow
- BEDROOMS
3
- BATHROOMS
2
- SIZE
1,012 sq ft
94 sq m
Key features
- Tenancy managed by Grisdales
- Unfurnished
- Damage deposit £1,035
- Holding deposit £207
- Denton Park Court, Gosforth
- Available mid to late November
- To apply, complete a tenancy application form via our website
- Fully Renovated Throughout with Stylish Fittings
- Peaceful Corner Plot with Off Road Parking & Garage
Description
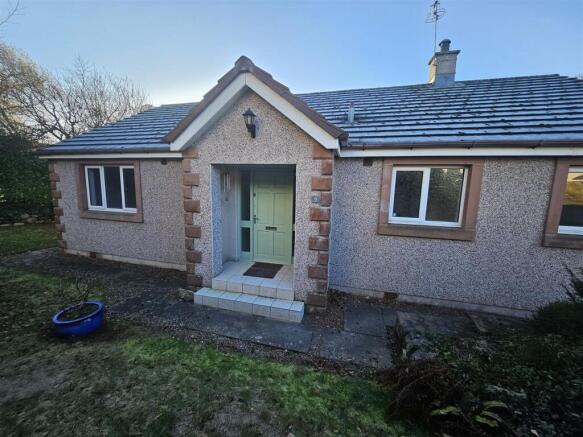
Talk about a GLOW UP! This Bungalow has had an amzing transformation and we are pretty impressed! From the modern fitted kitchen, two stylish bathrooms and modern decoration throughout, it's pretty PICTURE PERFECT. Sitting pleasantly on a corner plot, in the peaceful Denton Park with lots of local amenities around - waiting for it's next tenant to call it home! If you love the Outdoors Lifestyle, nearby you'll find accessible lower fells like Irton Pike, offering great valley views, and Ponsonby Fell, great for local loops. Further afield but easily reached are the iconic, higher fells of Wasdale, including Scafell Pike, Great Gable, Middle Fell, and Seatallan, plus the dramatic Wasdale Screes for challenging hikes, with routes often starting in Nether Wasdale.
EPC Rating: E
THINGS YOU NEED TO KNOW
Washing Machine & Tumble Dryer are offered by the landlords as gifted use only. The landlords will not maintain, replace or repair these.
ENTRANCE HALLWAY
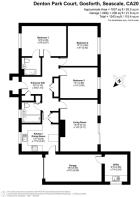
A spacious entrance hall with coat cupboard, electric heater, telephone point, large storage cupboard, loft access and doors to the:
LIVING ROOM
5.14m x 3.74m
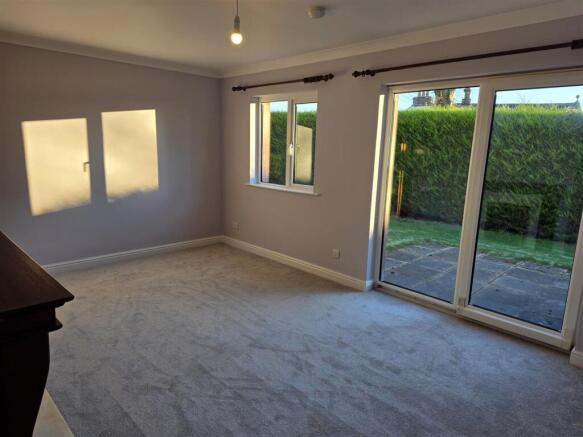
Double glazed patio doors, double glazed window, electric heater, telephone point, electric fire set in marble surround with hearth.
KITCHEN
3.59m x 2.69m
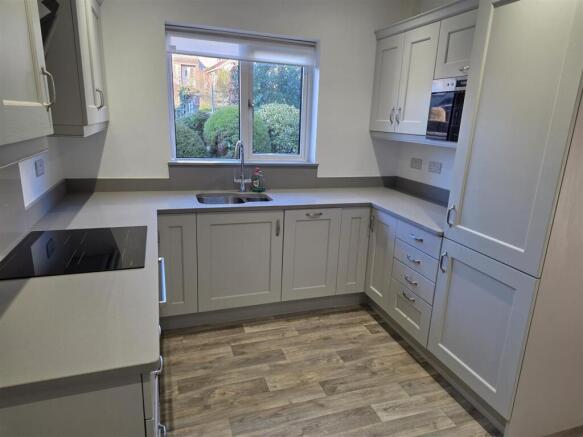
Modern kitchen with a range of grey wall and base units with complementary work surfaces and surrounds. Integral electric oven with four ring hot point electric hob and extractor hood over. Inset stainless steel sink unit. Integral microwave. Integral fridge, integral freezer, integral hotpoint dishwasher, double glazed window, electric heater, storage cupboard and door to access the garage.
GARAGE
5.59m x 2.69m
Internal access from the kitchen and external access from the front drive way. Access to:
UTILITY ROOM
2.69m x 2.24m
Plumbing and sink facilities.
BATHROOM
White three-piece suite comprising of a bath with electric shower over. WC and hand wash hand basin set in some base units for additional storage. Majority white tiled walls, tall electric radiator, double glazed frosted glass window, extractor fan and storage cupboards.
MASTER BEDROOM
4.39m x 2.99m
Double bedroom with front aspect double glazed window and electric heater. Door to:
EN-SUITE SHOWER ROOM
White three-piece suite comprising of a double shower cubicle. WC and hand wash hand basin set in some base units for additional storage. Majority white tiled walls, tall electric radiator and extractor fan.
BEDROOM TWO
3.7m x 3.07m
Double bedroom with rear aspect, double glazed window and electric heater.
BEDROOM THREE
3.94m x 2.94m
Double bedroom with rear aspect, double glazed window and electric heater.
EXTERNALLY
Sitting nicely on a generous corner plot, to the front of the property is access to a single attached garage and parking for one vehicle. The property benefits from wraparound gardens, which are mainly laid to lawn benefitting from additional patio areas.
DIRECTIONS
W3W///choppy.optimally.hoofs
THINGS YOU NEED TO KNOW
The property benefits from mains electric, water and drainage.
HOW TO APPLY
Please complete the Tenancy Application Form via the Grisdales website to register your interest. We will then refer your application to the landlord. Applicants the landlord wishes to consider further will be invited to view the property and may be subject to referencing.
Parking - Garage
Parking - Driveway
Disclaimer
Whilst every effort has been made to ensure the accuracy of these particulars, they are intended as a guide only and do not form part of any contract. All measurements, descriptions and photographs are for illustrative purposes. Buyers and tenants should satisfy themselves as to the accuracy of the information before proceeding.
- COUNCIL TAXA payment made to your local authority in order to pay for local services like schools, libraries, and refuse collection. The amount you pay depends on the value of the property.Read more about council Tax in our glossary page.
- Band: D
- PARKINGDetails of how and where vehicles can be parked, and any associated costs.Read more about parking in our glossary page.
- Garage,Driveway
- GARDENA property has access to an outdoor space, which could be private or shared.
- Private garden
- ACCESSIBILITYHow a property has been adapted to meet the needs of vulnerable or disabled individuals.Read more about accessibility in our glossary page.
- Ask agent
Denton Park Court, Gosforth, CA20

Add an important place to see how long it'd take to get there from our property listings.
__mins driving to your place
About Grisdales Estate Agents, Whitehaven
46/47 King Street Whitehaven CA28 7JH


Notes
Staying secure when looking for property
Ensure you're up to date with our latest advice on how to avoid fraud or scams when looking for property online.
Visit our security centre to find out moreDisclaimer - Property reference 95bd01f0-4db2-40c6-bf35-e84a36c3cbf6. The information displayed about this property comprises a property advertisement. Rightmove.co.uk makes no warranty as to the accuracy or completeness of the advertisement or any linked or associated information, and Rightmove has no control over the content. This property advertisement does not constitute property particulars. The information is provided and maintained by Grisdales Estate Agents, Whitehaven. Please contact the selling agent or developer directly to obtain any information which may be available under the terms of The Energy Performance of Buildings (Certificates and Inspections) (England and Wales) Regulations 2007 or the Home Report if in relation to a residential property in Scotland.
*This is the average speed from the provider with the fastest broadband package available at this postcode. The average speed displayed is based on the download speeds of at least 50% of customers at peak time (8pm to 10pm). Fibre/cable services at the postcode are subject to availability and may differ between properties within a postcode. Speeds can be affected by a range of technical and environmental factors. The speed at the property may be lower than that listed above. You can check the estimated speed and confirm availability to a property prior to purchasing on the broadband provider's website. Providers may increase charges. The information is provided and maintained by Decision Technologies Limited. **This is indicative only and based on a 2-person household with multiple devices and simultaneous usage. Broadband performance is affected by multiple factors including number of occupants and devices, simultaneous usage, router range etc. For more information speak to your broadband provider.