
Old Paignton Road, Torquay, TQ2

- PROPERTY TYPE
Detached Bungalow
- BEDROOMS
4
- BATHROOMS
2
- SIZE
1,561 sq ft
145 sq m
- TENUREDescribes how you own a property. There are different types of tenure - freehold, leasehold, and commonhold.Read more about tenure in our glossary page.
Freehold
Key features
- Four bedroom detached bungalow
- Just over 1,500 sq ft arranged on one level
- Lovely sea views across the bay
- Generous lounge and dining room with Velux skylights
- Engineered oak flooring through the hallway, living areas and kitchen
- Two bathrooms including a Jack and Jill shower room
- Private landscaped garden with stone terraces and pergola
- Newly installed resin driveway with ample parking
- Extensively improved and ready to move into
- Well regarded Livermead location
Description
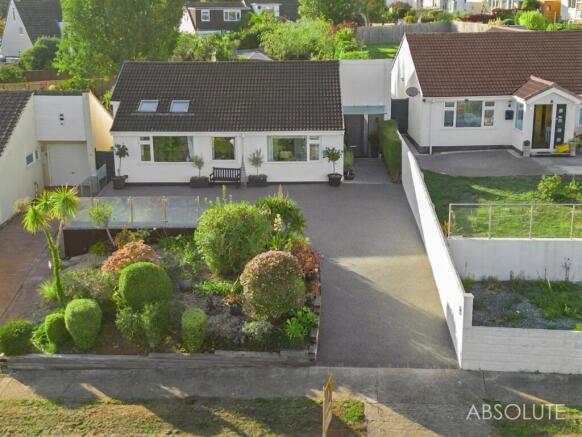
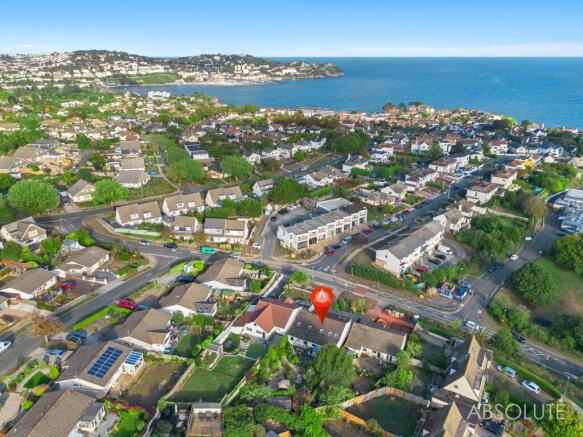
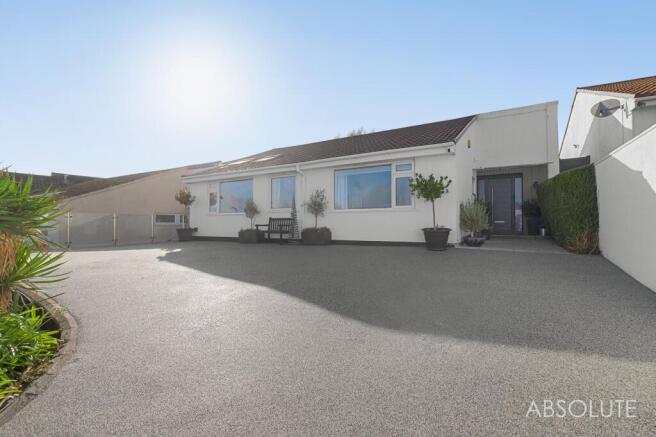
A newly installed resin driveway with ample parking creates a smart approach to this beautifully presented four bedroom detached bungalow in the well regarded Livermead area of Torquay. Enjoying lovely sea views and just over 1,500 sq ft of accommodation arranged on one level, the property has been thoughtfully extended to the front and rear, creating generous living spaces with an easy flow and a welcoming sense of light and privacy.
The current owner has lived here since 2008 and has undertaken an extensive programme of improvements, with particular attention given to the practical details that make a home comfortable to live in.
A recently installed composite front door, framed by glazed side panels and a large, custom made, glazed and stainless steel canopy covers the front entrance, protection from inclement weather., creates an attractive entrance. Engineered oak flooring extends from the hallway through the lounge and dining room into the kitchen, bringing warmth and continuity to the main living spaces. A built-in cloaks cupboard in the hallway provides useful storage for coats, shoes and everyday essentials.
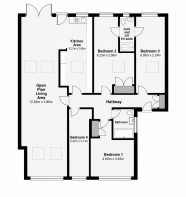
The living and dining room is an impressive space, with generous proportions allowing for substantial sofas, occasional furniture and a large dining table. Broad windows and Velux skylights introduce natural light throughout, while the sitting area to the front enjoys a lovely outlook across the bay. At the opposite end, French doors open from the dining area onto the garden terrace, making outdoor dining a natural extension of the room.
The kitchen connects comfortably with the living accommodation through a partly open layout, retaining some separation while allowing those cooking to remain involved in conversation. Ample cupboard storage, extensive work surfaces and a large gas range provide a practical setting for everyday cooking and entertaining.
All four bedrooms can accommodate a double bed, with two positioned towards the front and two overlooking the rear garden. The principal bedroom enjoys a particularly attractive sea view. The two rear bedrooms share a Jack and Jill shower room, offering a convenient arrangement for visiting family or guests, and both benefit from windows and Velux skylights with electric blinds. A separate main bathroom serves the remaining accommodation.
Beyond the extensions, improvements during the current ownership have included rewiring, replumbing, replastering, replacement flooring and renewal of the main roof in 2018. These works, together with the landscaped gardens and more recent improvements, contribute to a carefully maintained home that is ready to move into.
For buyers seeking the ease of living on one level, this home offers generous space to entertain, comfortable accommodation for visiting family and a private garden to enjoy. With extensive improvements already completed, the next owner can settle straight in and make the most of the sea views and the surroundings that make Livermead such an appealing place to live.
EPC Rating: D
Garden
The property makes an attractive first impression, with a newly installed resin driveway providing ample parking for several vehicles. A well maintained front garden introduces mature shrubs and established planting, while a seating area bordered by glass balustrading provides a lovely place to appreciate the sea view.
To the rear, the garden has been thoughtfully landscaped to create a peaceful, private setting that is not overlooked. Immediately outside the dining room, a natural stone patio with a pergola provides an inviting space for outdoor meals, with a convenient connection back to the kitchen. It is fully enclosed giving extra security and ideal for pets
Further circular stone seating areas are positioned through the garden, offering different places to sit and enjoy the surroundings, with a choice of sunshine and shade. Established shrubs and planting soften the landscaping and have been selected with ease of maintenance in mind. A workshop at the far end provides useful...
Parking - Driveway
Brochures
Property Brochure- COUNCIL TAXA payment made to your local authority in order to pay for local services like schools, libraries, and refuse collection. The amount you pay depends on the value of the property.Read more about council Tax in our glossary page.
- Band: D
- PARKINGDetails of how and where vehicles can be parked, and any associated costs.Read more about parking in our glossary page.
- Driveway
- GARDENA property has access to an outdoor space, which could be private or shared.
- Private garden
- ACCESSIBILITYHow a property has been adapted to meet the needs of vulnerable or disabled individuals.Read more about accessibility in our glossary page.
- Ask agent

Add an important place to see how long it'd take to get there from our property listings.
__mins driving to your place
Affordability


Notes
Staying secure when looking for property
Ensure you're up to date with our latest advice on how to avoid fraud or scams when looking for property online.
Visit our security centre to find out moreDisclaimer - Property reference 6b895bbc-a67c-461a-8cce-db2d3f355701. The information displayed about this property comprises a property advertisement. Rightmove.co.uk makes no warranty as to the accuracy or completeness of the advertisement or any linked or associated information, and Rightmove has no control over the content. This property advertisement does not constitute property particulars. The information is provided and maintained by Absolute, Torbay. Please contact the selling agent or developer directly to obtain any information which may be available under the terms of The Energy Performance of Buildings (Certificates and Inspections) (England and Wales) Regulations 2007 or the Home Report if in relation to a residential property in Scotland.
*This is the average speed from the provider with the fastest broadband package available at this postcode. The average speed displayed is based on the download speeds of at least 50% of customers at peak time (8pm to 10pm). Fibre/cable services at the postcode are subject to availability and may differ between properties within a postcode. Speeds can be affected by a range of technical and environmental factors. The speed at the property may be lower than that listed above. You can check the estimated speed and confirm availability to a property prior to purchasing on the broadband provider's website. Providers may increase charges. The information is provided and maintained by Decision Technologies Limited. **This is indicative only and based on a 2-person household with multiple devices and simultaneous usage. Broadband performance is affected by multiple factors including number of occupants and devices, simultaneous usage, router range etc. For more information speak to your broadband provider.