
Gratton Drive, Chillington

- PROPERTY TYPE
Link Detached House
- BEDROOMS
2
- BATHROOMS
1
- SIZE
Ask agent
- TENUREDescribes how you own a property. There are different types of tenure - freehold, leasehold, and commonhold.Read more about tenure in our glossary page.
Freehold
Key features
- Popular Village Location
- Enclosed Garden
- Driveway Parking
- Single Garage
- Spacious Living Area
- Requires Cosmetic Modernisation Throughout
- No Onward Chain
- Solar Panels
Description
The Property:
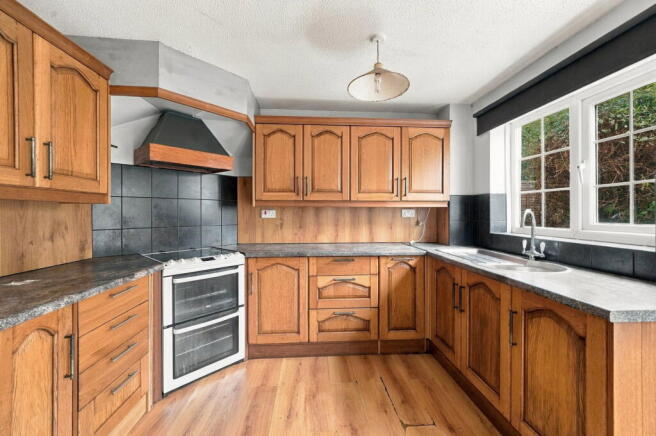
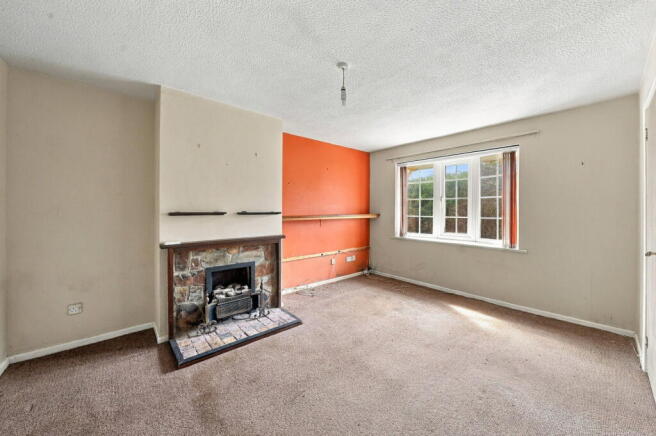
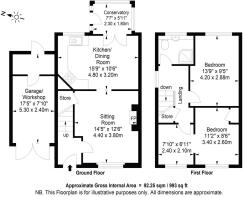
Enter the property into a small hallway with stairs leading to the first floor and a door to the downstairs living space. The ground floor includes a lounge with bay window, electric fire and useful understairs storage. To the rear is the kitchen/dining room, fitted with a good range of wooden units providing plenty of storage, together with an electric oven and extractor. The sink sits beneath a window overlooking the rear garden and there is ample space for a dining table and chairs. From here, the accommodation continues through to the conservatory, which provides direct access out to the garden.
Upstairs are three bedrooms, although bedrooms two and three are currently opened into one larger room. These could be separated again to reinstate the original three-bedroom arrangement. The main bedroom overlooks the rear garden, while a family bathroom and large airing cupboard complete the first floor.
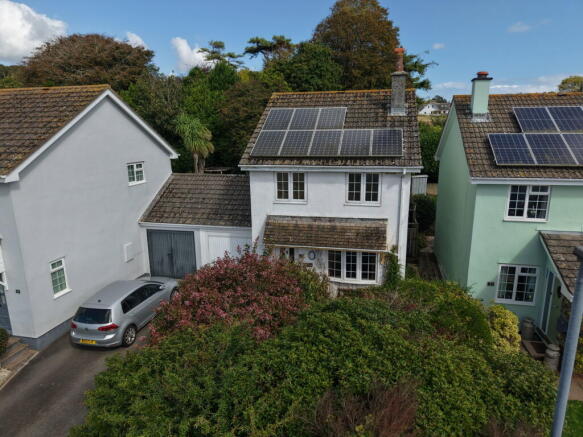
Outside, the property has a good-sized rear garden which, like the house, would benefit from some attention to bring it back to life and would form a lovely enclosed and private area for relaxing. To the front, there is currently off-road parking in front of the garage, with potential to create additional parking by reducing some of the existing planting.
The garage can be accessed both from the front and directly from the garden and provides useful additional space. A separate section to the rear lends itself particularly well to use as a utility area, while the remainder offers good storage, workshop or hobby space and benefits from electricity.
The property also has solar panels.
The property would now benefit from cosmetic updating throughout, including replacement windows, but offers good-sized and flexible accommodation together with plenty of scope for improvement. Priced to reflect the updating required, this is a great opportunity for someone looking for a home with good proportions, useful outside space and plenty of potential to improve and personalise over time.
The Location:
Chillington is a popular village around 5 miles from the market town of Kingsbridge with a post office/general stores and a health centre as well as the popular pub The Bear & Blacksmith. The excellent primary schools of Stokenham and West Charleton CofE are minutes away in neighbouring villages. The beach at Torcross is just 5 minutes to the East and for any boat lovers, there is a slipway one mile away at Frogmore. There are many lovely countryside walks in and around Chillington also with footpaths and some beautiful wooded areas within a few minutes stroll. Chillington is also on the bus route towards the pretty town of Dartmouth with some stunning views along the way.
Further Information & Services:
Tenure: Freehold
Services: Mains electricity, water and drainage. Electric heating. Solar panels installed and owned by the property.
EPC Rating: F
Council Tax: Band D
Construction Type: Standard brick/block.
Mobile Coverage: According to Ofcom, mobile coverage is available from EE, Vodafone, O2, and Three. Signal strength may vary.
Broadband Availability: Superfast fibre available – check via Ofcom or supplier
Flood Risk: According to the Environment Agency, the property is in a low risk flood zone. Buyers are advised to conduct their own due diligence.
Planning or Development Issues: None known.
Viewings strictly by appointment only with Kingsbridge Estate Agents.
Disclaimer:
These property particulars have been prepared in good faith to give a fair overall description of the property. They do not form part of any offer or contract and must not be relied upon as statements or representations of fact. Prospective purchasers should satisfy themselves by inspection or otherwise as to the correctness of each statement contained in these particulars.
Any areas, measurements or distances referred to are approximate and may be subject to change. Descriptions of condition, planning permissions or potential use are given in good faith but should not be taken as a guarantee.
Brochures
Brochure 1- COUNCIL TAXA payment made to your local authority in order to pay for local services like schools, libraries, and refuse collection. The amount you pay depends on the value of the property.Read more about council Tax in our glossary page.
- Band: D
- PARKINGDetails of how and where vehicles can be parked, and any associated costs.Read more about parking in our glossary page.
- Garage,Driveway
- GARDENA property has access to an outdoor space, which could be private or shared.
- Private garden
- ACCESSIBILITYHow a property has been adapted to meet the needs of vulnerable or disabled individuals.Read more about accessibility in our glossary page.
- Ask agent
Gratton Drive, Chillington

Add an important place to see how long it'd take to get there from our property listings.
__mins driving to your place
Affordability

About Kingsbridge Estate Agents Ltd, Kingsbridge
Unit 6, The Anchor Centre, Bridge Street, Kingsbridge, TQ7 1SB

Notes
Staying secure when looking for property
Ensure you're up to date with our latest advice on how to avoid fraud or scams when looking for property online.
Visit our security centre to find out moreDisclaimer - Property reference S1871672. The information displayed about this property comprises a property advertisement. Rightmove.co.uk makes no warranty as to the accuracy or completeness of the advertisement or any linked or associated information, and Rightmove has no control over the content. This property advertisement does not constitute property particulars. The information is provided and maintained by Kingsbridge Estate Agents Ltd, Kingsbridge. Please contact the selling agent or developer directly to obtain any information which may be available under the terms of The Energy Performance of Buildings (Certificates and Inspections) (England and Wales) Regulations 2007 or the Home Report if in relation to a residential property in Scotland.
*This is the average speed from the provider with the fastest broadband package available at this postcode. The average speed displayed is based on the download speeds of at least 50% of customers at peak time (8pm to 10pm). Fibre/cable services at the postcode are subject to availability and may differ between properties within a postcode. Speeds can be affected by a range of technical and environmental factors. The speed at the property may be lower than that listed above. You can check the estimated speed and confirm availability to a property prior to purchasing on the broadband provider's website. Providers may increase charges. The information is provided and maintained by Decision Technologies Limited. **This is indicative only and based on a 2-person household with multiple devices and simultaneous usage. Broadband performance is affected by multiple factors including number of occupants and devices, simultaneous usage, router range etc. For more information speak to your broadband provider.