
Woodfold Park, Mellor, BB2

- PROPERTY TYPE
Detached
- BEDROOMS
4
- BATHROOMS
4
- SIZE
3,574 sq ft
332 sq m
- TENUREDescribes how you own a property. There are different types of tenure - freehold, leasehold, and commonhold.Read more about tenure in our glossary page.
Freehold
Key features
- Incredible Family Home in Private Position
- Magnificent Views Over Open Countryside
- Meticulously Presented Throughout
- Four Double Bedrooms, En-Suite Facilities to Three
- Four Quality Reception Rooms, Including Striking Cinema Room
- Substantial Breakfast Kitchen
- Fabulous Split-Level Formal Gardens
- Electric Gated Driveway and Double Garage
- Overall Plot Extending to 5.53 Acres
- Proof of Funding Required to View.
Description
Freehold I Council Tax Band: G I EPC: C
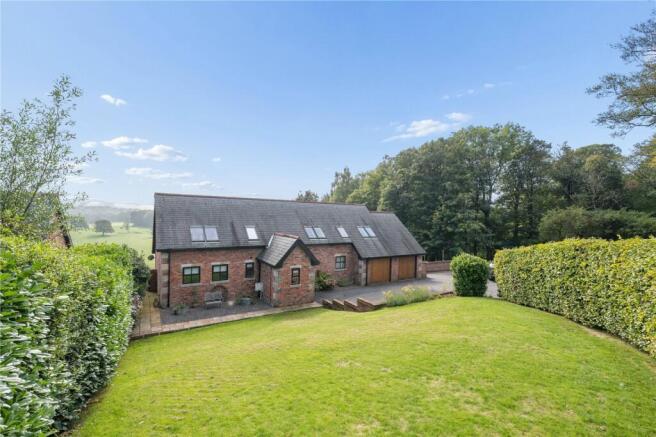
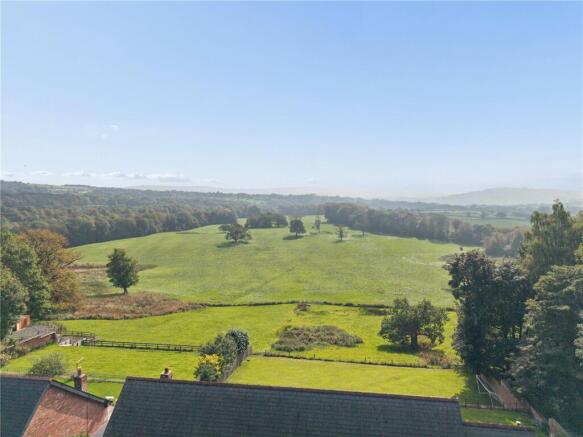
Occupying an enviable elevated position within approximately 5.53 acres on the prestigious Woodfold Park estate, this exceptional residence commands breathtaking, uninterrupted panoramic views across the surrounding countryside. Meticulously enhanced and remodelled to an exacting standard, the property offers an outstanding blend of luxury, style and practicality, with beautifully balanced accommodation arranged over four impressive floors.
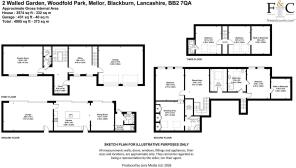
From the moment you enter, the quality of this remarkable home is immediately apparent. The welcoming reception hall features a striking split-level staircase rising to the upper floors and descending to the principal living accommodation. A beautifully appointed cloakroom is fitted with premium Artelinea wash basin accompanied with a dual-flush WC, complemented by elegant wall and floor tiling. A useful cloaks and shoe cupboard provides practical storage.
Designed with modern family living in mind, the ground floor includes a superb cinema room complete with bespoke media wall and acoustic wall panelling, creating the perfect environment for immersive entertainment. A generously proportioned home office is fitted with an extensive range of bespoke furniture including twin workstations, cabinetry, shelving and storage solutions.
Ascending to the first floor, a delightful landing area provides an ideal retreat for reading, relaxation or recreation. The principal suite is nothing short of spectacular, with Velux and low-level windows framing the magnificent far-reaching views. Steps lead to an exquisite dressing room, thoughtfully designed with an extensive range of fitted wardrobes, central island storage unit and bespoke cabinetry. The luxurious en-suite bathroom offers a spa-like experience, featuring a corner bath, steam shower with seating, wash basin and WC.
A second double bedroom on this level benefits from its own dressing room with fitted furniture and enjoys access to a sumptuous Jack and Jill bathroom. Beautifully appointed, this elegant 4pc suite includes a freestanding Ashton & Bentley bath, walk-in shower, wash basin and WC, finished with high-quality tiling throughout. A well-equipped utility room with storage, work surfaces and plumbing for appliances completes this floor.
The upper floor provides two further generous double bedrooms, one benefitting from a dressing room/playroom, whilst the other enjoys the luxury of a private en-suite shower room.
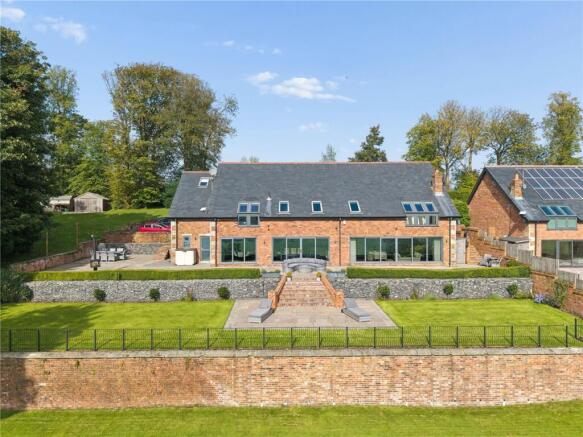
Descending to the lower ground floor reveals the true heart of the home. This magnificent open-plan living space has been designed to maximise both comfort and the spectacular outlook. The living room centres around a charming wood-burning stove set within a sandstone surround and slate hearth, whilst full-width sliding doors open onto the terrace, perfectly framing the stunning landscape beyond.
The dining room also enjoys direct access to the gardens through sliding doors, creating a seamless connection between indoor and outdoor living. Linking these spaces is a truly impressive breakfast kitchen, beautifully fitted with an extensive range of bespoke cabinetry, granite work surfaces and a central island incorporating a sink with boiling water tap and breakfast seating area. A comprehensive suite of premium appliances includes an induction hob with extractor canopy, double oven, two refrigerators, two freezers and a dishwasher. Sliding doors provide further access to the rear entertaining terrace. A practical rear entrance area offers an ideal space for muddy boots, dogs and outdoor pursuits, complete with Belfast sink and access to a useful shower room.
Approached through electric gates, the property enjoys an impressive sweeping driveway bordered by manicured lawns, providing extensive parking and leading to a substantial double garage with twin electric up-and-over doors, power and lighting.
The beautifully landscaped grounds are a particular feature of this exceptional home. Formal gardens to the side incorporate rockeries and expansive lawns, with steps leading to extensive Indian stone terraces. To the rear, the gardens unfold across a striking split-level design, combining generous lawned areas with superb entertaining terraces that make the most of the property's outstanding views and sunny aspect. Whether hosting family gatherings or enjoying peaceful evenings overlooking the countryside, the setting is simply sublime.
Beyond the formal gardens lies an enchanting area of private woodland, complete with pathways leading through the trees and opening into a sizeable field, creating a wonderful sense of space, privacy and connection with nature. A selection of timber outbuildings provides valuable external storage and versatility for a variety of uses.
Homes of this calibre, combining exceptional accommodation, outstanding craftsmanship, extensive grounds and truly awe-inspiring views, are rarely available. Internal inspection is essential to fully appreciate the scale, quality and remarkable lifestyle offered by this extraordinary country residence.
Proof of Funding Required to View.
Freehold I Council Tax Band: G I EPC: C
To find this property please download the what3words app:-
After downloading the app please add the address below and this will direct you to the property.
///flopped.trickled.unicorns
When heading through the gates follow the road along taking a right hand turn after the Woodfold Park Farm properties follow the road along and number 2 is located right at the end.
Air Source Heat Pump, Mains Water, Septic Tank
Brochures
Web Details- COUNCIL TAXA payment made to your local authority in order to pay for local services like schools, libraries, and refuse collection. The amount you pay depends on the value of the property.Read more about council Tax in our glossary page.
- Band: G
- PARKINGDetails of how and where vehicles can be parked, and any associated costs.Read more about parking in our glossary page.
- Yes
- GARDENA property has access to an outdoor space, which could be private or shared.
- Yes
- ACCESSIBILITYHow a property has been adapted to meet the needs of vulnerable or disabled individuals.Read more about accessibility in our glossary page.
- Ask agent
Woodfold Park, Mellor, BB2

Add an important place to see how long it'd take to get there from our property listings.
__mins driving to your place


Notes
Staying secure when looking for property
Ensure you're up to date with our latest advice on how to avoid fraud or scams when looking for property online.
Visit our security centre to find out moreDisclaimer - Property reference FIN260212. The information displayed about this property comprises a property advertisement. Rightmove.co.uk makes no warranty as to the accuracy or completeness of the advertisement or any linked or associated information, and Rightmove has no control over the content. This property advertisement does not constitute property particulars. The information is provided and maintained by Fine & Country, Ribble Valley. Please contact the selling agent or developer directly to obtain any information which may be available under the terms of The Energy Performance of Buildings (Certificates and Inspections) (England and Wales) Regulations 2007 or the Home Report if in relation to a residential property in Scotland.
*This is the average speed from the provider with the fastest broadband package available at this postcode. The average speed displayed is based on the download speeds of at least 50% of customers at peak time (8pm to 10pm). Fibre/cable services at the postcode are subject to availability and may differ between properties within a postcode. Speeds can be affected by a range of technical and environmental factors. The speed at the property may be lower than that listed above. You can check the estimated speed and confirm availability to a property prior to purchasing on the broadband provider's website. Providers may increase charges. The information is provided and maintained by Decision Technologies Limited. **This is indicative only and based on a 2-person household with multiple devices and simultaneous usage. Broadband performance is affected by multiple factors including number of occupants and devices, simultaneous usage, router range etc. For more information speak to your broadband provider.