Ullock, Cockermouth, CA14

Letting details
- Let available date:
- Now
- Deposit:
- £1,200A deposit provides security for a landlord against damage, or unpaid rent by a tenant.Read more about deposit in our glossary page.
- Furnish type:
- Unfurnished
- Council Tax:
- Ask agent
- PROPERTY TYPE
Semi-Detached
- BEDROOMS
3
- BATHROOMS
2
- SIZE
Ask agent
Description
Available October 2026.
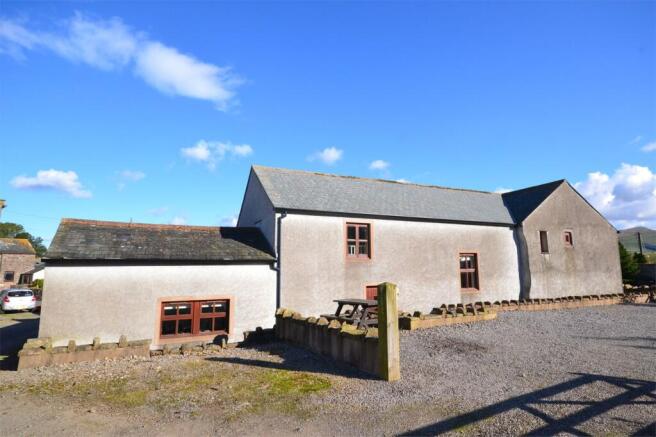
An extremely rare rental opportunity. A stunning and incredibly spacious property, set in the heart of the rural hamlet of Ullock, close to the local towns Cockermouth and Workington and within reasonable travel to work distance of employers based on or around the Sellafield site. The property surrounds its very own courtyard and the living accommodation seems endless, it is finished to a good standard and is full of charm and character with solid wood doors, exposed beams, stone fireplaces and useful outbuildings. The Courtyard boasts three large bedrooms, en-suite and family bathrooms, kitchen/diner, dining room, living and sitting rooms, large entrance hall/snug, spacious utility and plenty of low maintenance outside space. Certainly a great place to call home.
The landlord has requested; No Smokers.
A Tenancy deposit of £1200.00 applies.
Other tenancy related fees may also apply, please see our website or contact your local branch for a full breakdown.
EPC Band: E
Entrance Hall
Accessed via a solid wood door opening up into generous entrance hall/snug with double glazed window to rear, radiator, built-in cupboard housing consumer unit, down lighting, staircase to first floor and doors to rooms.
Living Room
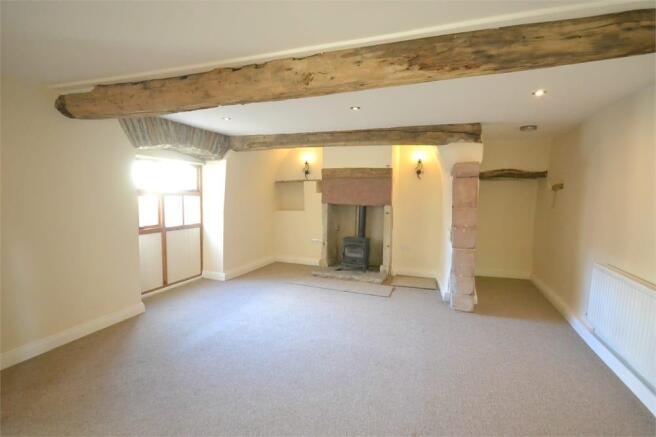
To the left of the entrance hall is this generous living space which is divided into two areas one with a double glazed window facing into courtyard and benefiting from a stone fireplace housing a multi fuel stove, down lighting, exposed beams, feature shelving recesses and two radiators. The second area offers an outward facing double glazed window, radiator and a decorative stone trough recess.
Dining Room
With windows facing courtyard and door to rear leading up to parking area, two radiators, open plan to kitchen.
Kitchen/Diner
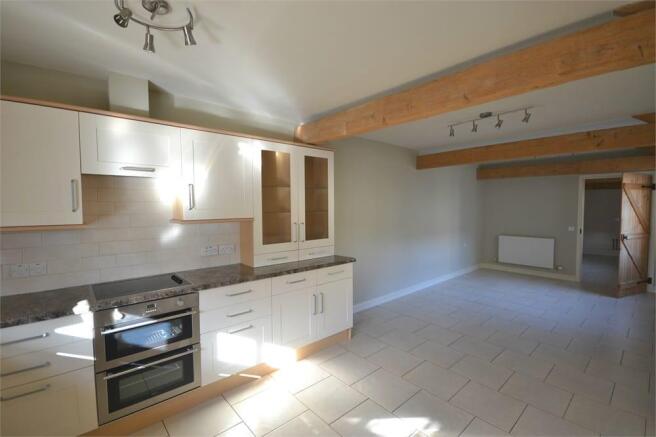
Slightly L'shaped and fitted with a range of cream base and eye level units with contrasting worktop and complementary cream tiled splash back incorporating double sink and drainer and benefiting from integrated appliances including electric oven and hob with extractor above, fridge freezer and dishwasher. There are windows facing into the courtyard to the rear, space for a large table and chairs, two radiators a tiled floor and access to the utility room.
Utility Room
With window and door facing into the courtyard and fitted with base units and contrasting worktop incorporating stainless steel sink and drainer and offering space for washing, tumble dryer etc, extractor fan, tiled floor and access to WC.
WC
Fitted with low level WC, a wall mounted hand basin, extractor fan, lighting, a radiator and a tiled floor.
Landing
With two radiators, one on each wing, double glazed window facing rear, built-in cupboard housing hot water cylinder tank, doors to rooms.
Bedroom 1
Another dual aspect room with windows to front and rear, two radiators, down lighting and access to en-suite.
En-suite
Fitted with large shower cubicle housing electric shower, pedestal wash hand basin, low level WC, down lighting, extractor, radiator, tiled walls and floor.
Bedroom 2
With numerous windows facing out and into courtyard, feature sandstone fireplace and two radiators.
Bedroom 3
Double aspect with two small windows facing out, roof window and radiator.
Family Bathroom
Fitted with four piece bathroom suite comprising of a panelled bath, pedestal wash hand basin, corner (double) shower cubicle housing thermostatic shower and a low level WC. The bathroom has part tiled walls and a tiled floor, radiator, extractor fan and an obscured window facing courtyard.
Garden
The property surrounds the courtyard garden which offers access to the two outbuildings. To the rear there is a large hard standing area which offers parking and garden space.
Outbuildings
Useful barns with one housing the boiler and oil tank.
Parking
Substantial parking is available on the hard standing area to the rear of the property.
Directions
Head out of Cockermouth via the A5086 following the road but taking a right before Lamplugh Signposted Branthwaite, Dean and Ullock. Continue forward taking the first right (on the bend) towards Dean. The property is located approximately 200m along on your left and parking is to the rear of the property.
To arrange a viewing or to contact the branch, please use the following:
Branch Address:
39a Station Street,
Cockermouth
CA13 9QW
Tel:
Additional Information
Council Tax Band: F
Services: Mains water, and mains electricity are connected with oil fired central heating and the tenant will be responsible for charges relating to these services.
Broadband type & speed: Standard 2Mbps / Superfast 80Mbps / Ultrafast 1000Mbps
Mobile reception: Data retrieved from Ofcom as of September 26’ indicates 3 and O2 have variable signal indoors and other providers have limited signal. All providers have good signal outdoors other than EE which has variable signal.
The tenancy will be an assured periodic tenancy. The tenancy will be managed by the Lillingtons on behalf of the landlord.
All applications will be subject to a referencing and immigration Right to Rent check. For more details please refer to our application guidance notes available from any of our branches or by visiting our website.
Brochures
Brochure 1Brochure 2- COUNCIL TAXA payment made to your local authority in order to pay for local services like schools, libraries, and refuse collection. The amount you pay depends on the value of the property.Read more about council Tax in our glossary page.
- Ask agent
- PARKINGDetails of how and where vehicles can be parked, and any associated costs.Read more about parking in our glossary page.
- Yes
- GARDENA property has access to an outdoor space, which could be private or shared.
- Yes
- ACCESSIBILITYHow a property has been adapted to meet the needs of vulnerable or disabled individuals.Read more about accessibility in our glossary page.
- Ask agent
Ullock, Cockermouth, CA14

Add an important place to see how long it'd take to get there from our property listings.
__mins driving to your place
Notes
Staying secure when looking for property
Ensure you're up to date with our latest advice on how to avoid fraud or scams when looking for property online.
Visit our security centre to find out moreDisclaimer - Property reference 31036602. The information displayed about this property comprises a property advertisement. Rightmove.co.uk makes no warranty as to the accuracy or completeness of the advertisement or any linked or associated information, and Rightmove has no control over the content. This property advertisement does not constitute property particulars. The information is provided and maintained by Lillingtons Estate Agents, Whitehaven. Please contact the selling agent or developer directly to obtain any information which may be available under the terms of The Energy Performance of Buildings (Certificates and Inspections) (England and Wales) Regulations 2007 or the Home Report if in relation to a residential property in Scotland.
*This is the average speed from the provider with the fastest broadband package available at this postcode. The average speed displayed is based on the download speeds of at least 50% of customers at peak time (8pm to 10pm). Fibre/cable services at the postcode are subject to availability and may differ between properties within a postcode. Speeds can be affected by a range of technical and environmental factors. The speed at the property may be lower than that listed above. You can check the estimated speed and confirm availability to a property prior to purchasing on the broadband provider's website. Providers may increase charges. The information is provided and maintained by Decision Technologies Limited. **This is indicative only and based on a 2-person household with multiple devices and simultaneous usage. Broadband performance is affected by multiple factors including number of occupants and devices, simultaneous usage, router range etc. For more information speak to your broadband provider.