
Edale Avenue, Audenshaw, Manchester

- PROPERTY TYPE
Semi-Detached
- BEDROOMS
3
- BATHROOMS
1
- SIZE
849 sq ft
79 sq m
- TENUREDescribes how you own a property. There are different types of tenure - freehold, leasehold, and commonhold.Read more about tenure in our glossary page.
Freehold
Key features
- NO CHAIN
- Three Bedroom Semi-Detached House
- Corner Plot
- Freehold
- Immaculate Throughout
- High Specification Open Plan Living Kitchen
- South Facing Garden
- Driveway Parking
- Council Tax Band - C (Tameside)
- EPC - TBC
Description
Situated within easy reach of local amenities, popular schools and excellent transport links, the property is ideally positioned for both families and commuters, with convenient access to the surrounding areas and Manchester.
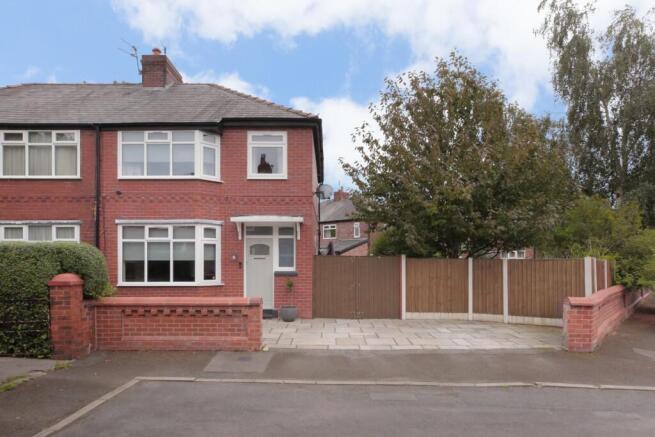
Joules Estate Agents are delighted to present to the market this immaculate three-bedroom semi-detached property, occupying a desirable corner plot within a quiet cul-de-sac. Offered for sale with no onward chain, the property has been thoughtfully updated throughout to create a stylish and contemporary family home.
Situated within easy reach of local amenities, popular schools and excellent transport links, the property is ideally positioned for both families and commuters, with convenient access to the surrounding areas and Manchester.
The impressive open-plan living kitchen, featuring a high-specification kitchen with Quartz worktops, matching upstands and splashback, a central island with seating and additional storage, and a range of integrated Neff and Bosch appliances. Further features include a wine cooler and French patio doors, creating a superb connection between the living space and the south-facing garden.
The ground floor benefits from water-based underfloor heating, providing an additional level of comfort throughout the living accommodation.
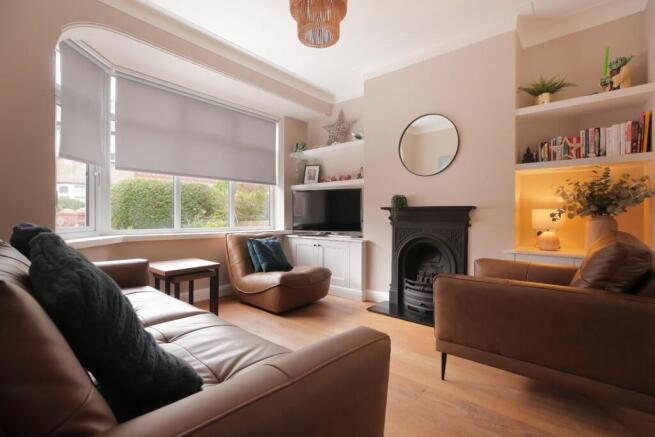
The lounge features bespoke built-in media cupboards and shelves within the alcoves, creating both a practical storage solution and a clean finish.
Most of the UPVC double-glazed windows benefit from remote controlled electric blinds.
To the first floor are three well-proportioned bedrooms, with built-in wardrobes to bedrooms one and two, alongside the contemporary bathroom.
Externally, security is enhanced by a CCTV system. The property enjoys a South-facing garden, driveway parking, and its position on a corner plot. The garden also boasts a store cupboard and large shed with electric light and mains power.
An impressive, turnkey home combining modern specification, excellent presentation and a desirable cul-de-sac location. Early viewing is highly recommended.
The Property Comprises -
Ground Floor -
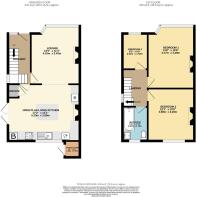
Hallway - Staircase ascending to the first floor with carpet runner and stair rods. Under stairs storage cupboard. Engineered wood flooring with under floor heating.
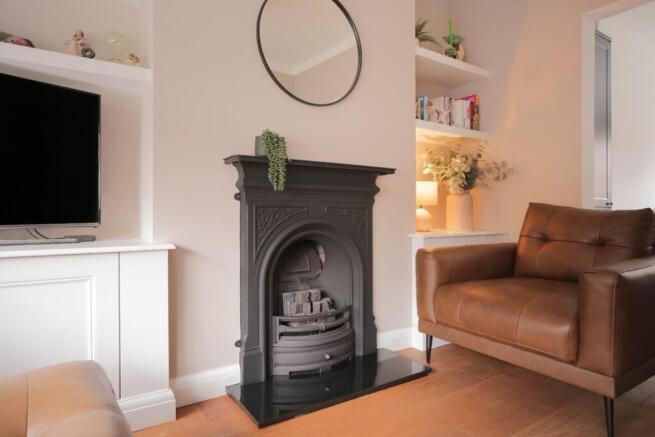
Lounge - 4.09m x 3.45m (13'5 x 11'4) - UPVC double glazed bay window, electric roller blinds, working gas fire with feature cast iron surround and stone hearth, bespoke built-in media cupboards and shelves within the alcoves. Engineered wood flooring with under floor heating,
Open Plan Living Kitchen - 5.23m x 3.99m (17'2 x 13'1) - A range of base, wall and drawer units with contrasting Quartz worktop, upstands and splashback, a central island featuring the same stylish Quartz worktop with seating and additional storage. Integrated Neff and Bosch appliances including a 'slide and glide' Neff oven and convenient slimline dishwasher. Further features include a wine cooler, engineered wood flooring with under floor heating, and French patio doors, creating a superb connection between the living space and the South-facing garden. UPVC double glazed window with electric roller blind. Separate storage cupboard / pantry.
First Floor -
Landing - Access to bedrooms and bathroom. UPVC double glazed window with plantation shutter. Staircase.
Bedroom One - 4.17m x 3.28m (13'8 x 10'9) - Double bedroom, UPVC double glazed bay window, feature cast iron fireplace, double panel radiator, electric roller blind, built in wardrobes.
Bedroom Two - 3.68m x 3.28m (12'1 x 10'9) - Double bedroom, UPVC double glazed window, feature cast iron fireplace with tiled hearth, double panel radiator, electric roller blind, built in wardrobes.
Bedroom Three - 2.51m x 1.83m (8'3 x 6) - Single bedroom, UPVC double glazed window, single panel radiator electric roller blind, built in shelving, loft hatch.
Loft Space - The loft is boarded with a built in ladder, providing a great space for storage and benefits from electric light.
Bathroom - 2.39m x 1.78m (7'10 x 5'10) - Double glazed frosted glass window with plantation shutter. Three piece suite comprising, double ended bath with shower overhead, WC and vanity unit with wash basin. Wall mounted mirror with LED light. Tiled floor and walls. Double panel radiator.
External -
Front - Indian stone hard landscaped low maintenance driveway offering parking for multiple vehicles. Double timber gates providing access to side and rear garden. CCTV camera.
Side - AstroTurf South facing low maintenance garden with plant beds separated by timber sleepers and surrounded by timber fencing. CCTV camera.
Rear - Indian stone patio area ideal for garden furniture. Garden store room. Garden shed with electric light and mains power. Surrounded by timber fencing. CCTV camera.
Important Notice - Joules Estate Agents, their clients and any joint agents give notice that: 1: They are not authorised to make or give any representations or warranties in relation to the property either here or elsewhere, either on their own behalf or on behalf of their client or otherwise. They assume no responsibility for any statement that may be made in these particulars. These particulars do not form part of any offer or contract and must not be relied upon as statements or representations of fact. 2: Any areas, measurements or distances are approximate. The text, photographs and plans are for guidance only and are not necessarily comprehensive. It should not be assumed that the property has all necessary planning, building regulation or other consents and Joules Estate Agents have not tested any services, equipment or facilities. Purchasers must satisfy themselves by inspection or otherwise. 3: This plan is for layout guidance only. Not drawn to scale unless stated. Windows & door openings are approximate. Whilst every care is taken in the preparation of this plan, please check all dimensions, shapes & compass bearings before making any decisions reliant upon them.
Brochures
Edale Avenue, Audenshaw, Manchester- COUNCIL TAXA payment made to your local authority in order to pay for local services like schools, libraries, and refuse collection. The amount you pay depends on the value of the property.Read more about council Tax in our glossary page.
- Band: C
- PARKINGDetails of how and where vehicles can be parked, and any associated costs.Read more about parking in our glossary page.
- Driveway
- GARDENA property has access to an outdoor space, which could be private or shared.
- Yes
- ACCESSIBILITYHow a property has been adapted to meet the needs of vulnerable or disabled individuals.Read more about accessibility in our glossary page.
- Ask agent
Edale Avenue, Audenshaw, Manchester

Add an important place to see how long it'd take to get there from our property listings.
__mins driving to your place
Affordability




Notes
Staying secure when looking for property
Ensure you're up to date with our latest advice on how to avoid fraud or scams when looking for property online.
Visit our security centre to find out moreDisclaimer - Property reference 34960423. The information displayed about this property comprises a property advertisement. Rightmove.co.uk makes no warranty as to the accuracy or completeness of the advertisement or any linked or associated information, and Rightmove has no control over the content. This property advertisement does not constitute property particulars. The information is provided and maintained by Joules Estate Agency, Heaton Mersey. Please contact the selling agent or developer directly to obtain any information which may be available under the terms of The Energy Performance of Buildings (Certificates and Inspections) (England and Wales) Regulations 2007 or the Home Report if in relation to a residential property in Scotland.
*This is the average speed from the provider with the fastest broadband package available at this postcode. The average speed displayed is based on the download speeds of at least 50% of customers at peak time (8pm to 10pm). Fibre/cable services at the postcode are subject to availability and may differ between properties within a postcode. Speeds can be affected by a range of technical and environmental factors. The speed at the property may be lower than that listed above. You can check the estimated speed and confirm availability to a property prior to purchasing on the broadband provider's website. Providers may increase charges. The information is provided and maintained by Decision Technologies Limited. **This is indicative only and based on a 2-person household with multiple devices and simultaneous usage. Broadband performance is affected by multiple factors including number of occupants and devices, simultaneous usage, router range etc. For more information speak to your broadband provider.