
Back Lane, Lound, LOWESTOFT, NR32 5NE

Letting details
- Let available date:
- 05/10/2026
- Deposit:
- £1,750A deposit provides security for a landlord against damage, or unpaid rent by a tenant.Read more about deposit in our glossary page.
- Furnish type:
- Unfurnished
- Council Tax:
- Ask agent
- PROPERTY TYPE
Detached
- BEDROOMS
4
- BATHROOMS
2
- SIZE
Ask agent
Key features
- COTTAGE IN RURAL LOCATION
- 'OPEN PLAN’ KITCHEN DINER
- FOUR BEDROOMS, ONE ENSUITE
- SOLAR PANELS
- GROUND FLOOR CLOAKROOM WC
- PLENTY OF PARKING
- ENCLOSED REAR GARDEN
- SOUGHT AFTER LOCATION
- AIR SOURCE HEAT PUMP
- AVAILABLE NOW
Description
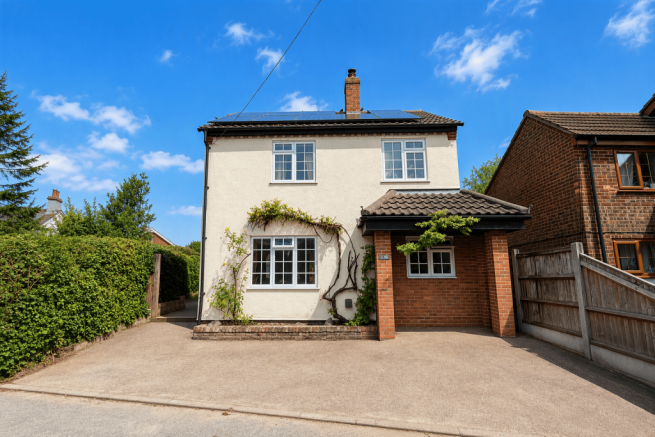
4 BEDROOMS| DETACHED COUNTRY COTTAGE | AVAILABLE TO RENT | We are delighted to offer for rent this beautifully presented larger style cottage located in a country lane on the outskirts of the village of Lound, on the Suffolk/Norfolk border. Full of character and rustic charm, the accommodation boasts a farmhouse style Kitchen Diner, good size Lounge, a handy Utility / Boot Room, packed with storage, Bedroom 4 and a Cloakroom WC on the ground floor, while on the first floor, three Bedrooms, one of which is Ensuite and contemporary Family Shower Room. All this with hard flooring throughout and freshly decorated in a fitting country style. There’s also a Driveway and good sized enclosed Rear Garden with farmland views. | HEAT SOURCE PUMP | SOLAR PANELS.
LOCATION AND AMENITIES | Back Lane is a country lane which joins Dorking Road and Yarmouth Road, just outside the hamlet of Lound located between Gorleston and Lowestoft parallel with the A47. Enjoy the tranquil country life here in a village which has no shops, just a Village Hall, Pub and Coffee Shop. The A47 is less than a mile away and offers super links to Great Yarmouth and the City of Norwich, while the towns of Gorleston and Lowestoft offer all main high street brands. Good schools are available nearby making this an ideal property for the whole family. For those sunny days, the beach, broads and stunning Suffolk countryside are right on your doorstep.
Features
- Kitchen-Diner
- Garden
- Dining Room
- En-suite
- Open Plan Lounge
- Sun Deck Terrace
- Double Bedrooms
Property additional info
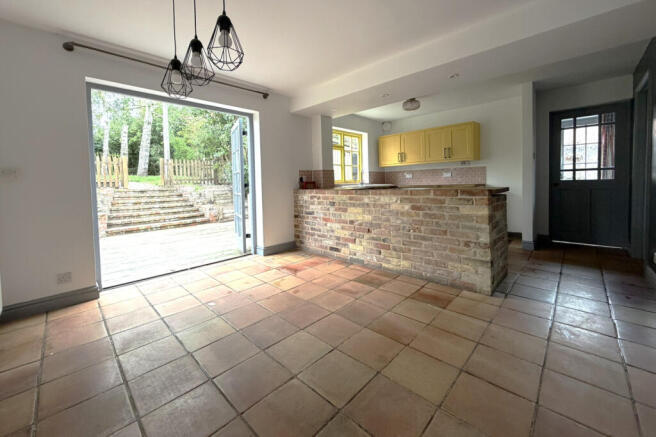
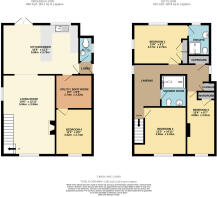
KITCHEN/DINER: 5.69m x 3.73m (18' 8" x 12' 3")
Enter through the Frech Doors directly into this rustic ‘Farmhouse’ style Kitchen Diner. The dining area allows ample space for your dining table and an opening lead you to the Living room, while at the kitchen end, a range of base and wall units, complete with ‘shaker’ style doors are fitted to two walls with wood worktops over. There's a one and half bowl sink and there is plenty of space for a range cooker, fridge freezer and automatic washing machine or dishwasher. There’s a window to rear aspect, two radiators and ceramic tiles underfoot.
UTILITY / BOOT ROOM: 2.74m x 2.51m (9' x 8' 3")
What was originally part of the garage to this house, this useful space make for excellent kitchen overspill with stacks of shelving, tiled floor and radiator. A door leads to.
BEDROOM 4: 3.43m x 2.74m (11' 3" x 9' )
A handy ground floor Bedroom with a window to front aspect, radiator and laminate floor.
REAR LOBBY:
The back door leads you outside and a door to…
CLOAKROOM W.C.: 1.83m x 0.99m (6' x 3' 3")
Essential for the family is the downstairs loo. A suite comprises of a low-level WC and wash hand basin; there’s also a window featured.
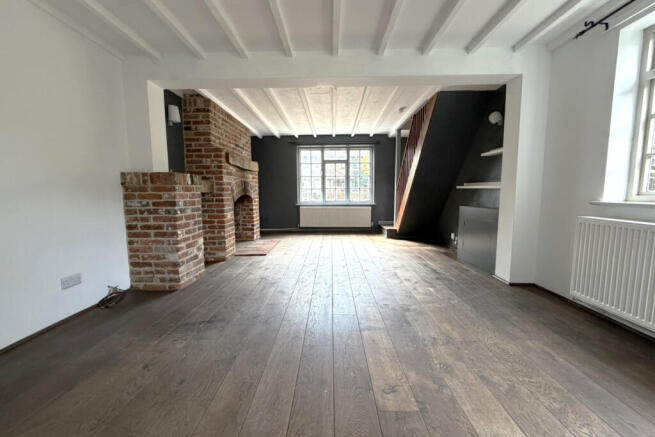
LIVING ROOM: 5.94m x 3.94m (19' 6" x 12' 11")
Another rustic room, spacious yet full of character with a wood flooring underfoot, brick feature fireplace, two windows and two radiators. The staircase leads up to all first-floor rooms.
FIRST FLOOR
LANDING:
At the top of the staircase, this huge Landing features two windows and doors lead off to three bedrooms and shower Room.
BEDROOM 1: 4.17m x 2.77m (13' 8" x 9' 1")
Located at the rear of the cottage, the Master features a window with rea Garden views, wardrobe, radiator and wood floor.
ENSUITE: 2.29m x 1.41m (7' 6" x 4' 8")
A modern contemporary suite comprises of a fully tiled shower cubicle, wash hand basin and WC. An opaque window and wood floor also feature.
BEDROOM 2: 4.04m x 3.33m (13' 3" x 10' 11") max
A good size double with a window to front aspect, wood floor and radiator.
BEDROOM 3: 4.67m x 2.01m (15' 4" x 6' 7")
Another good size bedroom with a window to front aspect, wood floor and radiator.
SHOWER ROOM: 2.50m x 1.70m (8' 2" x 5' 7")
A modern contemporary suite comprises huge fully tiled walk-in shower cubicle, low level WC and wash hand basin. A tiled floor and towel rail radiator is also fitted.
OUTSIDE:
A large driveway will accommodate two cars and a lockable gate leads you up the side of the cottage to the rear. This beautiful, enclosed country Garden features a large decked area adjacent to the house, up some steps to a lawned area an stunning farmland views beyond.
TERMS OF TENANCY:
TENANCY: The property is offered on an Assured Periodic Tenancy Agreement. RENT: £1,650.00 per month payable in advance. Tenant to pay for electricity, gas (if appropriate), council tax, water and sewage rates, telephone (if appropriate). DEPOSIT: In addition to paying the rent, the tenants are required to place a sum of £1,750.00 deposit with One Estates to be held by Tenancy Deposit Protection throughout the duration of the tenancy. On vacation, the deposit will be returned less any deduction from shortages of rent, damage or any items missing from the inventory. SUMMARY OF MONIES REQUIRED TO COMMENCE TENANCY: First months rent in advance £1,650.00 Deposit £1,750.00 Total: £3,400.00 HOLDING DEPOSIT: In order to secure a property and remove it from the market while One Estate Agents completes your application and obtains your references, a Holding Deposit equivalent of one weeks rent (£375.00) will be payable to One Estate Agents before the application can be completed. Listed below are grounds on which the holding deposit is not refundable: 1. If you the tenant pulls out of the tenancy before the contracts are signed. 2. If you the tenant fails a Right to Rent check. 3. If you the tenant provides false or misleading information - this does not mean failing referencing. If you the tenant provides completely accurate information, but still fails referencing, that will be classed as the landlord or agent pulling out. However, if you have actively provided false information and we can prove you have, we can withhold the holding deposit. 4. If you the tenant doesn't enter the agreement by the deadline. 5. If you the tenant are delaying and not responding to emails, not giving the referencing agency what they need for longer than 15 days, you will also forfeit your holding deposit and the property will be re-advertised. HOW TO RENT GUIDE: This is a Government Checklist for renting in England. It contains useful information and when renting a property, we would recommend you downloading this document from their website and reading through this, you will find it very useful. We are compliant with all the legislation within this document.
Brochures
Brochure 1- COUNCIL TAXA payment made to your local authority in order to pay for local services like schools, libraries, and refuse collection. The amount you pay depends on the value of the property.Read more about council Tax in our glossary page.
- Band: D
- PARKINGDetails of how and where vehicles can be parked, and any associated costs.Read more about parking in our glossary page.
- Off street
- GARDENA property has access to an outdoor space, which could be private or shared.
- Yes
- ACCESSIBILITYHow a property has been adapted to meet the needs of vulnerable or disabled individuals.Read more about accessibility in our glossary page.
- Ask agent

Add an important place to see how long it'd take to get there from our property listings.
__mins driving to your place

Notes
Staying secure when looking for property
Ensure you're up to date with our latest advice on how to avoid fraud or scams when looking for property online.
Visit our security centre to find out moreDisclaimer - Property reference oeeal_415196389. The information displayed about this property comprises a property advertisement. Rightmove.co.uk makes no warranty as to the accuracy or completeness of the advertisement or any linked or associated information, and Rightmove has no control over the content. This property advertisement does not constitute property particulars. The information is provided and maintained by One Lets, Gorleston-on-Sea. Please contact the selling agent or developer directly to obtain any information which may be available under the terms of The Energy Performance of Buildings (Certificates and Inspections) (England and Wales) Regulations 2007 or the Home Report if in relation to a residential property in Scotland.
*This is the average speed from the provider with the fastest broadband package available at this postcode. The average speed displayed is based on the download speeds of at least 50% of customers at peak time (8pm to 10pm). Fibre/cable services at the postcode are subject to availability and may differ between properties within a postcode. Speeds can be affected by a range of technical and environmental factors. The speed at the property may be lower than that listed above. You can check the estimated speed and confirm availability to a property prior to purchasing on the broadband provider's website. Providers may increase charges. The information is provided and maintained by Decision Technologies Limited. **This is indicative only and based on a 2-person household with multiple devices and simultaneous usage. Broadband performance is affected by multiple factors including number of occupants and devices, simultaneous usage, router range etc. For more information speak to your broadband provider.