Station Road, Corby Glen, Grantham

- PROPERTY TYPE
Cottage
- BEDROOMS
4
- BATHROOMS
1
- SIZE
Ask agent
- TENUREDescribes how you own a property. There are different types of tenure - freehold, leasehold, and commonhold.Read more about tenure in our glossary page.
Freehold
Key features
- Gorgeous, Extended Cottage
- Beautiful, Unusually Large Rear Garden
- Ample Off Road Parking To Rear
- Truly Deceptively Large Home
- Four Spacious Bedrooms
- Hugely Desirable Open Plan Family Dining Kitchen
- Two Reception Rooms & Big Conseravtory
- Picturesque & Well Served Village Location
- Simply Has to Be Viewed to Be Fully Appreciated
- Tenure - Freehold // Council Tax Band - (C)
Description
To many, Corby Glenn is a well-kept secret to those who know it the quintessential charm and character along with its well served nature and geographical advantages are a huge draw. As are its strong sense of place and community with groups and interest for all ages. There are also few villages of this nature that can offer such a range of facilities and amenities. These include a doctors' surgery, general store, art gallery, two public houses/eateries as well as two charming tea rooms. There are also highly regarded schools both primary and secondary with the Corby Glenn Community Primary School and Charles Read Academy both being rated "Good" by Ofsted.
The village is also ideally placed for access to a number of towns/service centres including: historic Stamford - 13 miles/25 minutes, Bourne - 9-10 miles and some 20 minutes away and Grantham is also close being a mere 12 miles/20 minutes drive away. Notably from Grantham railway station there is a regular commuter service to London Kings Cross a timetabled journey of under an hour. This is a property and location certain to impress, we therefore respectfully urge you to reserve your in person viewing at the earliest opportunity to avoid disappointment.
ENTRANCE HALL With stairs rising off and internal door to the dining room/home office.
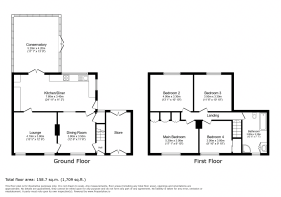
DINING ROOM/HOME OFFICE 12' 6" x 11' 6" (3.81m x 3.51m) This the first of two separate, well-proportioned reception rooms to the cottage. The room sets the tone for this fabulous home with a warm and delightfully welcoming feel. Stylish, practical, oak effect floor finish, exposed mellow stonework, rustic beamed ceiling. Ledged and braced pine internal doors. Two radiators, window and doorway to the family dining kitchen. Door to the adjacent sitting room
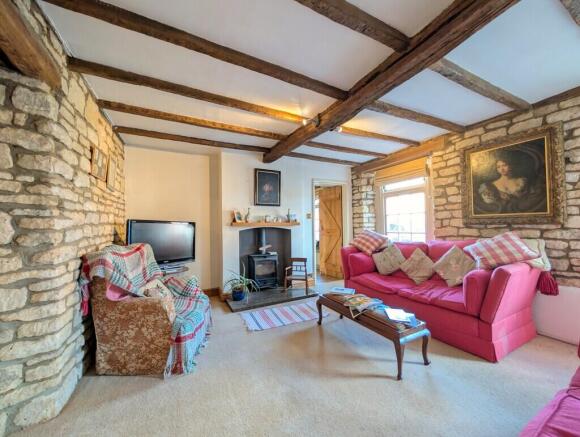
SITTING ROOM 13' 5" x 12' 6" (4.09m x 3.81m) Gorgeous principal reception room which exudes period charm and character. As with the dining room the sitting room also has a wealth of charm and character again with rustic beamed ceiling, exposed mellow stone to walls and feature fireplace with natural stone hearth and recess for a solid fuel burner. The room also offering a bespoke double glazed timber window. Radiator. TV aerial point.
LIVING DINING KITCHEN Hugely desirable, triple purpose space forming a truly enviable hub to the property. The room is particularly spacious with well fitted kitchen and ample space for informal dining/breakfasting. A comprehensive range of both base and eye level storage units the base level units surmounted by butchers block style worksurfaces with matching central island/breakfast bar. Stylish contrasting stone floor finish, part tiled walls and feature wall in exposed stone. Radiator. Space and plumbing for white goods and space for free standing cooker with chimney style fan hood over. Inset "Belfast" sink unit with mixer tap. Radiator. Double glazed windows to rear. Door to outside and double doors opening to the conservatory.
CONSERVATORY 17' 1" x 13' 9" (5.21m x 4.19m) A particularly substantial and valuable addition to the property forming a wonderful third reception/garden room. The room has double glazed units a top a brick base with openable windows and a pair of double doors opening to the adjacent patio. Wall lighting points. Tiled floor.
Returning to the entrance hall stairs rise to the first floor
LANDING With doors leading to the following four bedrooms and bathroom
BEDROOM 1 17' 1" x 12' 6" (5.21m x 3.81m) Principal bedroom of notably generous proportions having fitted wardrobes, radiator and double-+glazed window to front.
BEDROOM 2 13' 1" x 10' 10" (3.99m x 3.3m) Further double bedroom again with radiator. Window to rear.
BEDROOM 3 11' 6" x 10' 10" (3.51m x 3.3m) Yet another double size bedroom. Double glazed window to rear. Radiator.
BEDROOM 4 9' 10" x 9' 10" (3m x 3m) With double glazed window. Radiator. Sliding double doors to built in wardrobe.
BATHROOM 12' 6" x 7' 7" (3.81m x 2.31m) Fitted with a four-piece suite comprising bath, separate shower cubicle, close coupled wc and wash hand basin. Natural stone tiled floor. Radiator. Obscured glazed double-glazed window. Fitted storage/airing cupboard.
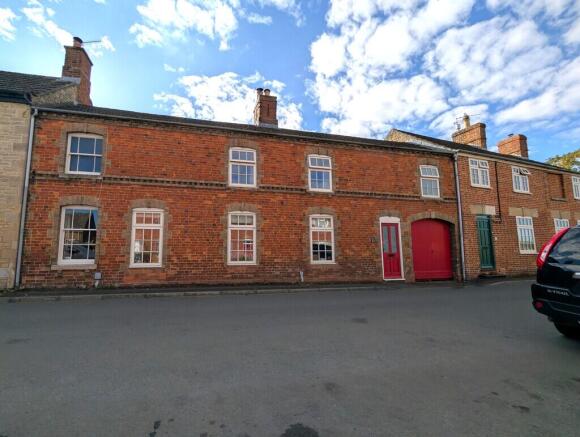
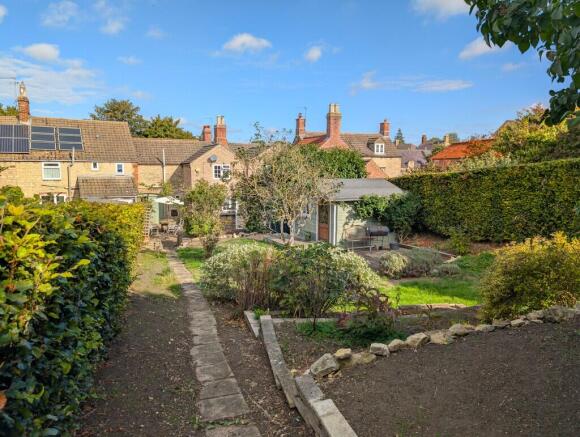
OUTSIDE The striking period facade is to Station Road whilst the large plot extends all the way back to "The Green" behind. To the right-hand side of the property are a set of double doors opening to what is thought to have originally been a carriageway/arch affording extremely useful additional storage and and further double doors opening to the patio. One of the most desirable and possibly most unexpected features of the property is the wonderful rear garden. Extending to some 140ft in length (including the patio) the rear garden runs all the way back to "The Green" from where there is found another especially appealing feature. This in the form of generous off road vehicle parking/turning space. Next to the cottage itself is a generous patio which along with the rest of the garden boasts a sunny southerly aspect this runs alongside the conservatory giving way to a flower and shrub bed eventually becoming a lawned section. Lovely timber summer house with veranda beyond which is a sheltered second patio/BBQ area. If this were not enough there are further flower and shrub beds, a third patio ideal for taking in late afternoon/evening sun and finally the aforementioned off road access to the parking/turning area.
DEVELOPMENT POTENTIAL * The availability of off-road vehicular access to the rear combined with the size of the rear garden "may be thought" to give rise to potential for development. N.B.* We are obliged to inform you that no approach has been made (formally or informally) to the planning authority so as to ascertain the nature and likelihood of any such potential. We therefore can give no warranty or validity as to the prospect of planning being achieved. We would therefore advise a prospective purchaser to take advice from appropriate professionals and make enquiries of the planning authority to satisfy themselves regarding any potential prior to any legal commitment to purchase.
These particulars are for the guidance of proposed purchaser/s and do not represent the terms of a contract, they must be accepted as a guide only and are issued without any responsibility for the vendor, Martin & Co. or its employees. Measurements shown in these particulars are approximate and a guide only, they should not be relied upon or taken as correct. We have not tested any services or equipment within this property. We recommend purchasers obtain legal advice & survey/s before committing to purchase. No person representing this firm has the authority to give any warranty or representation in respect of this property. New money laundering regulations require us to verify the identity of any prospective purchaser as well as to confirm their financial ability to proceed with a purchase. In order to carry out the foregoing checks all parties offering on a property will be required to pay to us the sum of £40.00 plus Vat to enable these verification checks to be carried out.
- COUNCIL TAXA payment made to your local authority in order to pay for local services like schools, libraries, and refuse collection. The amount you pay depends on the value of the property.Read more about council Tax in our glossary page.
- Band: D
- PARKINGDetails of how and where vehicles can be parked, and any associated costs.Read more about parking in our glossary page.
- Garage,Off street
- GARDENA property has access to an outdoor space, which could be private or shared.
- Yes
- ACCESSIBILITYHow a property has been adapted to meet the needs of vulnerable or disabled individuals.Read more about accessibility in our glossary page.
- Ask agent
Station Road, Corby Glen, Grantham

Add an important place to see how long it'd take to get there from our property listings.
__mins driving to your place
Affordability



Notes
Staying secure when looking for property
Ensure you're up to date with our latest advice on how to avoid fraud or scams when looking for property online.
Visit our security centre to find out moreDisclaimer - Property reference 100612005272. The information displayed about this property comprises a property advertisement. Rightmove.co.uk makes no warranty as to the accuracy or completeness of the advertisement or any linked or associated information, and Rightmove has no control over the content. This property advertisement does not constitute property particulars. The information is provided and maintained by Martin & Co, Grantham. Please contact the selling agent or developer directly to obtain any information which may be available under the terms of The Energy Performance of Buildings (Certificates and Inspections) (England and Wales) Regulations 2007 or the Home Report if in relation to a residential property in Scotland.
*This is the average speed from the provider with the fastest broadband package available at this postcode. The average speed displayed is based on the download speeds of at least 50% of customers at peak time (8pm to 10pm). Fibre/cable services at the postcode are subject to availability and may differ between properties within a postcode. Speeds can be affected by a range of technical and environmental factors. The speed at the property may be lower than that listed above. You can check the estimated speed and confirm availability to a property prior to purchasing on the broadband provider's website. Providers may increase charges. The information is provided and maintained by Decision Technologies Limited. **This is indicative only and based on a 2-person household with multiple devices and simultaneous usage. Broadband performance is affected by multiple factors including number of occupants and devices, simultaneous usage, router range etc. For more information speak to your broadband provider.